Under contract-accepting backup offers. Welcome home to this beautifully maintained 3-bedroom, 2-bath brick home featuring a desirable split-bedroom floor plan and a dedicated office, perfect for working from home or creating a flex space to fit your lifestyle. The updated kitchen is equipped with stainless steel appliances and flows seamlessly into the living and dining areas, making it ideal for both everyday living and entertaining. The spacious primary suite offers a private en-suite bath complete with a relaxing jetted tub. Elegant bamboo flooring runs throughout the home, adding warmth and style. Enjoy year-round comfort in the impressive 14' x 27' insulated Florida room, providing abundant additional living space with views of the private backyard. Major updates provide peace of mind, including a new roof (2023), HVAC system (2022), and water heater (2025). The backyard is a private retreat featuring a workshop/storage shed, perfect for hobbies, projects, or extra storage. This move-in-ready home combines comfort, quality, and thoughtful updates in a wonderful setting. Don't miss the opportunity to make it yours!
Accepting backups
$295,000
317 BROOKLYN AVENUE, ORANGE CITY, FL 32763
3beds
1,270sqft
Single Family Residence
Built in 1971
10,350 Square Feet Lot
$293,200 Zestimate®
$232/sqft
$-- HOA
What's special
Relaxing jetted tubDesirable split-bedroom floor plan
- 43 days |
- 238 |
- 11 |
Likely to sell faster than
Zillow last checked:
Listing updated:
Listed by:
Kimberly Lux 386-216-9441,
CENTURY 21 ARMSTRONG TEAM REALTY 386-789-2100
Source: Stellar MLS,MLS#: V4949963 Originating MLS: West Volusia
Originating MLS: West Volusia
Facts & features
Interior
Bedrooms & bathrooms
- Bedrooms: 3
- Bathrooms: 2
- Full bathrooms: 2
Rooms
- Room types: Florida Room, Utility Room
Primary bedroom
- Features: Ceiling Fan(s), En Suite Bathroom, Walk-In Closet(s)
- Level: First
- Area: 130 Square Feet
- Dimensions: 13x10
Bedroom 2
- Features: Ceiling Fan(s), Built-in Closet
- Level: First
- Area: 108 Square Feet
- Dimensions: 9x12
Bedroom 3
- Features: Ceiling Fan(s), Built-in Closet
- Level: First
- Area: 99 Square Feet
- Dimensions: 11x9
Primary bathroom
- Features: En Suite Bathroom, Shower No Tub, Linen Closet
- Level: First
- Area: 40 Square Feet
- Dimensions: 8x5
Bathroom 2
- Features: Bath With Whirlpool, Tub With Shower, Linen Closet
- Level: First
- Area: 50 Square Feet
- Dimensions: 10x5
Dining room
- Features: No Closet
- Level: First
- Area: 110 Square Feet
- Dimensions: 10x11
Florida room
- Features: Ceiling Fan(s), No Closet
- Level: First
- Area: 378 Square Feet
- Dimensions: 14x27
Great room
- Features: Ceiling Fan(s), No Closet
- Level: First
- Area: 182 Square Feet
- Dimensions: 13x14
Kitchen
- Features: Built-in Closet
- Level: First
- Area: 104 Square Feet
- Dimensions: 13x8
Office
- Features: Ceiling Fan(s), No Closet
- Level: First
- Area: 130 Square Feet
- Dimensions: 10x13
Heating
- Central
Cooling
- Central Air
Appliances
- Included: Dishwasher, Microwave, Range, Refrigerator
- Laundry: Laundry Room
Features
- Ceiling Fan(s), Split Bedroom
- Flooring: Bamboo, Ceramic Tile
- Doors: Sliding Doors
- Has fireplace: No
Interior area
- Total structure area: 1,841
- Total interior livable area: 1,270 sqft
Video & virtual tour
Property
Features
- Levels: One
- Stories: 1
- Fencing: Fenced
Lot
- Size: 10,350 Square Feet
- Dimensions: 75 x 138
Details
- Additional structures: Shed(s)
- Parcel number: 10183016010120
- Zoning: 12R1
- Special conditions: None
Construction
Type & style
- Home type: SingleFamily
- Property subtype: Single Family Residence
Materials
- Brick, Wood Frame
- Foundation: Slab
- Roof: Shingle
Condition
- New construction: No
- Year built: 1971
Utilities & green energy
- Sewer: Septic Tank
- Water: Public
- Utilities for property: Electricity Connected
Community & HOA
Community
- Pet fee: $0 monthly
- Subdivision: MAGNOLIA PARK ADD 01
HOA
- Has HOA: No
Location
- Region: Orange City
Financial & listing details
- Price per square foot: $232/sqft
- Tax assessed value: $224,949
- Annual tax amount: $827
- Date on market: 7/4/2026
- Cumulative days on market: 19 days
- Listing terms: Cash,Conventional,FHA,VA Loan
- Ownership: Fee Simple
- Total actual rent: 0
- Electric utility on property: Yes
- Road surface type: Paved
Estimated market value
$293,200
$279,000 - $308,000
$1,913/mo
Price history
| Date | Event | Price |
|---|---|---|
| 8/11/2026 | Listed for sale | $295,000$232/sqft |
Source:  Stellar MLS #V4949963 Report a problem Stellar MLS #V4949963 Report a problem | ||
| 7/21/2026 | Contingent | $295,000$232/sqft |
Source: Stellar MLS #V4949963 Report a problem | ||
| 7/9/2026 | Listed for sale | $295,000$232/sqft |
Source: Stellar MLS #V4949963 Report a problem | ||
| 7/8/2026 | Contingent | $295,000$232/sqft |
Source: Stellar MLS #V4949963 Report a problem | ||
| 7/6/2026 | Pending sale | $295,000$232/sqft |
Source: Stellar MLS #V4949963 Report a problem | ||
| 7/4/2026 | Listed for sale | $295,000+136%$232/sqft |
Source: Stellar MLS #V4949963 Report a problem | ||
| 6/3/2009 | Sold | $125,000+106.6%$98/sqft |
Source: Public Record Report a problem | ||
| 3/3/1999 | Sold | $60,500+18.6%$48/sqft |
Source: Public Record Report a problem | ||
| 8/14/1996 | Sold | $51,000$40/sqft |
Source: Public Record Report a problem | ||
Public tax history
| Year | Property taxes | Tax assessment |
|---|---|---|
| 2025 | $828 +8.8% | $55,659 +2.9% |
| 2024 | $761 +1.2% | $54,091 +3% |
| 2023 | $752 -0.3% | $52,516 +3% |
| 2022 | $754 | $50,986 +3% |
| 2021 | -- | $49,501 +1.4% |
| 2020 | $740 | $48,818 +2.3% |
| 2019 | $740 +0.5% | $47,720 +1.9% |
| 2018 | $736 +0.7% | $46,830 +2.1% |
| 2017 | $731 +0.8% | $45,867 +2.1% |
| 2016 | $725 +6.7% | $44,924 +0.7% |
| 2015 | $679 +3% | $44,612 +0.8% |
| 2014 | $660 | $44,258 +1.5% |
| 2013 | -- | $43,604 +1.7% |
| 2012 | -- | $42,875 -10% |
| 2011 | -- | $47,662 -24.2% |
| 2010 | -- | $62,916 -4.3% |
| 2009 | -- | $65,755 +3.1% |
| 2007 | -- | $63,776 -0.5% |
| 2006 | -- | $64,087 +6.1% |
| 2005 | -- | $60,408 +3% |
| 2004 | -- | $58,649 +1.9% |
| 2003 | -- | $57,555 +2.4% |
| 2002 | -- | $56,206 +1.6% |
| 2001 | -- | $55,321 +2.3% |
| 2000 | -- | $54,078 |
Find assessor info on the county website
Monthly payment
Est. payment
Payment breakdown
Explore the cost of this home by adjusting the details. Changes won't be saved.Climate risks
Neighborhood: 32763
Nearby schools
GreatSchools rating
- 6/10Manatee Cove Elementary SchoolGrades: PK-5Distance: 0.4 mi
- 4/10River Springs Middle SchoolGrades: 6-8Distance: 0.6 mi
- 6/10University High SchoolGrades: 9-12Distance: 1 mi
Schools provided by the listing agent
- Elementary: Manatee Cove Elem
- Middle: River Springs Middle School
- High: University High School-VOL
Source: Stellar MLS. This data may not be complete. We recommend contacting the local school district to confirm school assignments for this home.
- $244,8004 bd2 ba1.1k sqft315 Brooklyn Ave, Orange City, FL 32763Off Market

- $221,7003 bd2 ba950 sqft345 Brooklyn Ave, Orange City, FL 32763Off Market
- $197,0003 bd1 ba1.2k sqft360 W Virginia Ave, Orange City, FL 32763Off Market
- $222,9003 bd1 ba1.1k sqft313 Brooklyn Ave, Orange City, FL 32763Off Market
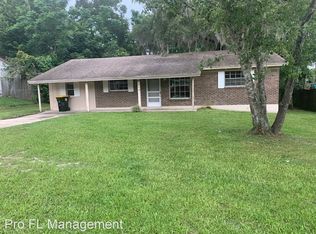
- $248,9003 bd2 ba1.3k sqft390 W Virginia Ave, Orange City, FL 32763Sold
- $249,7003 bd2 ba1.1k sqft340 W Virginia Ave, Orange City, FL 32763Off Market
- $248,9003 bd1 ba1.3k sqft390 W Virginia Ave, Orange City, FL 32763Sold
- $199,0003 bd1 ba1.1k sqft370 Brooklyn Ave, Orange City, FL 32763Off Market
A local agent can set up tours, give advice and negotiate with sellers.
Similar homes
- $299,9003 bd2 ba1.1k sqft580 LAKEVIEW AVENUE, ORANGE CITY, FL 32763For Sale

 MLS ID #O6412830, Christopher Schiffermiller, LLC, UNITED REAL ESTATE PREFERRED. Stellar MLS
 - $272,0003 bd2 ba1.4k sqft112 EDWARDS AVENUE, ORANGE CITY, FL 32763For Sale
 MLS ID #V4948493, Charlie Peterson, KELLER WILLIAMS HERITAGE REALTY. Stellar MLS
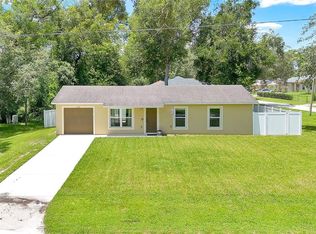
 - $295,0003 bd2 ba1k sqft1345 GRAND AVENUE, ORANGE CITY, FL 32763For Sale
 MLS ID #O6423087, Rick Brown, KELLER WILLIAMS ADVANTAGE 2 REALTY. Stellar MLS
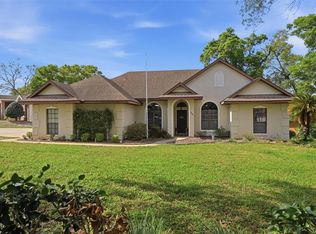
 - $345,0003 bd2 ba1.7k sqft731 EDGEWILD COURT, ORANGE CITY, FL 32763For Sale
 MLS ID #V4948132, Karisa Newman, LPT REALTY, LLC. Stellar MLS
 - $295,0003 bd3 ba1.1k sqft106 ALANO ROAD, DEBARY, FL 32713For SaleMLS ID #O6432470, Dan Lopez, LEGENDS REALTY. Stellar MLS
- $349,0003 bd2 ba1.6k sqft283 CHESTNUT AVENUE, ORANGE CITY, FL 32763For SaleMLS ID #O6413727, James Benjamin, WATSON REALTY CORP. Stellar MLS
- $298,9003 bd2 ba1.2k sqft1434 DELTONA BOULEVARD, DELTONA, FL 32725For SaleMLS ID #O6406745, Chris Creegan, CREEGAN GROUP. Stellar MLS
- $299,9002 bd2 ba1.7k sqft18 ASTER DRIVE, DEBARY, FL 32713For SaleMLS ID #V4950616, Monica Emerson, DISCOM REALTY INC. Stellar MLS
- $299,9994 bd2 ba1.3k sqft1200 E HANCOCK DRIVE, DELTONA, FL 32725For SaleMLS ID #V4950453, Bobby Mims, VOS REAL ESTATE LLC. Stellar MLS
- $345,0003 bd2 ba1.2k sqft934 Wilmington Dr, Deltona, FL 32725For Sale
 MLS ID #1229658, Taner Banks, Keller Williams Realty Florida Partners. DBAMLS
 - $346,0003 bd2 ba1.7k sqft1780 W FINLAND DRIVE, DELTONA, FL 32725For SaleMLS ID #TB8536945, Monica Suarez, FUTURE HOME REALTY INC. Stellar MLS
- $325,0004 bd2 ba1.5k sqft2067 E BARLINGTON DRIVE, DELTONA, FL 32725For SaleMLS ID #O6418562, Jose Diaz, ALLIANCE REALTY ENTERPRISES INC. Stellar MLS
- $295,0003 bd2 ba1.1k sqft3424 SANBORN LANE, DELTONA, FL 32738For SaleMLS ID #S5155017, Lina Redondo, MACKEN REALTY INC. Stellar MLS
- $324,9003 bd2 ba1.1k sqft912 E ARIZONA AVENUE, DELAND, FL 32724For SaleMLS ID #V4950107, Bee Powell, BEE REALTY CORP. Stellar MLS
- $263,0003 bd2 ba1k sqft61 FLORIDANA ROAD, DEBARY, FL 32713For SaleMLS ID #O6396432, Christy Fountain, LPT REALTY, LLC. Stellar MLS
- $299,0003 bd2 ba1.2k sqft31622 ANOTHER ANNA ROAD, DELAND, FL 32720For SaleMLS ID #V4950549, Tracy Snow, LIVELY REAL ESTATE. Stellar MLS
- $289,0003 bd2 ba1.2k sqft2063 MONTEREY DRIVE, DELTONA, FL 32738For SaleMLS ID #O6423649, Dan Goodman, CHARLES RUTENBERG REALTY ORLANDO. Stellar MLS
- $250,0003 bd2 ba1.2k sqft501 ANTOINETTE STREET, DELTONA, FL 32725For SaleMLS ID #O6378244, Maritza Luciano LLC, CHARLES RUTENBERG REALTY ORLANDO. Stellar MLS
- $299,0003 bd2 ba1.6k sqft461 PROVIDENCE BOULEVARD, DELTONA, FL 32725For SaleMLS ID #S5145100, Francis Rinehart, ROYAL REALTY REAL ESTATE, LLC. Stellar MLS
- $282,0003 bd2 ba1.2k sqft2941 BEDFORD STREET, DELTONA, FL 32738For SaleMLS ID #O6429146, Daniel Robinson, HOUWZER INC. Stellar MLS
