Step into contemporary elegance with this immaculate, move-in-ready 3-bedroom, 2-bath home, thoughtfully built in 2020. Combining sleek, modern design with warm, inviting spaces, this pristine property offers the perfect, turnkey backdrop for your next chapter. The bright and airy open-concept floor plan greets you with abundant natural light, flowing effortlessly from the spacious living area into a stunning, modern kitchen. Designed for both everyday living and entertaining, the kitchen boasts sleek cabinetry, ample counter space, and modern appliances, ensuring you stay connected with guests while preparing meals. Retreat to the generous primary suite, a private oasis featuring a large walk-in closet and a beautifully appointed en-suite bathroom designed for ultimate relaxation. The two additional bedrooms offer generous closet space and flexibility, perfect for guests, a dedicated home office, or a hobby room. Extend your living space outdoors with a fully fenced-in backyard that overlooks the serene, open fields behind the property. Whether you are hosting weekend barbecues, letting pets play freely, or simply sipping your morning coffee in peace while taking in the expansive views, this outdoor space is ideal for relaxing, entertaining, and everyday living. Best of all, this home is situated in a neighborhood with no HOA, giving you the ultimate freedom to truly make this property your own.
Pending
Price cut: $10K (6/1)
$299,000
317 E Quail Dr, Oxford, IN 47971
3beds
1,530sqft
:
Get pre-qualified$1,855/mo
Residential, Single Family Residence
Built in 2020
0.32 Acres Lot
$-- Zestimate®
$195/sqft
$-- HOA
What's special
Modern appliancesStunning modern kitchenSleek cabinetryGenerous primary suiteAbundant natural lightAmple counter spaceFully fenced-in backyard
- 92 days |
- 165 |
- 5 |
Zillow last checked:
Listing updated:
Listed by:
McKenzie Henderson 219-688-6644,
F.C. Tucker Company
Source: MIBOR as distributed by MLS GRID,MLS#: 22097551
Facts & features
Interior
Bedrooms & bathrooms
- Bedrooms: 3
- Bathrooms: 2
- Full bathrooms: 2
- Main level bathrooms: 2
- Main level bedrooms: 3
Primary bedroom
- Level: Main
- Area: 195 Square Feet
- Dimensions: 13x15
Bedroom 2
- Level: Main
- Area: 130 Square Feet
- Dimensions: 13x10
Bedroom 3
- Level: Main
- Area: 120 Square Feet
- Dimensions: 12x10
Dining room
- Level: Main
- Area: 90 Square Feet
- Dimensions: 10x9
Kitchen
- Level: Main
- Area: 140 Square Feet
- Dimensions: 10x14
Living room
- Level: Main
- Area: 304 Square Feet
- Dimensions: 16x19
Heating
- Forced Air, Natural Gas
Cooling
- Central Air
Appliances
- Included: Dishwasher, Dryer, Disposal, Gas Water Heater, Microwave, Gas Oven, Refrigerator, Washer, Water Softener Owned
Features
- Attic Access, Breakfast Bar, Tray Ceiling(s), Eat-in Kitchen, Pantry, Walk-In Closet(s)
- Has basement: No
- Attic: Access Only
Interior area
- Total structure area: 1,530
- Total interior livable area: 1,530 sqft
Property
Parking
- Total spaces: 2
- Parking features: Attached
- Attached garage spaces: 2
Features
- Levels: One
- Stories: 1
- Fencing: Fenced
Lot
- Size: 0.32 Acres
Details
- Parcel number: 041218111010000011
- Horse amenities: None
Construction
Type & style
- Home type: SingleFamily
- Architectural style: Traditional
- Property subtype: Residential, Single Family Residence
Materials
- Vinyl With Stone, Vinyl Siding
- Foundation: Slab
Condition
- New construction: No
- Year built: 2020
Utilities & green energy
- Water: Public
Community & HOA
Community
- Subdivision: The Meadows
HOA
- Has HOA: No
Location
- Region: Oxford
Financial & listing details
- Price per square foot: $195/sqft
- Tax assessed value: $206,000
- Annual tax amount: $2,352
- Date on market: 4/28/2026
- Cumulative days on market: 94 days
Estimated market value
Not available
Estimated sales range
Not available
Not available
Price history
| Date | Event | Price |
|---|---|---|
| 7/6/2026 | Pending sale | $299,000$195/sqft |
Source:  MIBOR as distributed by MLS GRID #22097551 Report a problem MIBOR as distributed by MLS GRID #22097551 Report a problem | ||
| 6/1/2026 | Price change | $299,000-3.2%$195/sqft |
Source: MIBOR as distributed by MLS GRID #22097551 Report a problem | ||
| 5/14/2026 | Price change | $309,000-3.1%$202/sqft |
Source: MIBOR as distributed by MLS GRID #22097551 Report a problem | ||
| 4/28/2026 | Listed for sale | $319,000+76.3%$208/sqft |
Source: MIBOR as distributed by MLS GRID #22097551 Report a problem | ||
| 1/14/2021 | Listing removed | $180,900$118/sqft |
Source:  Citation Homes Report a problem Citation Homes Report a problem | ||
| 12/30/2020 | Pending sale | $180,900$118/sqft |
Source: Citation Homes Report a problem | ||
| 12/22/2020 | Listed for sale | $180,900+1.7%$118/sqft |
Source: Citation Homes Report a problem | ||
| 8/21/2020 | Listing removed | $177,900$116/sqft |
Source: Citation Homes Report a problem | ||
| 7/9/2020 | Listed for sale | $177,900$116/sqft |
Source: Citation Homes Report a problem | ||
Public tax history
| Year | Property taxes | Tax assessment |
|---|---|---|
| 2025 | $2,335 +6.2% | $206,000 -0.1% |
| 2024 | $2,198 -1.5% | $206,300 +5.8% |
| 2023 | $2,231 +8% | $194,900 +0.5% |
| 2022 | $2,066 +2489.6% | $194,000 +8.1% |
| 2021 | $80 +5.6% | $179,500 +5883.3% |
| 2020 | $76 -7.5% | $3,000 |
| 2019 | $82 +3.1% | $3,000 |
| 2018 | $79 +24% | $3,000 |
| 2017 | $64 | $3,000 |
| 2016 | $64 -10.7% | $3,000 +7.1% |
| 2014 | $72 +0.1% | $2,800 +3.7% |
| 2013 | $72 +21.5% | $2,700 -3.6% |
| 2012 | $59 -20.3% | $2,800 -6.7% |
| 2011 | $74 -12.6% | $3,000 |
| 2010 | $84 +2.3% | $3,000 |
| 2009 | $83 +20.9% | $3,000 |
| 2007 | $68 +411.1% | $3,000 +500% |
| 2006 | $13 | $500 |
Find assessor info on the county website
Monthly payment
Est. payment
Payment breakdown
Explore the cost of this home by adjusting the details. Changes won't be saved.Climate risks
Neighborhood: 47971
Nearby schools
GreatSchools rating
- 5/10Prairie Crossing Elementary SchoolGrades: K-6Distance: 2.5 mi
- 6/10Benton Central Jr-Sr High SchoolGrades: 7-12Distance: 2.3 mi
- $271,0003 bd2 ba1.5k sqft315 E Quail Dr, Oxford, IN 47971Off Market

- $256,4003 bd2 ba1.4k sqft407 E Cardinal Way, Oxford, IN 47971Off Market
- $17,100-- bd-- ba-- sqft313 E Quail Dr, Oxford, IN 47971Off Market
- $246,6003 bd2 ba1.4k sqft1212 N Whip Poor Will Trl, Oxford, IN 47971Off Market
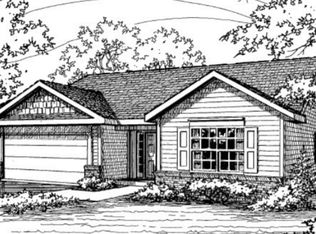
- $259,3003 bd2 ba1.4k sqft408 E Cardinal Way, Oxford, IN 47971Off Market
- $303,9003 bd2 ba1.8k sqft312 E Quail Dr, Oxford, IN 47971Off Market
- $289,6003 bd2 ba1.4k sqft311 E Quail Dr, Oxford, IN 47971Off Market
- $271,6003 bd2 ba1.4k sqft311 East Quail Drive, Oxford, IN 47971Off Market
A local agent can set up tours, give advice and negotiate with sellers.
A local lender can help you make sure your offer is ready when you are.
Similar homes
- $310,0003 bd2 ba1.5k sqft6536 S State Road 55, Oxford, IN 47971For Sale
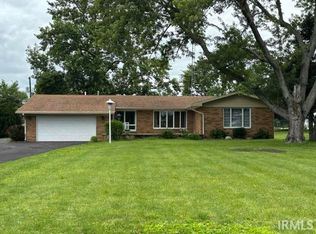 MLS ID #202624872, Marci Burton, Burton Farm And Home Realty, LLC.. IRMLS
 - $275,0003 bd1 ba1.9k sqft3265 S Indiana #55, Oxford, IN 47971For Sale
 MLS ID #202626031, Blake Rule, Keller Williams Lafayette. IRMLS
 - $289,9003 bd2 ba1.6k sqft6451 S 607 E, Templeton, IN 47986For Sale
 MLS ID #202618431, Karen Smith, Cackley Real Estate. IRMLS
 - $--2 bd2 ba1.8k sqft111 W Lafayette St, Pine Village, IN 47975Auction
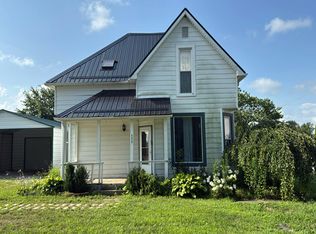 Auction.com 2
 - $173,0002 bd1 ba1.2k sqft601 S 1st St, Oxford, IN 47971For SaleMLS ID #202621909, Erin A Haynes, F.C. Tucker/Shook. IRMLS
- $164,9003 bd1 ba864 sqft208 N Sheets St, Oxford, IN 47971For SaleMLS ID #202625482, James A Cackley, Cackley Real Estate. IRMLS
- $275,0003 bd2 ba2k sqft210 S Johnson St, Otterbein, IN 47970For SaleMLS ID #202618978, Elizabeth Hobbs, Keller Williams Lafayette. IRMLS
- $285,0003 bd3 ba2k sqft201 E Maple St, Fowler, IN 47944For SaleMLS ID #202629228, James A Cackley, Cackley Real Estate. IRMLS
- $289,5003 bd3 ba1.9k sqft1209 E 13th St, Fowler, IN 47944For SaleMLS ID #202613820, Christine V McCutcheon, New Beginnings Realty. IRMLS
- $299,9003 bd2 ba1.6k sqft627 W 2nd St, Fowler, IN 47944New ConstructionMLS ID #202623175, Catherine Yeoman, Nightingale Real Estate. IRMLS
- $324,9003 bd2 ba1.6k sqft665 W 2nd St, Fowler, IN 47944For SaleMLS ID #202626880, Dustin Robinson, Lafayette Listing Realty LLC. IRMLS
- $294,0003 bd2 ba2k sqft1011 N Missouri St, Remington, IN 47977For SaleMLS ID #202619047, James Taulman, Stucker Rlty Inc. IRMLS
- $285,0003 bd2 ba1.3k sqft3886 Chenango Pl, West Lafayette, IN 47906For SaleMLS ID #202629470, Geoffrey Gooch, @properties. IRMLS
- $335,0003 bd2 ba1.7k sqft1181 Thorny Ln, West Lafayette, IN 47906For SaleMLS ID #202627602, Sally Curwick, REMAX ONE. IRMLS
- $279,0003 bd3 ba1.4k sqft29 W 4th St, Otterbein, IN 47970For SaleMLS ID #202623713, Christine V McCutcheon, New Beginnings Realty. IRMLS
- $249,9003 bd2 ba1.5k sqft705 S Brown St, Otterbein, IN 47970For SaleMLS ID #202624876, Lynn Edgell, @properties. IRMLS
- $285,9003 bd3 ba2.1k sqft503 S 3rd St, Ambia, IN 47917For SaleMLS ID #202613993, James A Cackley, Cackley Real Estate. IRMLS
- $265,0003 bd2 ba2k sqft101 E Maple St, Fowler, IN 47944For SaleMLS ID #202616766, Erik Moore, F.C. Tucker/Shook. IRMLS
- $274,9003 bd2 ba1.5k sqft21 Willow Ct, Williamsport, IN 47993For SaleMLS ID #202622056, Cody M Akers, Rainbow Realty. IRMLS
- $315,0003 bd2 ba2.1k sqft726 S Williamsport Rd, Williamsport, IN 47993For SaleMLS ID #202624316, MIKE KAY, Warren Agency. IRMLS
