Welcome home to 317 Swan Drive! Move-in ready, this 2-bedroom, 2-bath home in the highly sought-after Barnett Bend neighborhood won't stay on the market long. Enjoy peace of mind with a brand-new A/C unit and a roof replaced in 2022. Convenience is an understatement—you're just minutes from top-tier shopping and dining at Dogwood, as well as outdoor recreation at the Reservoir. Outside, feature highlights include a double carport with attached storage and a peaceful covered patio overlooking a spacious, fully fenced backyard. Schedule your private showing today before it's gone!
Pending
$219,900
317 Swan Dr, Brandon, MS 39047
2beds
1,186sqft
Residential, Single Family Residence
Built in 2001
7,405 Square Feet Lot
$219,500 Zestimate®
$185/sqft
$-- HOA
What's special
Peaceful covered patioSpacious fully fenced backyard
- 17 days
- 283
- 28
Likely to sell faster than
Zillow last checked:
Listing updated:
Listed by:
Johnny Hughes 601-927-5455,
Southern Homes Real Estate 601-438-4663
Source: MLS United,MLS#: 4163642
Facts & features
Interior
Bedrooms & bathrooms
- Bedrooms: 2
- Bathrooms: 2
- Full bathrooms: 2
Heating
- Central, Natural Gas
Cooling
- Ceiling Fan(s), Central Air
Appliances
- Included: Disposal, Free-Standing Electric Oven, Free-Standing Electric Range, Freezer, Range Hood, Refrigerator
- Laundry: Laundry Room
Features
- Ceiling Fan(s), High Ceilings, Pantry
- Flooring: Vinyl, Carpet, Ceramic Tile
- Doors: Dead Bolt Lock(s)
- Windows: Vinyl
- Has fireplace: Yes
- Fireplace features: Great Room
Interior area
- Total structure area: 1,186
- Total interior livable area: 1,186 sqft
Video & virtual tour
Property
Parking
- Total spaces: 2
- Parking features: Attached Carport, Carport, Storage, Concrete
- Carport spaces: 2
Features
- Levels: One
- Stories: 1
- Patio & porch: Front Porch
- Exterior features: Private Yard, Rain Gutters
- Fencing: Back Yard,Privacy,Wood,Fenced
Lot
- Size: 7,405 Square Feet
- Dimensions: 70' x 105'
- Features: Landscaped, Rectangular Lot
Details
- Parcel number: G11j00000401850
Construction
Type & style
- Home type: SingleFamily
- Architectural style: Traditional
- Property subtype: Residential, Single Family Residence
Materials
- Vinyl, Brick
- Foundation: Slab
- Roof: Asphalt
Condition
- Updated/Remodeled
- New construction: No
- Year built: 2001
Utilities & green energy
- Sewer: Public Sewer
- Water: Public
- Utilities for property: Electricity Connected, Natural Gas Connected, Sewer Connected, Water Connected
Community & HOA
Community
- Security: None
- Subdivision: Barnett Bend
HOA
- Has HOA: No
Location
- Region: Brandon
Financial & listing details
- Price per square foot: $185/sqft
- Tax assessed value: $101,630
- Annual tax amount: $854
- Date on market: 9/25/2026
- Electric utility on property: Yes
Estimated market value
$219,500
$209,000 - $230,000
$1,699/mo
Price history
| Date | Event | Price |
|---|---|---|
| 9/27/2026 | Pending sale | $219,900$185/sqft |
Source: MLS United #4163642 Report a problem | ||
| 9/25/2026 | Listed for sale | $219,900+19.2%$185/sqft |
Source: MLS United #4163642 Report a problem | ||
| 10/20/2022 | Sold | -- |
Source: MLS United #4028740 Report a problem | ||
| 9/16/2022 | Pending sale | $184,500$156/sqft |
Source: MLS United #4028740 Report a problem | ||
| 9/13/2022 | Listed for sale | $184,500+32.3%$156/sqft |
Source: MLS United #4028740 Report a problem | ||
| 7/28/2018 | Sold | -- |
Source: Agent Provided Report a problem | ||
| 6/25/2018 | Pending sale | $139,500$118/sqft |
Source: MERCK TEAM REALTY, INC. #309958 Report a problem | ||
| 6/20/2018 | Listed for sale | $139,500+12%$118/sqft |
Source: MERCK TEAM REALTY, INC. #309958 Report a problem | ||
| 9/9/2011 | Listing removed | $124,500$105/sqft |
Source: McIntosh and Associates, LLC #232608 Report a problem | ||
| 8/20/2011 | Price change | $124,500-2.7%$105/sqft |
Source: McIntosh and Associates, LLC #232608 Report a problem | ||
| 6/23/2011 | Listed for sale | $127,900$108/sqft |
Source: McIntosh and Associates, LLC #232608 Report a problem | ||
Public tax history
| Year | Property taxes | Tax assessment |
|---|---|---|
| 2025 | $854 +7.5% | $10,163 |
| 2024 | $795 -0.2% | $10,163 -0.2% |
| 2023 | $797 +2% | $10,181 |
| 2022 | $781 | $10,181 |
| 2021 | $781 | $10,181 +10.9% |
| 2020 | $781 +14.6% | $9,179 |
| 2019 | $682 -2.6% | $9,179 |
| 2018 | $700 +2.7% | $9,179 |
| 2017 | $682 | $9,179 -0.9% |
| 2016 | $682 +21.4% | $9,266 |
| 2015 | $561 | $9,266 |
| 2014 | $561 +3.6% | $9,266 |
| 2013 | $542 | $9,266 |
| 2012 | $542 +6.9% | $9,266 |
| 2011 | $507 | $9,266 |
| 2010 | $507 -17.1% | $9,266 -11.4% |
| 2009 | $611 +0.9% | $10,464 |
| 2008 | $606 +30.1% | $10,464 |
| 2007 | $466 -0.2% | -- |
| 2006 | $467 -1.2% | -- |
| 2005 | $472 | -- |
| 2004 | $472 +1% | -- |
| 2003 | $468 +3.2% | -- |
| 2002 | $453 | -- |
Find assessor info on the county website
Monthly payment
Est. payment
Payment breakdown
Explore the cost of this home by adjusting the details. Changes won't be saved.Climate risks
Neighborhood: 39047
Nearby schools
Schools provided by the listing agent
- Elementary: Flowood
- Middle: Northwest Rankin Middle
- High: Northwest Rankin
Source: MLS United. This data may not be complete. We recommend contacting the local school district to confirm school assignments for this home.

Similar homes
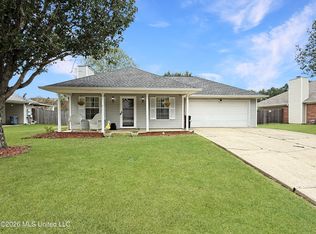
- $209,0003 bd2 ba1.1k sqft310 Audubon Cir, Brandon, MS 39047For Sale
 MLS ID #4165247, Laura Sims, Juanita Kennedy Real Estate, LLC. MLS United
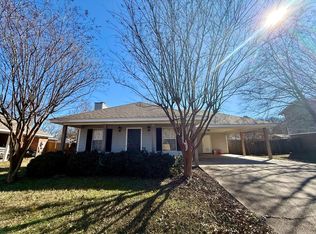
 - $236,5003 bd2 ba1.1k sqft481 Mocking Bird Cir, Brandon, MS 39047For Sale
 MLS ID #4159649, Kori Roby, Roby Realty. MLS United
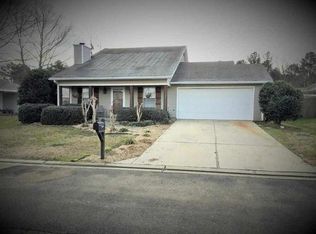
 - $--3 bd2 ba1.2k sqft157 Dogwood Cir, Brandon, MS 39047Auction
 ServiceLink Auction
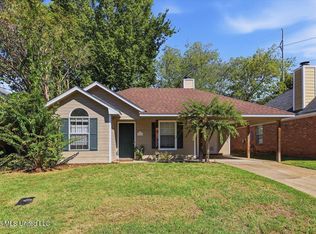
 - $--3 bd2 ba1.6k sqft909 Bent Willow Cmns, Brandon, MS 39047Auction
 Auction.com 2
