Welcome home to the largest model in Lakewood Springs! Offering 1,768 square feet, the popular Drake model features 3 bedrooms, 2.1 bathrooms, and a flexible floor plan designed to fit a variety of lifestyles. Step inside to find nicely painted interiors and spacious living areas that can be arranged to suit your needs. The current owners have created an impressive 21-foot Great Room at the front of the home while using the space adjoining the kitchen as a large dining area. Prefer a more traditional layout? Many homeowners choose to divide the front room into formal living and dining spaces while creating a comfortable family room connected to the kitchen. The kitchen has been refreshed with brand new stainless steel appliances and a new island light fixture, both installed last week. The portable island can remain, providing additional prep space and storage. Upstairs, the spacious primary suite offers a private sitting area that's perfect for a home office, reading nook, nursery, workout space, or one fantastic shoe collection. Two additional bedrooms, a full hall bathroom, and the convenience of second-floor laundry complete the upper level. Outside, you'll appreciate the charming covered front porch, a spacious 17' x 24' patio that's ideal for entertaining, a fenced backyard, and a garden shed for extra storage. An attached one-car garage adds everyday convenience. Additional updates include a furnace and central air conditioner that are just four years old, along with a newer garbage disposal and kitchen faucet. Dryer is 2024. Low monthly HOA dues provide access to the community clubhouse, swimming pool, parks, and scenic walking paths. Conveniently located near shopping, restaurants, and entertainment, this home offers outstanding space, flexibility, and value.
Active
$277,000
317 Waubonsee Dr, Plano, IL 60545
3beds
1,768sqft
:
Get pre-qualified$2,025/mo
Townhouse, Duplex, Single Family Residence
Built in 2006
-- sqft lot
$-- Zestimate®
$157/sqft
$50/mo HOA
What's special
- 13 days |
- 712 |
- 56 |
Likely to sell faster than
Zillow last checked:
Listing updated:
Listed by:
Ryan Kurtz, CNC 630-251-5386,
john greene, Realtor
Source: MRED as distributed by MLS GRID,MLS#: 12703011
Facts & features
Interior
Bedrooms & bathrooms
- Bedrooms: 3
- Bathrooms: 3
- Full bathrooms: 2
- 1/2 bathrooms: 1
Rooms
- Room types: Sitting Room, Walk In Closet
Primary bedroom
- Features: Flooring (Carpet), Window Treatments (Curtains/Drapes), Bathroom (Full)
- Level: Second
- Area: 210 Square Feet
- Dimensions: 15X14
Bedroom 2
- Features: Flooring (Carpet), Window Treatments (Curtains/Drapes)
- Level: Second
- Area: 110 Square Feet
- Dimensions: 11X10
Bedroom 3
- Features: Flooring (Carpet), Window Treatments (Curtains/Drapes)
- Level: Second
- Area: 110 Square Feet
- Dimensions: 11X10
Dining room
- Features: Flooring (Wood Laminate), Window Treatments (Shades)
- Level: Main
- Area: 156 Square Feet
- Dimensions: 13X12
Kitchen
- Features: Kitchen (Pantry-Closet), Flooring (Wood Laminate)
- Level: Main
- Area: 156 Square Feet
- Dimensions: 13X12
Laundry
- Level: Second
- Area: 24 Square Feet
- Dimensions: 4X6
Living room
- Features: Flooring (Carpet), Window Treatments (Curtains/Drapes)
- Level: Main
- Area: 273 Square Feet
- Dimensions: 21X13
Sitting room
- Features: Flooring (Carpet), Window Treatments (Curtains/Drapes)
- Level: Second
- Area: 88 Square Feet
- Dimensions: 11X8
Walk in closet
- Features: Flooring (Carpet)
- Level: Second
- Area: 30 Square Feet
- Dimensions: 6X5
Heating
- Natural Gas
Cooling
- Central Air
Appliances
- Included: Range, Microwave, Dishwasher, Refrigerator, Washer, Dryer
- Laundry: Upper Level
Features
- Vaulted Ceiling(s), Walk-In Closet(s)
- Basement: None
Interior area
- Total structure area: 1,768
- Total interior livable area: 1,768 sqft
Property
Parking
- Total spaces: 1
- Parking features: Asphalt, Yes, Garage Owned, Attached, Garage
- Attached garage spaces: 1
Accessibility
- Accessibility features: No Disability Access
Features
- Patio & porch: Patio
- Fencing: Fenced
Lot
- Dimensions: 34x124x53x129
Details
- Additional structures: Shed(s)
- Parcel number: 0123431029
- Special conditions: None
- Other equipment: Water-Softener Owned, Ceiling Fan(s)
Construction
Type & style
- Home type: Townhouse
- Property subtype: Townhouse, Duplex, Single Family Residence
Materials
- Vinyl Siding
- Foundation: Concrete Perimeter
- Roof: Asphalt
Condition
- New construction: No
- Year built: 2006
- Major remodel year: 2026
Details
- Builder model: Drake
Utilities & green energy
- Electric: Circuit Breakers
- Sewer: Public Sewer
- Water: Public
Community & HOA
Community
- Security: Carbon Monoxide Detector(s)
- Subdivision: Lakewood Springs
HOA
- Has HOA: Yes
- Services included: Clubhouse, Pool
- HOA fee: $50 monthly
Location
- Region: Plano
Financial & listing details
- Price per square foot: $157/sqft
- Tax assessed value: $207,735
- Annual tax amount: $6,593
- Date on market: 7/13/2026
- Ownership: Fee Simple w/ HO Assn.
Estimated market value
Not available
Estimated sales range
Not available
Not available
Price history
| Date | Event | Price |
|---|---|---|
| 7/13/2026 | Listed for sale | $277,000+105.2%$157/sqft |
Source:  MRED as distributed by MLS GRID #12703011 Report a problem MRED as distributed by MLS GRID #12703011 Report a problem | ||
| 6/6/2017 | Sold | $135,000-3.6%$76/sqft |
Source: MRED as distributed by MLS GRID #09608351 Report a problem | ||
| 4/28/2017 | Pending sale | $140,000$79/sqft |
Source: Chicagoland Brokers Inc. #09608351 Report a problem | ||
| 4/27/2017 | Listed for sale | $140,000+76.1%$79/sqft |
Source: Chicagoland Brokers Inc. #09608351 Report a problem | ||
| 8/6/2010 | Sold | $79,500-49.7%$45/sqft |
Source: MRED as distributed by MLS GRID #07546587 Report a problem | ||
| 11/2/2006 | Sold | $158,000$89/sqft |
Source: Public Record Report a problem | ||
Public tax history
| Year | Property taxes | Tax assessment |
|---|---|---|
| 2024 | $6,382 +3.6% | $69,245 +12.4% |
| 2023 | $6,159 +5.1% | $61,590 +9.6% |
| 2022 | $5,861 +4.6% | $56,195 +6.6% |
| 2021 | $5,606 +25.4% | $52,721 +2% |
| 2020 | $4,470 -16.6% | $51,688 +3.1% |
| 2019 | $5,359 | $50,127 +11.6% |
| 2018 | $5,359 +2.5% | $44,897 +6.3% |
| 2017 | $5,230 +7.8% | $42,239 +17.6% |
| 2016 | $4,850 +132.3% | $35,911 +29% |
| 2015 | $2,088 | $27,839 +12% |
| 2014 | $2,088 | $24,850 +2.6% |
| 2013 | -- | $24,220 -18.4% |
| 2012 | -- | $29,674 -22.8% |
| 2011 | -- | $38,434 -12.9% |
| 2010 | -- | $44,124 -10.3% |
| 2009 | -- | $49,190 -4% |
| 2008 | -- | $51,240 +0% |
| 2007 | -- | $51,220 |
Find assessor info on the county website
Monthly payment
Est. payment
Payment breakdown
Explore the cost of this home by adjusting the details. Changes won't be saved.Climate risks
Neighborhood: 60545
Nearby schools
GreatSchools rating
- 6/10Emily G Johns SchoolGrades: 4-6Distance: 0.6 mi
- 5/10Plano Middle SchoolGrades: 7-8Distance: 1.5 mi
- 7/10Plano High SchoolGrades: 9-12Distance: 2 mi
Schools provided by the listing agent
- Middle: Plano Middle School
- High: Plano High School
- District: 88
Source: MRED as distributed by MLS GRID. This data may not be complete. We recommend contacting the local school district to confirm school assignments for this home.
- $244,4003 bd2 ba1.3k sqft315 Waubonsee Dr, Plano, IL 60545Off Market
- $285,2003 bd2 ba1.7k sqft319 Waubonsee Dr, Plano, IL 60545Off Market
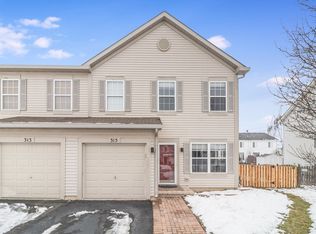
- $223,5002 bd1 ba1k sqft321 Waubonsee Dr, Plano, IL 60545Off Market
- $230,0002 bd3 ba1.3k sqft313 Waubonsee Dr, Plano, IL 60545Sold

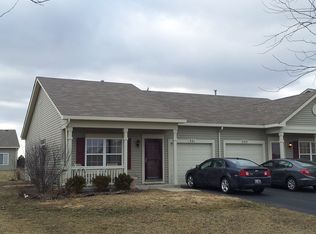
- $228,7002 bd2 ba894 sqft2925 Hoffman St, Plano, IL 60545Off Market
- $227,6002 bd2 ba924 sqft323 Waubonsee Dr, Plano, IL 60545Off Market
- $240,0003 bd3 ba1.7k sqft3006 Hoffman St, Plano, IL 60545Sold
- $296,8003 bd3 ba1.7k sqft3006 Hoffman St #2, Plano, IL 60545Off Market
A local agent can set up tours, give advice and negotiate with sellers.
Similar homes
- $274,9003 bd2 ba1.3k sqft3010 Alyssa St, Plano, IL 60545New
 MLS ID #12704316, Shane Halleman, john greene, Realtor. MRED as distributed by MLS GRID
 - $270,0003 bd3 ba1.6k sqft3806 Pratt St, Plano, IL 60545New
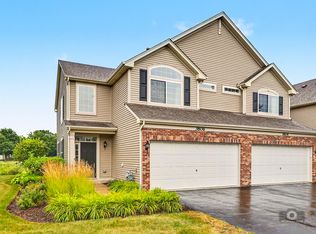 MLS ID #12712367, Timothy Miller, Real People Realty. MRED as distributed by MLS GRID
 - $269,5003 bd3 ba1.5k sqft3760 Pope Ct, Plano, IL 60545Price Change
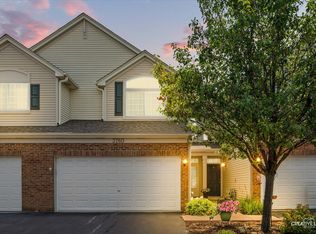 MLS ID #12693474, Wendi Sleezer, ABR,PSA,RENE,SRS, Swanson Real Estate. MRED as distributed by MLS GRID
 - $289,0003 bd3 ba1.5k sqft3740 Pope Ct #7404, Plano, IL 60545Active
 MLS ID #12670287, Anita Saggar, Best U.S. Realty. MRED as distributed by MLS GRID
 - $219,0003 bd3 ba1.3k sqft3919 Pratt St, Plano, IL 60545ActiveMLS ID #12524127, Grant Griffiths, CSC, O'Neil Property Group, LLC. MRED as distributed by MLS GRID
- $249,9003 bd3 ba1.7k sqft518 N Hugh St, Plano, IL 60545ActiveMLS ID #12683786, Asif Mohammed, Signature Realty Group LLC. MRED as distributed by MLS GRID
- $320,0004 bd2 ba1.7k sqft423 S Hale St, Plano, IL 60545NewMLS ID #12710897, Thomas Hohmann, Coldwell Banker Real Estate Group. MRED as distributed by MLS GRID
- $275,0003 bd3 ba1.4k sqft1363 Chestnut Ln, Yorkville, IL 60560ActiveMLS ID #12708718, Bertha Muralles, CSC, Wirtz Real Estate Group Inc.. MRED as distributed by MLS GRID
- $225,0003 bd1 ba1.1k sqft301 N Ben St, Plano, IL 60545NewMLS ID #12713367, Carol Guist, Baird & Warner. MRED as distributed by MLS GRID
- $405,0004 bd3 ba2.3k sqft712 Christopher St, Plano, IL 60545NewMLS ID #12713336, Tammy Aug, john greene, Realtor. MRED as distributed by MLS GRID
- $--3 bd3 ba2.1k sqft71 Lillian Ln, Yorkville, IL 60560AuctionAuction.com 2
- $278,0004 bd3 ba1.5k sqft1906 Rena Ln, Yorkville, IL 60560ActiveMLS ID #12658802, Alicia Sewell, Premier Midwest Realty, INC. MRED as distributed by MLS GRID
- $394,9004 bd4 ba2.4k sqft309 Keller St, Plano, IL 60545ActiveMLS ID #12700244, Maria Corral, Re/Max Your Space. MRED as distributed by MLS GRID
- $285,0002 bd3 ba1.6k sqft3841 Bailey Rd, Yorkville, IL 60560NewMLS ID #12712002, Cynthia Nelson Katsenes, Village Realty, Inc.. MRED as distributed by MLS GRID
- $287,0003 bd3 ba1.5k sqft206 Barrett Dr Unit A, Yorkville, IL 60560ActiveMLS ID #12704829, Meredith DeLeo, Keller Williams Infinity. MRED as distributed by MLS GRID
- $307,0003 bd3 ba1.9k sqft911 Gillespie Ln, Yorkville, IL 60560ActiveMLS ID #12671537, Ashley Rhea, john greene, Realtor. MRED as distributed by MLS GRID
- $379,9004 bd3 ba1.5k sqft210 S Ben St, Plano, IL 60545Price ChangeMLS ID #12658115, Dawn Meier, Kettley & Co. Inc. - Yorkville. MRED as distributed by MLS GRID
- $309,9003 bd3 ba1.7k sqft3739 Bissel Dr, Yorkville, IL 60560NewMLS ID #12688161, Shane Halleman, john greene, Realtor. MRED as distributed by MLS GRID
- $319,9003 bd2 ba1.4k sqft54 Rolling Oaks Rd #C, Sugar Grove, IL 60554NewMLS ID #12712321, Melissa Garcia, Legacy Properties, A Sarah Leonard Company, LLC. MRED as distributed by MLS GRID
- $310,0003 bd3 ba1.8k sqft1811 Candlelight Cir, Montgomery, IL 60538ActiveMLS ID #12700261, Nicole Cadena, Pilmer Real Estate, Inc. MRED as distributed by MLS GRID
