Welcome home to 911 Gillespie Lane in Yorkville! This home is a rarity, this beautifully maintained and updated home is one of only eight homes in Townes of Kendall Marketplace to offer a first-floor primary suite. A private entrance and upgraded landscaping creates a warm welcome, enhancing the home's curb appeal. Featuring 3 bedrooms, 2.5 bathrooms, a spacious loft, with a thoughtfully designed open-concept layout, this home combines comfort and convenience. The modern kitchen showcases granite countertops, 42" white soft-close cabinets and drawers, stainless steel appliances, pull-out pantry drawers, and abundant storage. The kitchen flows seamlessly into the large family room, creating an ideal space for both everyday living and entertaining. The first-floor primary suite offers a generous walk-in closet with an organizer system and a private bath featuring dual sinks and a glass door walk-in shower. Convenient first-floor laundry adds to the home's functional design. Upstairs, you'll find a versatile loft, two additional bedrooms, and a full bathroom, offering flexible space for guests, family, a home office, or hobbies. Additional highlights include luxury vinyl plank flooring throughout the first floor features and has 9-foot ceilings, ceiling fans can be found throughout, a sprinkler system, LP SmartSide siding with brick accents, and with an attached 2-car garage complete with added shelving and storage. This home is exceptionally well maintained and move-in ready. 911 Gillespie Lane offers low-maintenance living, and a sought-after Yorkville location within Townes of Kendall Marketplace.
Contingent
$307,000
911 Gillespie Ln, Yorkville, IL 60560
3beds
1,959sqft
Townhouse, Single Family Residence
Built in 2021
1,800 Square Feet Lot
$-- Zestimate®
$157/sqft
$210/mo HOA
What's special
Versatile loftSpacious loftThoughtfully designed open-concept layoutUpgraded landscapingFirst-floor primary suitePrivate entrancePull-out pantry drawers
- --
- on Zillow |
- 218
- views |
- 6
- saves |
Zillow last checked:
Listing updated:
Listed by:
Ashley Rhea 630-460-2526,
john greene, Realtor
Source: MRED as distributed by MLS GRID,MLS#: 12671537
Facts & features
Interior
Bedrooms & bathrooms
- Bedrooms: 3
- Bathrooms: 3
- Full bathrooms: 2
- 1/2 bathrooms: 1
Rooms
- Room types: Loft
Primary bedroom
- Features: Flooring (Wood Laminate), Window Treatments (Blinds, Curtains/Drapes), Bathroom (Full, Double Sink, Shower Only)
- Level: Main
- Area: 165 Square Feet
- Dimensions: 15X11
Bedroom 2
- Features: Flooring (Carpet), Window Treatments (Blinds, Curtains/Drapes)
- Level: Second
- Area: 156 Square Feet
- Dimensions: 13X12
Bedroom 3
- Features: Flooring (Carpet), Window Treatments (Blinds, Curtains/Drapes)
- Level: Second
- Area: 156 Square Feet
- Dimensions: 13X12
Dining room
- Features: Flooring (Wood Laminate), Window Treatments (Blinds, Curtains/Drapes)
- Level: Main
- Area: 165 Square Feet
- Dimensions: 15X11
Family room
- Features: Flooring (Wood Laminate), Window Treatments (Blinds)
- Level: Main
- Area: 168 Square Feet
- Dimensions: 14X12
Kitchen
- Features: Kitchen (Granite Counters), Flooring (Wood Laminate), Window Treatments (Blinds, Curtains/Drapes)
- Level: Main
- Area: 135 Square Feet
- Dimensions: 9X15
Laundry
- Features: Flooring (Wood Laminate)
- Level: Main
- Area: 24 Square Feet
- Dimensions: 4X6
Loft
- Features: Flooring (Carpet), Window Treatments (Blinds, Curtains/Drapes)
- Level: Second
- Area: 315 Square Feet
- Dimensions: 21X15
Heating
- Natural Gas
Cooling
- Central Air
Appliances
- Included: Range, Microwave, Dishwasher, Refrigerator, Disposal, Stainless Steel Appliance(s)
- Laundry: Main Level, Washer Hookup, Gas Dryer Hookup, In Unit, Laundry Closet
Features
- 1st Floor Bedroom, 1st Floor Full Bath, Walk-In Closet(s), High Ceilings, Open Floorplan, Granite Counters
- Flooring: Laminate, Carpet
- Basement: None
Interior area
- Total structure area: 0
- Total interior livable area: 1,959 sqft
Property
Parking
- Total spaces: 2
- Parking features: Asphalt, Garage Door Opener, Garage, Yes, Attached
- Attached garage spaces: 2
- Has uncovered spaces: Yes
Accessibility
- Accessibility features: No Disability Access
Lot
- Size: 1,800 Square Feet
- Dimensions: 60x30
Details
- Parcel number: 0220353032
- Special conditions: None
- Other equipment: Ceiling Fan(s)
Construction
Type & style
- Home type: Townhouse
- Property subtype: Townhouse, Single Family Residence
Materials
- Brick, Other
- Foundation: Concrete Perimeter
- Roof: Asphalt
Condition
- New construction: No
- Year built: 2021
Details
- Builder model: ARIA
Utilities & green energy
- Sewer: Public Sewer
- Water: Public
Community & HOA
Community
- Security: Fire Sprinkler System, Carbon Monoxide Detector(s)
- Subdivision: Townes Of Kendall Market Place
HOA
- Has HOA: Yes
- Services included: Exterior Maintenance, Lawn Care, Snow Removal
- HOA fee: $210 monthly
Location
- Region: Yorkville
Financial & listing details
- Price per square foot: $157/sqft
- Tax assessed value: $244,770
- Annual tax amount: $6,627
- Date on market: 6/12/2026
- Ownership: Fee Simple w/ HO Assn.
Estimated market value
Not available
Estimated sales range
Not available
Not available
Price history
| Date | Event | Price |
|---|---|---|
| 6/21/2021 | Sold | $240,000$123/sqft |
Source:  MRED as distributed by MLS GRID #11035901 Report a problem MRED as distributed by MLS GRID #11035901 Report a problem | ||
| 6/6/2021 | Contingent | $240,000$123/sqft |
Source: MRED as distributed by MLS GRID #11035901 Report a problem | ||
| 3/29/2021 | Listed for sale | $240,000$123/sqft |
Source: MRED as distributed by MLS GRID #11035901 Report a problem | ||
Public tax history
| Year | Property taxes | Tax assessment |
|---|---|---|
| 2024 | $6,627 -8.8% | $81,590 |
| 2023 | $7,266 +3.4% | $81,590 +10.1% |
| 2022 | $7,028 +88% | $74,072 +77.6% |
| 2021 | $3,738 +1130.9% | $41,701 +1252.6% |
| 2020 | $304 | $3,083 |
Find assessor info on the county website
Monthly payment
Est. payment
Payment breakdown
Explore the cost of this home by adjusting the details. Changes won't be saved.Climate risks
Neighborhood: 60560
Nearby schools
GreatSchools rating
- 8/10Bristol Bay Elementary SchoolGrades: K-6Distance: 3.5 mi
- 5/10Yorkville Middle SchoolGrades: 7-8Distance: 4.1 mi
- 7/10Yorkville High SchoolGrades: 9-12Distance: 1.2 mi
Schools provided by the listing agent
- Middle: Yorkville Middle School
- High: Yorkville High School
- District: 115
Source: MRED as distributed by MLS GRID. This data may not be complete. We recommend contacting the local school district to confirm school assignments for this home.
- $348,800-- bd-- ba-- sqft909 Gillespie Ln, Yorkville, IL 60560Off Market
- $354,600-- bd-- ba-- sqft921 Gillespie Ln, Yorkville, IL 60560Off Market
- $366,400-- bd-- ba-- sqft907 Gillespie Ln, Yorkville, IL 60560Off Market
- $354,700-- bd-- ba-- sqft923 Gillespie Ln, Yorkville, IL 60560Off Market
- $367,200-- bd-- ba-- sqft905 Gillespie Ln, Yorkville, IL 60560Off Market
- $354,700-- bd-- ba-- sqft925 Gillespie Ln, Yorkville, IL 60560Off Market
- $347,400-- bd-- ba-- sqft903 Gillespie Ln, Yorkville, IL 60560Off Market
- $384,100-- bd-- ba-- sqft922 Gillespie Ln, Yorkville, IL 60560Off Market
A local agent can set up tours, give advice and negotiate with sellers.
Similar homes
- $315,0003 bd3 ba1.6k sqft1035 Gillespie Ln, Yorkville, IL 60560Active
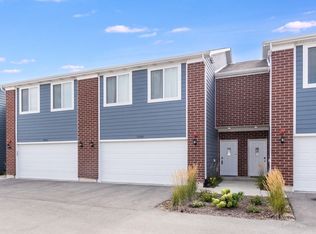 MLS ID #12723017, Tigi Tasso, ABR,AHWD,SFR,SRS, john greene, Realtor. MRED as distributed by MLS GRID
 - $299,9903 bd3 ba1.7k sqft1129 Hawk Hollow Dr, Yorkville, IL 60560Active
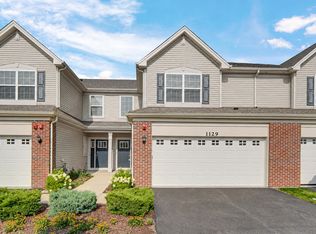 MLS ID #12709206, Maggie Power, Century 21 Harthside Realtors. MRED as distributed by MLS GRID
 - $399,9904 bd3 ba1.8k sqft503 Sutton St, Yorkville, IL 60560New
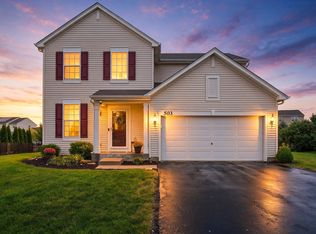 MLS ID #12732210, Kimberly Kleronomos, john greene, Realtor. MRED as distributed by MLS GRID
 - $315,0003 bd2 ba1.1k sqft3404 Harris Ln, Plano, IL 60545Active
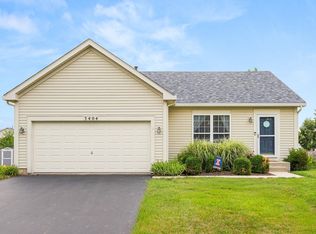 MLS ID #12730225, Courtney DeLeo, Keller Williams Innovate - Aurora. MRED as distributed by MLS GRID
 - $279,9002 bd3 ba1.6k sqft3841 Bailey Rd, Yorkville, IL 60560Re-activatedMLS ID #12712002, Cynthia Nelson Katsenes, Village Realty, Inc.. MRED as distributed by MLS GRID
- $314,9003 bd2 ba1.4k sqft54 Rolling Oaks Rd #C, Sugar Grove, IL 60554ActiveMLS ID #12727354, Melissa Garcia, Legacy Properties, A Sarah Leonard Company, LLC. MRED as distributed by MLS GRID
- $449,0004 bd3 ba2.4k sqft2022 Prairie Rose Ln, Yorkville, IL 60560ActiveMLS ID #12726370, Melissa Walsh, Coldwell Banker Real Estate Group. MRED as distributed by MLS GRID
- $349,9003 bd2 ba1.5k sqft1074 Hampton Ln, Yorkville, IL 60560ActiveMLS ID #12690142, Beth David, Baird & Warner. MRED as distributed by MLS GRID
- $345,0003 bd3 ba1.8k sqft210 Brompton Ln #A, Sugar Grove, IL 60554NewMLS ID #12730746, Cassandra Robbins, Hometown Realty Group. MRED as distributed by MLS GRID
- $318,0003 bd3 ba1.7k sqft3352 Helene Reider Dr, Montgomery, IL 60538ActiveMLS ID #12674959, Vitali Kniazkov, Coldwell Banker Realty. MRED as distributed by MLS GRID
- $324,9003 bd3 ba1.5k sqft2531 Congress Ave #2531, Aurora, IL 60503NewMLS ID #12732426, Alka Nigam, GRI, Coldwell Banker Realty. MRED as distributed by MLS GRID
- $335,0003 bd3 ba2k sqft263 Lakeshore Dr, Oswego, IL 60543ActiveMLS ID #12688501, Rich Ayers, ABR,CRB,CRS,GRI, Ayers Realty Group. MRED as distributed by MLS GRID
- $255,0003 bd2 ba1.3k sqft310 Paige St, Plano, IL 60545NewMLS ID #12732078, David Ciancanelli, Real 1 Realty. MRED as distributed by MLS GRID
- $375,0003 bd3 ba1.6k sqft1004 Daniel St, Plano, IL 60545ActiveMLS ID #12707614, Marissa Flores, john greene, Realtor. MRED as distributed by MLS GRID
- $315,0003 bd3 ba1.6k sqft215 Grays Dr, Oswego, IL 60543ActiveMLS ID #12669940, Gina Bogus, Berkshire Hathaway HomeServices American Heritage. MRED as distributed by MLS GRID
- $304,9003 bd3 ba1.8k sqft1811 Candlelight Cir, Montgomery, IL 60538ActiveMLS ID #12700261, Nicole Cadena, Pilmer Real Estate, Inc. MRED as distributed by MLS GRID
- $300,0003 bd3 ba2.2k sqft960 Bluebell Cir, Joliet, IL 60431NewMLS ID #12730831, Joan Caton, Caton Residential Realty LLC. MRED as distributed by MLS GRID
- $276,9992 bd2 ba1.6k sqft4156 Caribou Ct #0, Joliet, IL 60431NewMLS ID #12735228, Rachel Derry, Town Center Realty LLC. MRED as distributed by MLS GRID
- $313,9994 bd4 ba1.6k sqft2430 Courtyard Cir Unit 5, Aurora, IL 60506ActiveMLS ID #12728106, Stephen Zidek, Grandview Realty LLC. MRED as distributed by MLS GRID
- $315,0002 bd2 ba1.5k sqft1061 Woodview Ct, Aurora, IL 60502NewMLS ID #12732256, Sara Savvas, Parker Lane Realty. MRED as distributed by MLS GRID
