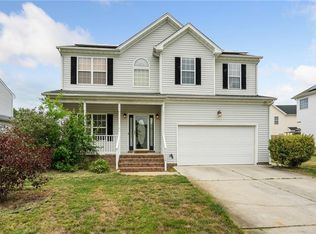
Welcome home to this spacious and beautifully designed 4-bedroom, 2.5-bath home located in the heart of Norfolk! Featuring an open-concept floor plan, this home offers the perfect blend of comfort, functionality, and modern living. The expansive living areas flow seamlessly together, creating an ideal space for entertaining family and friends. Need extra space? The versatile bonus room can easily serve as a 5th bedroom, home office, playroom, or media room to fit your lifestyle needs. Conveniently located near shopping, dining, military bases, interstates, and all that Norfolk has to offer, this home provides both accessibility and convenience. Don’t miss the opportunity to own a home that offers plenty of room to grow in a prime central location!
Under contract
$595,000
3172 S Stonebridge Dr, Norfolk, VA 23504
4beds
3,074sqft
Single Family Residence
Built in 2005
8,712 Square Feet Lot
$596,000 Zestimate®
$194/sqft
$-- HOA
What's special
Open-concept floor planVersatile bonus room
- 22 days |
- 439 |
- 26 |
Zillow last checked:
Listing updated:
Listed by:
Danita Hayes,
Safe Haven Real Estate Group 757-478-9836
Source: REIN Inc.,MLS#: 10642042
Facts & features
Interior
Bedrooms & bathrooms
- Bedrooms: 4
- Bathrooms: 3
- Full bathrooms: 2
- 1/2 bathrooms: 1
Rooms
- Room types: Spare Room, Sun Room
Heating
- Natural Gas
Cooling
- Central Air
Appliances
- Included: Microwave, Electric Range, Refrigerator, Gas Water Heater
- Laundry: Dryer Hookup, Washer Hookup
Features
- Walk-In Closet(s)
- Flooring: Carpet, Ceramic Tile, Wood
- Basement: Crawl Space
- Number of fireplaces: 1
Interior area
- Total interior livable area: 3,074 sqft
Property
Parking
- Total spaces: 2
- Parking features: Garage Att 2 Car, 4 Space, Driveway
- Attached garage spaces: 2
- Has uncovered spaces: Yes
Features
- Stories: 2
- Pool features: None
- Fencing: None
- Waterfront features: Not Waterfront
Lot
- Size: 8,712 Square Feet
Details
- Parcel number: 70088023
- Zoning: PDR-7
Construction
Type & style
- Home type: SingleFamily
- Architectural style: Traditional
- Property subtype: Single Family Residence
Materials
- Aluminum Siding
- Roof: Asphalt Shingle
Condition
- New construction: No
- Year built: 2005
Utilities & green energy
- Sewer: City/County
- Water: City/County
Community & HOA
Community
- Subdivision: Stonebridge Crossing
HOA
- Has HOA: No
Location
- Region: Norfolk
Financial & listing details
- Price per square foot: $194/sqft
- Tax assessed value: $500,400
- Annual tax amount: $6,155
- Date on market: 6/30/2026
Estimated market value
$596,000
$566,000 - $626,000
$2,786/mo
Price history
Price history is unavailable.
Public tax history
| Year | Property taxes | Tax assessment |
|---|---|---|
| 2025 | $6,155 +13.8% | $500,400 +13.8% |
| 2024 | $5,410 +0.2% | $439,800 +1.8% |
| 2023 | $5,399 +9.5% | $431,900 +9.5% |
| 2022 | $4,929 +19.4% | $394,300 +19.4% |
| 2021 | $4,126 | $330,100 |
| 2020 | $4,126 | $330,100 |
| 2019 | $4,126 +1% | $330,100 +1% |
| 2018 | $4,084 +9.4% | $326,700 +0.7% |
| 2017 | $3,732 | $324,500 -0.9% |
| 2016 | $3,732 -1% | $327,600 |
| 2015 | $3,769 | $327,600 |
| 2014 | $3,769 | $327,600 |
| 2013 | -- | $327,600 |
| 2012 | -- | $327,600 -5.2% |
| 2011 | -- | $345,600 -8.4% |
| 2010 | -- | $377,300 -3.1% |
| 2009 | -- | $389,300 +4% |
| 2008 | -- | $374,500 |
| 2007 | -- | $374,500 +16.8% |
| 2006 | -- | $320,600 +603.1% |
| 2005 | -- | $45,600 |
Find assessor info on the county website
Monthly payment
Est. payment
Payment breakdown
Explore the cost of this home by adjusting the details. Changes won't be saved.Climate risks
Neighborhood: Stonebridge
Nearby schools
GreatSchools rating
- 1/10Chesterfield Academy ElementaryGrades: PK-5Distance: 0.4 mi
- 1/10Ruffner Middle SchoolGrades: 3-8Distance: 1.7 mi
- 2/10Lake Taylor High SchoolGrades: 9-12Distance: 3.1 mi
Schools provided by the listing agent
- Elementary: Chesterfield Academy
- Middle: Ruffner Middle
- High: Maury
Source: REIN Inc.. This data may not be complete. We recommend contacting the local school district to confirm school assignments for this home.
- $443,1003 bd2 ba2.4k sqft3162 S Stonebridge Dr, Norfolk, VA 23504Off Market
- $570,2005 bd3 ba3.7k sqft3176 S Stonebridge Dr, Norfolk, VA 23504Off Market
- $511,7003 bd3 ba3.1k sqft3156 S Stonebridge Dr, Norfolk, VA 23504Off Market
- $454,0004 bd3 ba2.1k sqft3161 N Stonebridge Dr, Norfolk, VA 23504Off Market
- $436,0004 bd3 ba2.7k sqft3157 N Stonebridge Dr, Norfolk, VA 23504Sold
- $491,4003 bd2 ba3k sqft3165 N Stonebridge Dr, Norfolk, VA 23504Off Market
- $527,1004 bd3 ba3k sqft3171 S Stonebridge Dr, Norfolk, VA 23504Off Market
- $577,2004 bd3 ba3.6k sqft3179 S Stonebridge Dr, Norfolk, VA 23504Off Market
A local agent can set up tours, give advice and negotiate with sellers.
Similar homes
- $535,0006 bd3 ba3.4k sqft3126 N Stonebridge Dr, Norfolk, VA 23504For Sale
 MLS ID #10642469, Jade Johnson. REIN Inc.
 - $599,9004 bd3 ba2.6k sqft1824 Heald Way, Virginia Beach, VA 23464For Sale
 MLS ID #10638832, Andy Nelson. REIN Inc.
 - $629,9004 bd3 ba2.9k sqft1104 Copper Stone Cir, Chesapeake, VA 23320For Sale
 MLS ID #10639144, Carlos Cardo. REIN Inc.
 - $560,0005 bd4 ba2.9k sqft2851 Crossings Dr, Chesapeake, VA 23321For Sale
 MLS ID #10642155, Helen Sissel. REIN Inc.
 - $595,0005 bd3 ba3.1k sqft3201 Letcher Ct, Chesapeake, VA 23323For SaleMLS ID #10639415, Sheri Sample. REIN Inc.
- $409,4884 bd3 ba2.6k sqft114 E Indian River Rd, Norfolk, VA 23523For SaleMLS ID #10636686, L A Samuel. REIN Inc.
- $615,0005 bd4 ba3.3k sqft511 Winterwater Ct, Chesapeake, VA 23320For SaleMLS ID #10640565, Jennifer Morgan. REIN Inc.
- $489,9006 bd3 ba2.7k sqft104 E Severn Rd, Norfolk, VA 23505For SaleMLS ID #10634793, Elizabeth Precise. REIN Inc.
- $575,0004 bd3 ba2.5k sqft4105 Margaret Ann Ct, Chesapeake, VA 23321For SaleMLS ID #10640809, Angie Jones. REIN Inc.
- $499,0004 bd3 ba2.3k sqft1601 Ashland Ave, Norfolk, VA 23509For SaleMLS ID #10639429, Lamar Raker. REIN Inc.
- $649,5004 bd3 ba3.1k sqft2508 Sandusky Ave, Virginia Beach, VA 23456For SaleMLS ID #10645084, Ronald Sawyer. REIN Inc.
- $579,0004 bd3 ba2.1k sqft1124 Little Bay Ave, Norfolk, VA 23503For SaleMLS ID #10636352, Erika Congress. REIN Inc.
- $525,0004 bd3 ba2.1k sqft533 Kings Grant Rd, Virginia Beach, VA 23452For SaleMLS ID #10643742, Mick Shaw. REIN Inc.
- $580,0004 bd3 ba2.2k sqft3608 Royal Palm Arch, Virginia Beach, VA 23452For SaleMLS ID #10639565, Sara Dunbar. REIN Inc.
- $535,0004 bd2 ba1.8k sqft940 Saddleback Trail Rd, Chesapeake, VA 23322For SaleMLS ID #10642565, Jobel Daugherty. REIN Inc.
- $490,0004 bd3 ba2.5k sqft1124 Kilby Dr, Chesapeake, VA 23320For SaleMLS ID #10639866, Courtney Gonzales. REIN Inc.
- $614,9005 bd3 ba3.3k sqft513 Telfyan Dr, Chesapeake, VA 23320For SaleMLS ID #10638207, Dean Rolle. REIN Inc.
- $625,0004 bd3 ba2.7k sqft203 Skipper Ct, Hampton, VA 23669For SaleMLS ID #10642309, Soo Paik. REIN Inc.
- $585,0004 bd4 ba2.7k sqft2001 Portules Ct, Virginia Beach, VA 23454For SaleMLS ID #10636935, Laurie Kennedy. REIN Inc.
- $455,0004 bd3 ba2.1k sqft849 W 43rd St, Norfolk, VA 23508For SaleMLS ID #10641789, Mary Beck. REIN Inc.
