WOW, you can get this practically new 3 bedroom, 2 bath brick front home with a gas fireplace and a 2 car garage in SANGO on a private lot in a CUL-DE-SAC with no back door neighbors and you get your own MAILBOX for under $300,000!!! The Sellers have just completed major updating with NEW LVP FLOORING throughout all living spaces, NEW CARPET in the bedrooms, FRESHLY painted throughout, all NEW LIGHTING & CEILING FANS, NEW SS APPLIANCES, NEW TOILETS, All NEW Electric plugs & NEW cabinet hardware. The primary has nice walk-in closet. You also have GREAT outdoor living space on the COVERED front porch and FRESHLY PAINTED sun deck overlooking your PRIVATE backyard. Hurry this beauty will not last!!!
Under contract - showing
$294,777
3172 Stag Ct, Clarksville, TN 37043
3beds
1,176sqft
Single Family Residence, Residential
Built in 1998
0.28 Acres Lot
$-- Zestimate®
$251/sqft
$-- HOA
What's special
Brick front homeGas fireplaceFreshly painted throughoutNew electric plugsNew toiletsNew ss appliancesNew cabinet hardware
- 20 days
- 448
- 69
Likely to sell faster than
Zillow last checked:
Listing updated:
Listed by:
Billie Jo Thomas 931-249-3530,
Crye-Leike, Inc., REALTORS 931-648-2112
Source: RealTracs MLS as distributed by MLS GRID,MLS#: 3546695
Facts & features
Interior
Bedrooms & bathrooms
- Bedrooms: 3
- Bathrooms: 2
- Full bathrooms: 2
- Main level bedrooms: 3
Bedroom 1
- Features: Full Bath
- Level: Full Bath
- Area: 169 Square Feet
- Dimensions: 13x13
Bedroom 2
- Features: Extra Large Closet
- Level: Extra Large Closet
- Area: 144 Square Feet
- Dimensions: 12x12
Bedroom 3
- Features: Extra Large Closet
- Level: Extra Large Closet
- Area: 132 Square Feet
- Dimensions: 11x12
Primary bathroom
- Features: Primary Bedroom
- Level: Primary Bedroom
Kitchen
- Features: Eat-in Kitchen
- Level: Eat-in Kitchen
- Area: 144 Square Feet
- Dimensions: 8x18
Living room
- Features: Great Room
- Level: Great Room
- Area: 252 Square Feet
- Dimensions: 14x18
Heating
- Natural Gas
Cooling
- Central Air, Electric
Appliances
- Included: Electric Oven, Electric Range, Dishwasher, Microwave, Refrigerator, Stainless Steel Appliance(s)
- Laundry: Electric Dryer Hookup, Washer Hookup
Features
- High Speed Internet
- Flooring: Carpet, Luxury Vinyl
- Basement: Crawl Space
- Number of fireplaces: 1
- Fireplace features: Gas
Interior area
- Total structure area: 1,176
- Total interior livable area: 1,176 sqft
- Finished area above ground: 1,176
Property
Parking
- Total spaces: 2
- Parking features: Garage Door Opener, Garage Faces Front
- Attached garage spaces: 2
Features
- Levels: One
- Stories: 1
- Patio & porch: Porch, Covered, Deck
Lot
- Size: 0.28 Acres
- Dimensions: 69
Details
- Parcel number: 063063B H 00800 00011063B
- Special conditions: Standard
Construction
Type & style
- Home type: SingleFamily
- Architectural style: Ranch
- Property subtype: Single Family Residence, Residential
Materials
- Brick, Vinyl Siding
- Roof: Shingle
Condition
- New construction: No
- Year built: 1998
Utilities & green energy
- Sewer: Public Sewer
- Water: Public
- Utilities for property: Electricity Available, Natural Gas Available, Water Available
Community & HOA
Community
- Security: Fire Alarm
- Subdivision: Deertrail
HOA
- Has HOA: No
Location
- Region: Clarksville
Financial & listing details
- Price per square foot: $251/sqft
- Tax assessed value: $256,200
- Annual tax amount: $1,934
- Date on market: 9/19/2026
- Electric utility on property: Yes
Estimated market value
Not available
Estimated sales range
Not available
Not available
Price history
| Date | Event | Price |
|---|---|---|
| 9/26/2026 | Contingent | $294,777$251/sqft |
Source: RealTracs MLS as distributed by MLS GRID #3546695 Report a problem | ||
| 9/19/2026 | Listed for sale | $294,777+248.8%$251/sqft |
Source:  RealTracs MLS as distributed by MLS GRID #3546695 Report a problem RealTracs MLS as distributed by MLS GRID #3546695 Report a problem | ||
| 7/6/1998 | Sold | $84,500+525.9%$72/sqft |
Source: Public Record Report a problem | ||
| 3/4/1998 | Sold | $13,500$11/sqft |
Source: Public Record Report a problem | ||
Public tax history
| Year | Property taxes | Tax assessment |
|---|---|---|
| 2024 | $1,909 +20.8% | $64,050 +71% |
| 2023 | $1,580 +1.4% | $37,450 |
| 2022 | $1,558 +41.1% | $37,450 +1.4% |
| 2021 | $1,104 -25.6% | $36,925 |
| 2020 | $1,484 +0% | $36,925 |
| 2019 | $1,484 | $36,925 +31.1% |
| 2018 | $1,484 +55.6% | $28,175 -9.3% |
| 2017 | $954 -28.8% | $31,075 |
| 2016 | $1,339 | $31,075 -0.3% |
| 2015 | $1,339 +3.3% | $31,175 |
| 2014 | $1,296 +1.4% | $31,175 +6.9% |
| 2013 | $1,278 0% | $29,175 0% |
| 2011 | $1,278 +6.3% | $29,181 |
| 2010 | $1,202 | $29,181 |
| 2009 | $1,202 | $29,181 |
| 2008 | -- | $29,181 +8.2% |
| 2007 | $1,200 +0% | $26,964 |
| 2006 | $1,200 +7.4% | $26,964 +14.4% |
| 2005 | $1,117 +5.6% | $23,575 |
| 2004 | $1,059 | $23,575 |
| 2002 | $1,059 | $23,575 +11.6% |
| 2001 | -- | $21,122 -75% |
| 2000 | -- | $84,488 |
Find assessor info on the county website
Monthly payment
Est. payment
Payment breakdown
Explore the cost of this home by adjusting the details. Changes won't be saved.Climate risks
Neighborhood: 37043
Nearby schools
Schools provided by the listing agent
- Elementary: Carmel Elementary
- Middle: Kirkwood Middle
- High: Kirkwood High
Source: RealTracs MLS as distributed by MLS GRID. This data may not be complete. We recommend contacting the local school district to confirm school assignments for this home.

Similar homes
- $289,9003 bd2 ba1.1k sqft931 Drum Ln, Clarksville, TN 37043For Sale
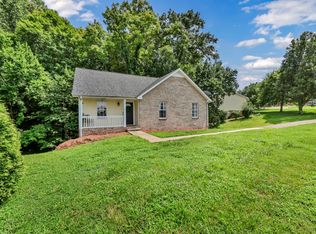
 MLS ID #3267464, Sydney B. Hedrick. RealTracs MLS as distributed by MLS GRID
 - $335,0003 bd2 ba1.6k sqft597 Edinburgh Way, Clarksville, TN 37043For Sale
 MLS ID #3527272, Samantha Stephens. RealTracs MLS as distributed by MLS GRID
 - $299,0003 bd2 ba1.3k sqft266 Denny Rd, Clarksville, TN 37043For Sale
 MLS ID #3246561, Ginger Fitting. RealTracs MLS as distributed by MLS GRID
 - $265,0003 bd2 ba1.3k sqft130 S Richview Rd, Clarksville, TN 37043For Sale
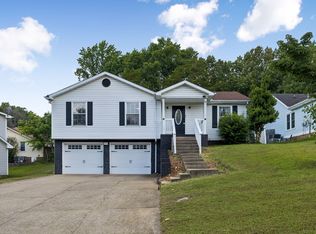 MLS ID #3255951, Jennifer Bowers. RealTracs MLS as distributed by MLS GRID
 - $270,0003 bd2 ba1.5k sqft1375 Moss Rd, Clarksville, TN 37043For SaleMLS ID #3269544, Steven Settlers. RealTracs MLS as distributed by MLS GRID
- $269,0003 bd3 ba1.5k sqft135 Excell Rd Unit 402, Clarksville, TN 37043For SaleMLS ID #3615061, Peggy Worcester. RealTracs MLS as distributed by MLS GRID
- $359,9993 bd2 ba1.5k sqft3510 Clover Hill Dr S, Clarksville, TN 37043For SaleMLS ID #3246767, Matthew Powell. RealTracs MLS as distributed by MLS GRID
- $312,0003 bd2 ba1.4k sqft652 White Face Dr, Clarksville, TN 37040For SaleMLS ID #3601895, Karen Albright. RealTracs MLS as distributed by MLS GRID
- $282,0003 bd2 ba1.6k sqft242 Kingswood Dr, Clarksville, TN 37043For SaleMLS ID #3178512, Karen Albright. RealTracs MLS as distributed by MLS GRID
- $310,0003 bd2 ba1.6k sqft141 S Richview Rd, Clarksville, TN 37043For SaleMLS ID #3163818, Peggy Worcester. RealTracs MLS as distributed by MLS GRID
- $284,9003 bd3 ba1.4k sqft1303 Jonathan Wade Cir, Clarksville, TN 37043New ConstructionMLS ID #3609896, Kayla Gunter. RealTracs MLS as distributed by MLS GRID
- $284,9003 bd3 ba1.4k sqft1306 Jonathan Wade Cir, Clarksville, TN 37043New ConstructionMLS ID #3602654, Amy Davis. RealTracs MLS as distributed by MLS GRID
- $284,9003 bd3 ba1.4k sqft1403 Jonathan Wade Cir, Clarksville, TN 37043New ConstructionMLS ID #3609936, Kayla Gunter. RealTracs MLS as distributed by MLS GRID
- $284,9003 bd3 ba1.4k sqft1406 Jonathan Wade Cir, Clarksville, TN 37043New ConstructionMLS ID #3609931, Kayla Gunter. RealTracs MLS as distributed by MLS GRID
- $255,0002 bd2 ba1.1k sqft808 Dunbar Cave Rd, Clarksville, TN 37043For SaleMLS ID #3302548, Rachel Schutter. RealTracs MLS as distributed by MLS GRID
- $306,5003 bd2 ba1.4k sqft2177 Highway 76, Adams, TN 37010For SaleMLS ID #3544484, Trisha M Haley, Broker. RealTracs MLS as distributed by MLS GRID
- $387,5003 bd2 ba1.5k sqft300 Fair Haven Dr, Clarksville, TN 37043For SaleMLS ID #3596289, Rebecca Strong. RealTracs MLS as distributed by MLS GRID
- $347,5003 bd3 ba1.5k sqft317 Ivy Bend Cir, Clarksville, TN 37043For SaleMLS ID #3182000, Melanie Smith. RealTracs MLS as distributed by MLS GRID
- $294,9903 bd3 ba1.5k sqft719 Kinross Dr, Clarksville, TN 37043New ConstructionMLS ID #3190071, Shannon England. RealTracs MLS as distributed by MLS GRID
