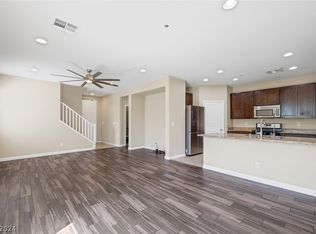
Move-in ready home located in the highly sought after Inspirada community in Henderson, offering a modern master planned lifestyle with community events, farmers markets, parks, pools, walking trails, playgrounds, sports courts, and an active neighborhood atmosphere. Conveniently located near Raiders Headquarters, Costco, dining, shopping centers, and offering easy access to the Las Vegas Strip, I-15, and the 215 freeway. This open floor plan features 3 spacious bedrooms, loft, private patio area, low-maintenance living, and a 2-car garage. Kitchen includes an island breakfast bar, granite countertops, backsplash, pantry, and all appliances included. Spacious primary suite offers double sinks, walk in shower, and large walkin closet. Schedule your private showing today and experience everything Inspirada living has to offer.
Pending
$465,000
3173 Beltrada Ave, Henderson, NV 89044
3beds
1,812sqft
:
Get pre-qualified$3,051/mo
Single Family Residence
Built in 2016
2,613 Square Feet Lot
$458,500 Zestimate®
$257/sqft
$85/mo HOA
What's special
Sports courtsDouble sinksWalking trailsPrivate patio areaSpacious primary suiteOpen floor planAll appliances included
- 45 days |
- 319 |
- 7 |
Zillow last checked:
Listing updated:
Listed by:
Tony Espinoza B.1003343 702-600-0998,
Excellence Fine Living Realty
Source: LVR,MLS#: 2790327 Originating MLS: Greater Las Vegas Association of Realtors Inc
Originating MLS: Greater Las Vegas Association of Realtors IncFacts & features
Interior
Bedrooms & bathrooms
- Bedrooms: 3
- Bathrooms: 3
- Full bathrooms: 2
- 1/2 bathrooms: 1
Primary bedroom
- Description: Upstairs,Walk-In Closet(s)
- Dimensions: 16x13
Bedroom 2
- Description: Closet,Upstairs
- Dimensions: 12x10
Bedroom 3
- Description: Closet,Upstairs
- Dimensions: 12x10
Primary bathroom
- Description: Double Sink,Shower Only
Kitchen
- Description: Breakfast Bar/Counter,Granite Countertops,Island,Lighting Recessed,Luxury Vinyl Plank,Pantry
Heating
- Central, Gas
Cooling
- Central Air, Electric
Appliances
- Included: Dryer, Gas Range, Microwave, Refrigerator, Washer
- Laundry: Gas Dryer Hookup, Laundry Room
Features
- Window Treatments
- Flooring: Carpet, Luxury Vinyl Plank
- Windows: Blinds, Double Pane Windows
- Has fireplace: No
Interior area
- Total structure area: 1,812
- Total interior livable area: 1,812 sqft
Video & virtual tour
Property
Parking
- Total spaces: 2
- Parking features: Attached, Garage, Inside Entrance, Private
- Attached garage spaces: 2
Features
- Stories: 2
- Patio & porch: Patio
- Exterior features: Patio, Private Yard
- Pool features: Community
- Fencing: Block,Partial
Lot
- Size: 2,613 Square Feet
- Features: Desert Landscaping, Landscaped, < 1/4 Acre
Details
- Parcel number: 19114618017
- Zoning description: Single Family
- Horse amenities: None
Construction
Type & style
- Home type: SingleFamily
- Architectural style: Two Story
- Property subtype: Single Family Residence
Materials
- Roof: Tile
Condition
- Resale
- Year built: 2016
Utilities & green energy
- Electric: Photovoltaics None
- Sewer: Public Sewer
- Water: Public
- Utilities for property: Underground Utilities
Green energy
- Energy efficient items: Windows
Community & HOA
Community
- Features: Pool
- Subdivision: Inspirada Pod 2-1
HOA
- Has HOA: Yes
- Amenities included: Basketball Court, Dog Park, Playground, Pickleball, Park, Pool, Spa/Hot Tub, Tennis Court(s)
- Services included: Association Management
- HOA fee: $85 monthly
- HOA name: Inspirada
- HOA phone: 702-260-7939
Location
- Region: Henderson
Financial & listing details
- Price per square foot: $257/sqft
- Tax assessed value: $394,266
- Annual tax amount: $3,169
- Date on market: 6/9/2026
- Listing agreement: Exclusive Right To Sell
- Listing terms: Cash,Conventional,FHA,VA Loan
- Ownership: Single Family Residential
Estimated market value
$458,500
$436,000 - $481,000
$2,238/mo
Price history
| Date | Event | Price |
|---|---|---|
| 7/17/2026 | Pending sale | $465,000$257/sqft |
Source:  LVR #2790327 Report a problem LVR #2790327 Report a problem | ||
| 6/9/2026 | Listed for sale | $465,000+93.4%$257/sqft |
Source: LVR #2790327 Report a problem | ||
| 7/5/2016 | Sold | $240,450$133/sqft |
Source: Public Record Report a problem | ||
Public tax history
| Year | Property taxes | Tax assessment |
|---|---|---|
| 2026 | $3,172 +3% | $137,993 -1.2% |
| 2025 | $3,079 +3% | $139,602 +8.9% |
| 2024 | $2,990 +3% | $128,230 +12.7% |
| 2023 | $2,903 +3% | $113,786 +5.6% |
| 2022 | $2,818 +3% | $107,748 +2.7% |
| 2021 | $2,736 +1.3% | $104,961 +12.2% |
| 2020 | $2,702 +4.8% | $93,569 +5.3% |
| 2019 | $2,578 +462.5% | $88,875 |
| 2018 | $458 | $88,875 +407.9% |
| 2017 | $458 | $17,500 |
| 2016 | $458 | -- |
Find assessor info on the county website
Monthly payment
Est. payment
Payment breakdown
Explore the cost of this home by adjusting the details. Changes won't be saved.Climate risks
Neighborhood: West Henderson
Nearby schools
GreatSchools rating
- 7/10Robert and Sandy Ellis ElementaryGrades: PK-5Distance: 0.1 mi
- 7/10Del E Webb Middle SchoolGrades: 6-8Distance: 3.2 mi
- 5/10Liberty High SchoolGrades: 9-12Distance: 3.1 mi
Schools provided by the listing agent
- Elementary: Ellis, Robert and Sandy,Ellis, Robert and Sandy
- Middle: Webb, Del E.
- High: Liberty
Source: LVR. This data may not be complete. We recommend contacting the local school district to confirm school assignments for this home.
- $435,0003 bd3 ba1.8k sqft3169 Beltrada Ave, Henderson, NV 89044Sold

- $478,0004 bd3 ba2k sqft3177 Beltrada Ave, Henderson, NV 89044Sold
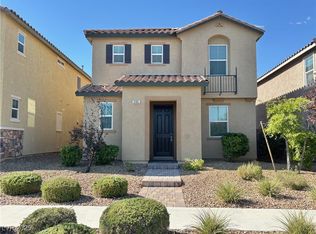
- $424,0003 bd3 ba1.8k sqft3165 Beltrada Ave, Henderson, NV 89044Sold
- $423,6003 bd2 ba1.6k sqft3172 Via Tellaro, Henderson, NV 89044Off Market
- $513,4004 bd3 ba2k sqft3173 Via Tellaro, Henderson, NV 89044Off Market
- $473,6003 bd2 ba2k sqft3176 Via Tellaro, Henderson, NV 89044Off Market
- $479,8003 bd2 ba1.8k sqft3177 Via Tellaro, Henderson, NV 89044Off Market
- $471,5004 bd3 ba2k sqft3161 Beltrada Ave, Henderson, NV 89044Off Market
A local agent can set up tours, give advice and negotiate with sellers.
Similar homes
- $449,9003 bd3 ba1.5k sqft2084 Airy Petals Walk, Henderson, NV 89044For Sale
 MLS ID #2797317, D Michael Klinger Jr, Nevada Desert Realty Inc. LVR
 - $498,0003 bd3 ba2k sqft2672 Strichen Ave, Henderson, NV 89044For Sale
 MLS ID #2797997, Elizabeth Valenzuela, Legacy Real Estate Group. LVR
 - $535,0003 bd3 ba2k sqft1973 San Donato Walk, Henderson, NV 89044For Sale
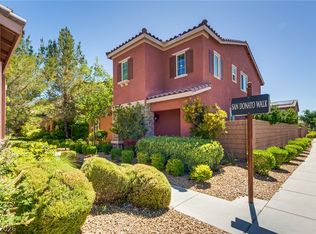 MLS ID #2793112, Russ Liggett, Signature Real Estate Group. LVR
 - $445,0003 bd3 ba1.6k sqft2722 Gallarate Dr, Henderson, NV 89044For Sale
 MLS ID #2798103, Noah F. Herrera, Platinum Real Estate Prof. LVR
 - $399,9903 bd3 ba1.8k sqft530 Ripple Brook Ct, Henderson, NV 89044For SaleMLS ID #2802461, Rahel K. Yohannes, Keller Williams MarketPlace. LVR
- $484,0004 bd3 ba2k sqft3653 Portici Ln, Henderson, NV 89044For SaleMLS ID #2766807, Annabelle Matsubara, Platinum Real Estate Prof. LVR
- $539,9994 bd2 ba1.8k sqft12755 Silver Satin St, Henderson, NV 89044For SaleMLS ID #2799618, Sam Cohen, Huntington & Ellis, A Real Est. LVR
- $500,0003 bd2 ba1.5k sqft1305 Ossa St, Henderson, NV 89052For SaleMLS ID #2801404, Christine E. Krasn, Keller Williams MarketPlace. LVR
- $425,0003 bd3 ba1.8k sqft2444 Padulle Pl, Henderson, NV 89044For SaleMLS ID #2785022, Marco A. Cuevas, Compass Realty & Management. LVR
- $425,0003 bd3 ba1.6k sqft10725 Ackers Dr, Las Vegas, NV 89052For SaleMLS ID #2788479, Jay-Son Low, Evolve Realty. LVR
- $545,0004 bd3 ba2k sqft3543 Brittoli Ave, Henderson, NV 89044For SaleMLS ID #2786514, Lori Garlick, Redfin. LVR
- $410,0003 bd3 ba1.6k sqft3724 Canis Minor Ln #21103, Henderson, NV 89052For SaleMLS ID #2799892, Robin I. Smith, Keller Williams Realty Las Veg. LVR
- $549,0003 bd3 ba1.9k sqft2671 Kindswood St, Henderson, NV 89044For SaleMLS ID #2791750, Natalie A. Hayek, Simply Vegas. LVR
- $379,9993 bd2 ba1.4k sqft530 Gloster Ave, Henderson, NV 89044For SaleMLS ID #2775351, Ryan Ghaffari, RHOME. LVR
- $560,0004 bd3 ba2k sqft225 Moonshot St, Henderson, NV 89074For SaleMLS ID #2802660, Cherra Bergman, Redfin. LVR
- $345,0003 bd2 ba1.3k sqft12726 Feathersong St, Henderson, NV 89044For SaleMLS ID #2793831, Jenny Li, BHHS Nevada Properties. LVR
- $460,0003 bd3 ba1.7k sqft1548 Olivia Pkwy, Henderson, NV 89011For SaleMLS ID #2798433, Laura V. Ramirez-Reyes, United Realty Group. LVR
- $535,0003 bd3 ba1.8k sqft1338 Ossa St, Henderson, NV 89052For SaleMLS ID #2771245, Cynthia L. Glickman, Century 21 Elevate. LVR
- $514,9003 bd3 ba2.4k sqft11005 Jordyn Hill St, Enterprise, NV 89141For SaleMLS ID #2789816, Joefrey G. Revilla, Keller Williams VIP. LVR
- $469,9003 bd3 ba1.8k sqft10165 Tait St, Las Vegas, NV 89178For SaleMLS ID #2713224, Jesus Montoya Esparza, City National Properties. LVR
