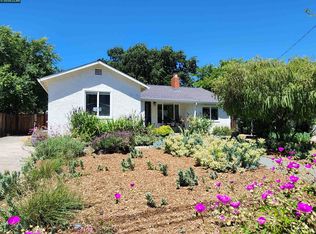
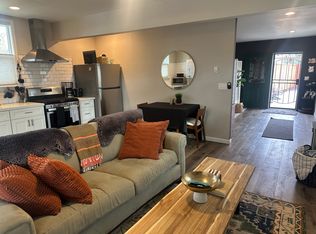
Get ready to fall in love. There is something undeniably special about 3173 Manor Avenue, a home that feels warm, welcoming and full of character from the moment you arrive. Set on an expansive 9,000 sq. ft. lot, this charming home offers beautifully updated living space where timeless details and thoughtful improvements come together effortlessly. The bright, inviting interior features beautiful hardwood floors, abundant natural light and a crisp, fresh aesthetic throughout. At the heart of the home, the gorgeous updated kitchen shines with white cabinetry, stone countertops, subway tile, stainless steel appliances, a farmhouse sink and charming open shelving. Each bedroom has its own personality, while the beautifully updated bath continues the home’s clean, classic style. A dedicated laundry/mudroom adds everyday functionality, and one of the bedrooms is especially unique with exposed ceiling beams, built-in cabinetry and French doors opening directly to the backyard. And what a backyard it is. The oversized, private setting feels like a little world of its own, with a magnificent mature shade tree, expansive lawn, multiple areas to gather and entertain, raised garden beds, a garden shed and an inviting fire pit surrounded. String lights create a magical atmosphere in the evenings, making this a backyard designed for everything from quiet mornings and gardening to summer dinners and nights around the fire. 3173 Manor Avenue is more than an updated house, it’s one of those rare homes that simply feels good. Charming, comfortable and wonderfully livable, with an incredible yard and indoor-outdoor connection, this is a truly special Walnut Creek home ready for its next chapter.
Pending
$995,000
3173 Manor Ave, Walnut Creek, CA 94597
3beds
1,183sqft
Single Family Residence
Built in 1949
9,147 Square Feet Lot
$1,003,400 Zestimate®
$841/sqft
$-- HOA
What's special
Garden shedFarmhouse sinkMagnificent mature shade treeAbundant natural lightInviting fire pit surroundedRaised garden bedsWhite cabinetry
- 25 days
- 1,108
- 127
Zillow last checked:
Listing updated:
Listed by:
Angela Clay DRE #01361143 925-207-9366,
Dudum Real Estate Group
Source: CCAR,MLS#: 41148427
Facts & features
Interior
Bedrooms & bathrooms
- Bedrooms: 3
- Bathrooms: 1
- Full bathrooms: 1
Rooms
- Room types: 3 Bedrooms, 1 Bath, Main Entry, Dining Room, Family Room
Bathroom
- Features: Shower Over Tub, Tile, Updated Baths
Kitchen
- Features: 220 Volt Outlet, Stone Counters, Dishwasher, Updated Kitchen
Heating
- Forced Air
Cooling
- Central Air
Appliances
- Included: Dishwasher, Washer
- Laundry: Laundry Room, Common Area
Features
- Updated Kitchen
- Flooring: Tile, Wood
- Number of fireplaces: 1
- Fireplace features: Family Room
Interior area
- Total structure area: 1,183
- Total interior livable area: 1,183 sqft
Property
Parking
- Parking features: Carport
- Has carport: Yes
Accessibility
- Accessibility features: Other
Features
- Levels: One
- Stories: 1
- Exterior features: Garden, Garden/Play
- Pool features: None
- Fencing: Fenced
Lot
- Size: 9,147 Square Feet
- Features: Level, Premium Lot, Back Yard, Front Yard, Landscape Back
Details
- Additional structures: Shed(s)
- Parcel number: 1700810037
- Special conditions: Standard
Construction
Type & style
- Home type: SingleFamily
- Architectural style: Farm House
- Property subtype: Single Family Residence
Materials
- Other
- Roof: Composition
Condition
- Existing
- New construction: No
- Year built: 1949
Utilities & green energy
- Electric: No Solar, 220 Volts in Kitchen
- Sewer: Public Sewer
- Water: Public
Community & HOA
Community
- Subdivision: Walnut Creek
HOA
- Has HOA: No
Location
- Region: Walnut Creek
Financial & listing details
- Price per square foot: $841/sqft
- Tax assessed value: $450,960
- Date on market: 9/16/2026
Estimated market value
$1,003,400
$953,000 - $1.05M
$4,086/mo
Price history
| Date | Event | Price |
|---|---|---|
| 9/25/2026 | Pending sale | $995,000$841/sqft |
Source:  CCAR #41148427 Report a problem CCAR #41148427 Report a problem | ||
| 9/16/2026 | Listed for sale | $995,000+182.7%$841/sqft |
Source: CCAR #41148427 Report a problem | ||
| 4/27/2012 | Sold | $352,000+6.8%$298/sqft |
Source: CCAR #40538901 Report a problem | ||
| 8/29/2011 | Listing removed | $329,500$279/sqft |
Source: Empire Realty Associates #40538901 Report a problem | ||
| 8/18/2011 | Listed for sale | $329,500-44.1%$279/sqft |
Source: Empire Realty Associates #40538901 Report a problem | ||
| 8/1/2007 | Sold | $589,000$498/sqft |
Source: CCAR #40279808 Report a problem | ||
Public tax history
| Year | Property taxes | Tax assessment |
|---|---|---|
| 2026 | -- | $450,960 +2% |
| 2025 | $5,768 +2.4% | $442,118 +2% |
| 2024 | $5,631 +1.8% | $433,450 +2% |
| 2023 | $5,533 +0.9% | $424,952 +2% |
| 2022 | $5,485 +2.4% | $416,621 +2% |
| 2021 | $5,358 +1.5% | $408,453 +1% |
| 2020 | $5,278 +1% | $404,266 +2% |
| 2019 | $5,224 +3.8% | $396,341 +2% |
| 2018 | $5,034 +3.4% | $388,570 +2% |
| 2017 | $4,868 +2.6% | $380,952 +2% |
| 2016 | $4,742 +2.5% | $373,483 +1.5% |
| 2015 | $4,625 | $367,874 +2% |
| 2014 | $4,625 | $360,669 +0.5% |
| 2013 | -- | $359,040 +11.7% |
| 2012 | -- | $321,500 -21.4% |
| 2011 | -- | $409,000 -3% |
| 2010 | -- | $421,500 -0.7% |
| 2009 | -- | $424,500 -21% |
| 2008 | -- | $537,500 +443.7% |
| 2007 | -- | $98,867 +2% |
| 2006 | -- | $96,929 +2% |
| 2005 | -- | $95,030 +2% |
| 2004 | -- | $93,168 +1.9% |
| 2003 | -- | $91,462 +2% |
| 2002 | -- | $89,670 +2% |
| 2001 | -- | $87,913 |
Find assessor info on the county website
Monthly payment
Est. payment
Payment breakdown
Explore the cost of this home by adjusting the details. Changes won't be saved.Climate risks
Neighborhood: 94597
Similar homes
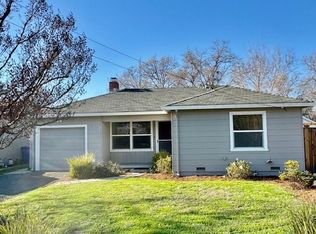
- $969,0003 bd2 ba1.5k sqft469 Boyd Rd, Pleasant Hill, CA 94523For Sale
 MLS ID #41149747, Steve Kehrig. CCAR
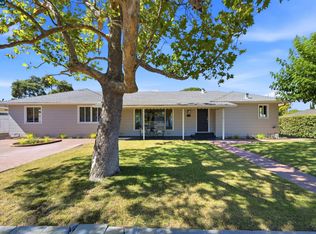
 - $1,299,0003 bd3 ba1.7k sqft1116 Maggie Ln, Walnut Creek, CA 94597For Sale
 MLS ID #41150038, Stephanie Talyat. CCAR
 - $899,0003 bd2 ba1.3k sqft1441 Center Ave, Martinez, CA 94553For Sale
 MLS ID #41148201, Brysen Schumacher. CCAR
 - $875,0003 bd3 ba1.4k sqft258 Barnett Ter, Pleasant Hill, CA 94523For Sale
 MLS ID #41147134, Lindsey Sindayen. CCAR
Local buyer's agents are ready to help
