A rare opportunity to own this exceptional executive walkout ranch. The home offers over 5,000 square feet of beautifully finished living space, set on a private 4.64-acre lot surrounded by mature trees and bordered by peaceful Sugar Creek. Designed with both comfort and entertaining in mind, the home features an expansive kitchen with generous storage, walk-in pantry, and seamless flow into the living areas. The main floor layout includes the master suite & bath, formal dining space and large family room. The home boasts three gas fireplaces, hardwood flooring throughout key living spaces, and a thoughtful floor plan that includes a private office with direct access to the owner's suite. Upstairs, a versatile bonus bedroom/flex space adds even more functionality. The lower walkout level is an entertainer's dream, complete with a second kitchen/wet bar, additional living space, and billiards/game area. Included are three bedrooms down with views to the woods and 2 full bathrooms. Car enthusiasts and hobbyists will appreciate the massive 4+ stall garage with sink and over 1,300 square feet of heated space. Outside, enjoy a large covered deck conveniently adjacent to the kitchen. The property is beautifully landscaped, offering both privacy and natural beauty throughout with abundant wildlife. Located in one of the most convenient areas on the west side of West Des Moines and south side of Waukee. Option to purchase adjoining 5.2 acres of mature woods flanked by Sugar Creek.
Pending
Price cut: $293K (6/10)
$997,000
31755 Oakwood Ln, Waukee, IA 50263
5beds
3,252sqft
:
Get pre-qualified$6,621/mo
Single Family Residence
Built in 1996
4.64 Acres Lot
$948,800 Zestimate®
$307/sqft
$-- HOA
What's special
Three gas fireplacesFormal dining spaceAdditional living spaceLarge family roomWalk-in pantryMaster suite and bathAbundant wildlife
- 30 days |
- 242 |
- 11 |
Likely to sell faster than
Zillow last checked:
Listing updated:
Listed by:
Ingrid Williams (515)371-5277,
RE/MAX Concepts
Source: DMMLS,MLS#: 740734 Originating MLS: Des Moines Area Association of REALTORS
Originating MLS: Des Moines Area Association of REALTORSFacts & features
Interior
Bedrooms & bathrooms
- Bedrooms: 5
- Bathrooms: 5
- Full bathrooms: 3
- 1/2 bathrooms: 2
- Main level bedrooms: 1
Heating
- Propane
Cooling
- Central Air
Appliances
- Included: Built-In Oven, Dryer, Dishwasher, Microwave, Refrigerator, Stove, Washer
Features
- Dining Area, Separate/Formal Dining Room, Eat-in Kitchen
- Basement: Finished,Walk-Out Access
- Number of fireplaces: 3
- Fireplace features: Gas Log
Interior area
- Total structure area: 3,252
- Total interior livable area: 3,252 sqft
- Finished area below ground: 2,130
Property
Parking
- Total spaces: 4
- Parking features: Attached, Garage
- Attached garage spaces: 4
Features
- Levels: One and One Half
- Stories: 1
Lot
- Size: 4.64 Acres
- Features: Irregular Lot, Cul-De-Sac
Details
- Parcel number: 1608252010
- Zoning: R
Construction
Type & style
- Home type: SingleFamily
- Architectural style: One and One Half Story,Ranch
- Property subtype: Single Family Residence
Materials
- Stone, See Remarks
- Foundation: Poured
- Roof: Asphalt,Shingle
Condition
- Year built: 1996
Details
- Builder name: Unique
Utilities & green energy
- Sewer: Septic Tank
- Water: Rural
Community & HOA
HOA
- Has HOA: No
Location
- Region: Waukee
Financial & listing details
- Price per square foot: $307/sqft
- Tax assessed value: $1,107,170
- Annual tax amount: $13,185
- Date on market: 5/13/2026
- Cumulative days on market: 70 days
- Listing terms: Cash,Conventional,FHA,VA Loan
- Road surface type: Asphalt
Estimated market value
$948,800
$901,000 - $996,000
$4,098/mo
Price history
| Date | Event | Price |
|---|---|---|
| 6/22/2026 | Pending sale | $997,000$307/sqft |
Source:  DMMLS #740734 Report a problem DMMLS #740734 Report a problem | ||
| 6/10/2026 | Price change | $997,000-22.7%$307/sqft |
Source: DMMLS #740734 Report a problem | ||
| 5/29/2026 | Price change | $1,290,000-7.2%$397/sqft |
Source: DMMLS #740734 Report a problem | ||
| 5/13/2026 | Listed for sale | $1,390,000-13.1%$427/sqft |
Source: DMMLS #740734 Report a problem | ||
| 9/5/2023 | Sold | $1,600,000+33.9%$492/sqft |
Source: DMMLS #669504 Report a problem | ||
| 7/25/2023 | Pending sale | $1,195,000$367/sqft |
Source: DMMLS #669504 Report a problem | ||
| 6/12/2023 | Price change | $1,195,000-2.4%$367/sqft |
Source: DMMLS #669504 Report a problem | ||
| 5/8/2023 | Price change | $1,225,000-2%$377/sqft |
Source: DMMLS #669504 Report a problem | ||
| 3/22/2023 | Listed for sale | $1,250,000-29.6%$384/sqft |
Source: DMMLS #669504 Report a problem | ||
| 11/15/2022 | Listing removed | -- |
Source: DMMLS #659234 Report a problem | ||
| 8/31/2022 | Listed for sale | $1,775,000$546/sqft |
Source: DMMLS #659234 Report a problem | ||
Public tax history
| Year | Property taxes | Tax assessment |
|---|---|---|
| 2025 | $13,062 +0.4% | $1,107,170 +0.9% |
| 2024 | $13,010 +9.2% | $1,097,550 -0.2% |
| 2023 | $11,914 +23.1% | $1,099,750 +25.5% |
| 2022 | $9,676 -4% | $876,290 +22% |
| 2021 | $10,084 +2% | $718,540 +2.7% |
| 2020 | $9,890 -3.3% | $699,870 |
| 2019 | $10,230 +1.1% | $699,870 +1.7% |
| 2018 | $10,114 | $688,020 |
| 2017 | $10,114 +6.5% | $688,020 +8.2% |
| 2016 | $9,495 -2.5% | $635,800 |
| 2015 | $9,742 +7.1% | $635,800 |
| 2014 | $9,100 +2.8% | $635,800 |
| 2013 | $8,848 -1.3% | -- |
| 2012 | $8,962 +3.7% | -- |
| 2011 | $8,640 +1.8% | -- |
| 2010 | $8,486 +7.2% | -- |
| 2009 | $7,914 +3.3% | -- |
| 2008 | $7,660 -5.6% | -- |
| 2007 | $8,114 | -- |
Find assessor info on the county website
Monthly payment
Est. payment
Payment breakdown
Explore the cost of this home by adjusting the details. Changes won't be saved.Climate risks
Neighborhood: 50263
Nearby schools
GreatSchools rating
- 6/10Sugar Creek Elementary SchoolGrades: K-5Distance: 1.2 mi
- 7/10Timberline SchoolGrades: 8-9Distance: 1 mi
- 5/10Waukee Senior High SchoolGrades: 10-12Distance: 2.2 mi
Schools provided by the listing agent
- District: Waukee
Source: DMMLS. This data may not be complete. We recommend contacting the local school district to confirm school assignments for this home.
- $641,4003 bd2 ba3.1k sqft6 Sugar Creek Ln, Waukee, IA 50263Off Market
- $709,5005 bd3 ba2.4k sqft7 Sugar Creek Ln, Waukee, IA 50263Off Market
- $1,233,1004 bd4 ba3.2k sqft65 Fox Lndg, Waukee, IA 50263Off Market
- $960,5006 bd3 ba3.3k sqft5 Sugar Creek Ln, Waukee, IA 50263Off Market
- $750,0005.11 AcresOakwood Ln, Waukee, IA 50263Lot/Land
- $1,246,9006 bd4 ba3.5k sqft60 Fox Lndg, Waukee, IA 50263Off Market
- $1,600,0005 bd5 ba3.7k sqft85 Fox Lndg, Waukee, IA 50263Sold
- $2,150,0004 bd3 ba2.7k sqft470 Painted Woods Dr, Waukee, IA 50263For Sale
A local agent can set up tours, give advice and negotiate with sellers.
Similar homes
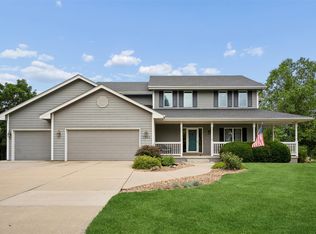
- $925,0005 bd5 ba3.6k sqft31194 Napa Valley Crst, Waukee, IA 50263For Sale
 MLS ID #743303, Jen Stanbrough, RE/MAX Precision. DMMLS
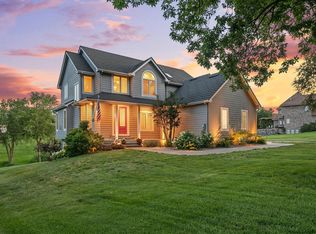
 - $709,0005 bd4 ba2.5k sqft3240 Maple Ct, Waukee, IA 50263For Sale
 MLS ID #744524, Tiffany Murphy, Iowa Realty Mills Crossing. DMMLS
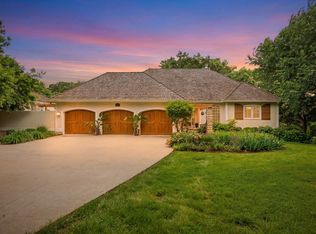
 - $860,0005 bd6 ba3.8k sqft31290 Napa Valley Dr, Waukee, IA 50263For Sale
 MLS ID #738473, Gabby Fisher, Keller Williams Realty GDM. DMMLS
 - $1,100,0004 bd4 ba2k sqft31874 Silverado Point, Waukee, IA 50263For Sale
 MLS ID #742025, Erin Rundall, Keller Williams Realty GDM. DMMLS
 - $1,195,0005 bd6 ba3.5k sqft27681 Northwoods Rd, Adel, IA 50003For SaleMLS ID #741073, RICK WANAMAKER, Iowa Realty Mills Crossing. DMMLS
- $799,9005 bd4 ba3k sqft33080 Fox Creek Dr, Waukee, IA 50263For SaleMLS ID #741684, Megan Morris, Weichert, Realtors - The 515 Agency. DMMLS
- $675,0004 bd4 ba2.7k sqft870 SE Walnut Ridge Dr, Waukee, IA 50263For SaleMLS ID #745762, RICK WANAMAKER, Iowa Realty Mills Crossing. DMMLS
- $824,9004 bd3 ba3.5k sqft14575 University Ave, Waukee, IA 50263For SaleMLS ID #740525, Emily Utley, RE/MAX Concepts. DMMLS
- $999,0004 bd4 ba3.4k sqft4205 Quail Ct, West Des Moines, IA 50265For SaleMLS ID #730482, SCOTT STEELMAN, Iowa Realty Mills Crossing. DMMLS
- $565,0002 bd3 ba1.9k sqft31982 Napa Valley Dr, Waukee, IA 50263For SaleMLS ID #742091, Kelly Dunn, Spire Real Estate. DMMLS
- $999,9004 bd6 ba4.2k sqft36599 River Oaks Cir, Cumming, IA 50061For SaleMLS ID #738372, Renee Dunkel, Century 21 Signature. DMMLS
- $1,149,9005 bd6 ba3.7k sqft1772 NW 120th St, Clive, IA 50325For SaleMLS ID #744028, Ingrid Williams, RE/MAX Concepts. DMMLS
- $779,9005 bd4 ba3.3k sqft32335 Wildwood Dr, Adel, IA 50003For SaleMLS ID #738294, Danielle Plank-Harris, RE/MAX Concepts. DMMLS
- $629,9005 bd5 ba2.9k sqft1905 SE Hawthorne Ridge Dr, Waukee, IA 50263For SaleMLS ID #737085, JENNY GRATIAS WILLE, Iowa Realty Mills Crossing. DMMLS
- $519,9005 bd5 ba2.3k sqft540 Spyglass Ln, Waukee, IA 50263For SaleMLS ID #739642, Allison Hart, RE/MAX Concepts. DMMLS
- $985,0003 bd6 ba2.5k sqft5576 Glen Oaks Pte, West Des Moines, IA 50266For SaleMLS ID #741016, Mike Slavin, RE/MAX Precision. DMMLS
- $619,9005 bd5 ba2.8k sqft910 SE Brentwood Dr, Waukee, IA 50263For SaleMLS ID #741582, Bobette Galloway, Iowa Realty Mills Crossing. DMMLS
- $1,075,0005 bd4 ba4k sqft33943 Mill Creek Dr, Adel, IA 50003ActiveMLS ID #6339251, Elli Jennings, Re/Max Real Estate Center. NoCoast MLS as distributed by MLS GRID
- $995,0004 bd4 ba4.7k sqft13282 Oak Brook Dr, Urbandale, IA 50323For SaleMLS ID #717904, MELANEE STANBROUGH, Iowa Realty Mills Crossing. DMMLS
- $925,0004 bd4 ba3.4k sqft19600 W Ave, Dallas Center, IA 50063For SaleMLS ID #740291, Kurt Clements, ListWithFreedom.com Inc. DMMLS
