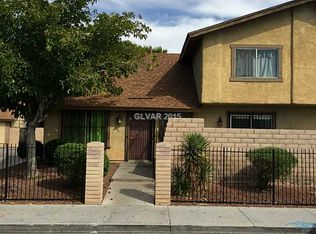
The classic two-story townhome with a 2-Car Garage attached establishes a welcoming presence for this Las Vegas townhouse. Set on a 0.03-acre lot, the property features a fenced front yard accented by a wrought iron fence, concrete driveway, and concrete pathway shaded by mature trees.
Inside, the residence provides approximately 1,365 square feet of living space across two levels. The floor plan incorporates two bedrooms, two full bathrooms, and one-half bathroom. Practical enhancements to the kitchen area include a new dishwasher and a new stove.
Outdoor elements of this property include a satellite dish and a garage. Located on Cameron Street, this townhouse presents a great first-time homebuyers or investment opportunity with plenty of potential.
Schedule a viewing today to explore this property and discover how to make it your own.
Active
$265,000
3178 Cameron St, Las Vegas, NV 89102
2beds
1,365sqft
Townhouse
Built in 1977
1,306 Square Feet Lot
$260,600 Zestimate®
$194/sqft
$205/mo HOA
What's special
One-half bathroomSatellite dishTwo bedroomsNew dishwasherNew stove
- 10 days
- 102
- 2
Likely to sell faster than
Zillow last checked:
Listing updated:
Listed by:
Shannette Quilter S.0170963 (702)510-6982,
Keller Williams VIP
Source: LVR,MLS#: 2806121 Originating MLS: Greater Las Vegas Association of Realtors Inc
Facts & features
Interior
Bedrooms & bathrooms
- Bedrooms: 2
- Bathrooms: 3
- Full bathrooms: 2
- 1/2 bathrooms: 1
Primary bedroom
- Description: Walk-In Closet(s)
- Dimensions: 15x12
Bedroom 2
- Description: Ceiling Fan,Ceiling Light
- Dimensions: 13x12
Bedroom 3
- Description: Ceiling Fan,Ceiling Light
- Dimensions: 11x10
Dining room
- Description: Dining Area,Kitchen/Dining Room Combo
- Dimensions: 11x9
Kitchen
- Description: Granite Countertops
Living room
- Description: Formal,Front
- Dimensions: 18x15
Heating
- Central, Gas
Cooling
- Central Air, Electric
Appliances
- Included: Dryer, Dishwasher, Disposal, Gas Range, Microwave, Refrigerator, Washer
- Laundry: Gas Dryer Hookup, Laundry Room
Features
- Bathroom on Main Level, None
- Flooring: Carpet, Tile
- Has fireplace: No
Interior area
- Total structure area: 1,365
- Total interior livable area: 1,365 sqft
Video & virtual tour
Property
Parking
- Total spaces: 2
- Parking features: Attached, Garage, Private
- Attached garage spaces: 2
Features
- Stories: 2
- Patio & porch: Porch
- Exterior features: Porch
- Pool features: Community
- Fencing: Block,Front Yard
Lot
- Size: 1,306 Square Feet
- Features: Desert Landscaping, Landscaped, Rocks, < 1/4 Acre
Details
- Parcel number: 16207410027
- Zoning description: Single Family
- Horse amenities: None
Construction
Type & style
- Home type: Townhouse
- Architectural style: Two Story
- Property subtype: Townhouse
- Attached to another structure: Yes
Materials
- Roof: Composition,Shingle
Condition
- Resale
- Year built: 1977
Utilities & green energy
- Electric: Photovoltaics None
- Sewer: Public Sewer
- Water: Public
- Utilities for property: Underground Utilities
Community & HOA
Community
- Features: Pool
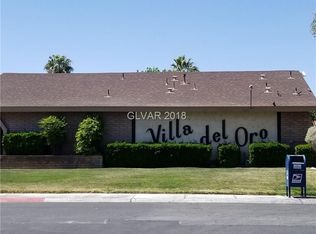
- Subdivision: Villa Del Oro Phase 2
HOA
- Has HOA: Yes
- Amenities included: Clubhouse, Barbecue, Pool, Spa/Hot Tub
- Services included: Association Management
- HOA fee: $205 monthly
- HOA name: Villa Del Oro
- HOA phone: 702-942-2500
Location
- Region: Las Vegas
Financial & listing details
- Price per square foot: $194/sqft
- Tax assessed value: $143,777
- Annual tax amount: $733
- Date on market: 10/9/2026
- Listing agreement: Exclusive Right To Sell
- Listing terms: Cash,Conventional,FHA,VA Loan
Estimated market value
$260,600
$248,000 - $274,000
$1,427/mo
Price history
| Date | Event | Price |
|---|---|---|
| 10/9/2026 | Listed for sale | $265,000$194/sqft |
Source:  LVR #2806121 Report a problem | ||
Public tax history
| Year | Property taxes | Tax assessment |
|---|---|---|
| 2026 | $736 +3% | $50,322 -2.8% |
| 2025 | $715 +2.9% | $51,770 +12.1% |
| 2024 | $694 +3% | $46,165 +16.3% |
| 2023 | $674 +3% | $39,681 +14.6% |
| 2022 | $655 +3.1% | $34,626 -0.5% |
| 2021 | $635 +3.1% | $34,787 +9.1% |
| 2020 | $616 +3% | $31,894 +11.4% |
| 2019 | $598 +5.7% | $28,634 |
| 2018 | $566 | $28,634 +3.5% |
| 2017 | $566 | $27,666 +3.7% |
| 2016 | $566 +3.5% | $26,669 +22.2% |
| 2015 | $547 | $21,824 +9.2% |
| 2014 | $547 | $19,993 |
| 2013 | -- | $19,993 +15.8% |
| 2012 | -- | $17,263 -16.6% |
| 2011 | -- | $20,711 -1.6% |
| 2010 | -- | $21,046 -28.8% |
| 2009 | -- | $29,548 |
| 2008 | -- | $29,548 -40.4% |
| 2007 | -- | $49,610 +26.6% |
| 2006 | -- | $39,183 +32% |
| 2005 | -- | $29,691 +16.3% |
| 2004 | -- | $25,526 +3.2% |
| 2003 | -- | $24,735 -1.4% |
| 2002 | -- | $25,090 +7.8% |
| 2001 | -- | $23,280 |
Find assessor info on the county website
Monthly payment
Est. payment
Payment breakdown
Explore the cost of this home by adjusting the details. Changes won't be saved.Climate risks
Neighborhood: Rancho Charleston
Nearby schools
Schools provided by the listing agent
- Elementary: Bell, Rex,Bell, Rex
- Middle: Cashman James
- High: Clark Ed. W.
Source: LVR. This data may not be complete. We recommend contacting the local school district to confirm school assignments for this home.
Similar homes
- $249,0003 bd2 ba1.1k sqft4456 Buena Vista Dr, Las Vegas, NV 89102For Sale
 MLS ID #2798413, Dakki W. Law, Nevada Real Estate Corp. LVR
- $248,0003 bd3 ba1.3k sqft3151 Batavia Dr, Las Vegas, NV 89102For Sale
 MLS ID #2794219, Jason Ross, Empire Realty & Management. LVR
- $265,0003 bd2 ba1.4k sqft2851 S Valley View Blvd Unit 1178, Las Vegas, NV 89102For Sale
 MLS ID #2814602, Brett R. Romack, Signature Real Estate Group. LVR
- $299,9003 bd3 ba1.3k sqft4551 Sirius Ave, Las Vegas, NV 89102For Sale
 MLS ID #2785078, John J. Faulis Jr, Vegas Dream Homes Inc. LVR
