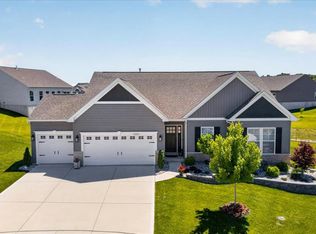
Luxury Golf Course Living with Spectacular Lake Views! Rarely does an opportunity arise to own a 6-year-old custom-built 1.5-story home in Incline Village community. Backing directly to the greens of the golf course, this residence offers breathtaking lake views. From the moment you step onto the charming covered front porch, you are greeted by a thoughtfully designed open-concept floor plan that seamlessly blends modern comfort with high-end functionality. The heart of the home is a stunning kitchen, a true showstopper featuring granite-topped center island. The kitchen flows effortlessly into a great room anchored by a cozy fireplace—perfect for entertaining. The main floor is designed for convenience, boasting a spacious primary suite with a spa-like bath, separate soaking tub, large, tiled shower, and dual walk-in closets. A versatile second bedroom or office and a large laundry room complete the main level. Upstairs, discover two massive bedrooms and a full bath, providing ample space for family or guests. Hardwood floors in main living area and upstairs bedrooms . The lower level offers incredible added value partially finished with a rec room, additional bedroom or office , full bath, and a dedicated exercise area, plus plenty of storage. Energy efficient mini split system upstairs and forced air on main level keep all rooms comfortable year round. Outdoor living is elevated by a rear covered porch featuring a custom brick pizza oven and bocce ball area PLUS your front-row seat to spectacular views and the community’s annual fireworks. Residents enjoy "resort-style" amenities, including private lakes, boating, parks, and an outdoor pool. Available for a quick closing—move in just in time for summer and Love life at the lake.
Active
Listed by: Alexander Realty Inc • Pam M Malone • 636-445-0362
Price cut: $15K (7/24)
$475,000
31788 Fairway Dr N, Foristell, MO 63348
4beds
3,182sqft
:
Get pre-qualified$3,106/mo
Single Family Residence
Built in 2020
8,537 Square Feet Lot
$-- Zestimate®
$149/sqft
$71/mo HOA
What's special
Spectacular lake viewsGranite-topped center islandBocce ball areaCharming covered front porchPlenty of storageSeparate soaking tubLarge tiled shower
- 74 days |
- 673 |
- 24 |
Zillow last checked:
Listing updated:
Listed by:
Pam M Malone 636-445-0362,
Alexander Realty Inc
Source: MARIS,MLS#: 26030168 Originating MLS: St. Charles County Association of REALTORS
Originating MLS: St. Charles County Association of REALTORSFacts & features
Interior
Bedrooms & bathrooms
- Bedrooms: 4
- Bathrooms: 4
- Full bathrooms: 3
- 1/2 bathrooms: 1
- Main level bathrooms: 2
- Main level bedrooms: 1
Heating
- Electric, Heat Pump
Cooling
- Central Air, Ductless
Appliances
- Included: Dishwasher, Disposal, Microwave, Electric Water Heater
- Laundry: Laundry Room, Main Level
Features
- Flooring: Carpet, Ceramic Tile, Hardwood, Luxury Vinyl
- Doors: Panel Door(s)
- Has basement: Yes
- Number of fireplaces: 1
Interior area
- Total structure area: 3,182
- Total interior livable area: 3,182 sqft
- Finished area above ground: 2,357
- Finished area below ground: 593
Video & virtual tour
Property
Parking
- Total spaces: 2
- Parking features: Additional Parking, Garage Faces Front
- Attached garage spaces: 2
Features
- Levels: One and One Half
- Patio & porch: Covered, Front Porch, Rear Porch
- Fencing: None
- Has view: Yes
- View description: Golf Course, Lake
- Water view: Lake
Lot
- Size: 8,537 Square Feet
- Dimensions: 104*105*116*50 Appro x
- Features: On Golf Course
Details
- Parcel number: 0401.0104011.000.000
- Special conditions: Standard
Construction
Type & style
- Home type: SingleFamily
- Architectural style: Traditional
- Property subtype: Single Family Residence
Materials
- Stone Veneer, Vinyl Siding
- Roof: Architectural Shingle
Condition
- Year built: 2020
Utilities & green energy
- Electric: 220 Volts, Other
- Sewer: Public Sewer
- Water: Public
- Utilities for property: Electricity Connected, Propane
Community & HOA
Community
- Subdivision: Incline Village
HOA
- Has HOA: Yes
- Amenities included: Basketball Court, Beach Access, Boating, Common Ground, Lake, Park, Pickleball Court(s), Picnic Area, Playground, Pool, Powered Boats Allowed, Tennis Court(s)
- Services included: Clubhouse, Maintenance Parking/Roads, Common Area Maintenance, Pool, Recreational Facilities
- HOA fee: $846 annually
- HOA name: Incline Village
Location
- Region: Foristell
Financial & listing details
- Price per square foot: $149/sqft
- Tax assessed value: $281,390
- Annual tax amount: $3,356
- Date on market: 5/23/2026
- Cumulative days on market: 74 days
- Listing terms: Cash,Conventional,FHA,VA Loan
- Ownership: Private
- Electric utility on property: Yes
- Road surface type: Asphalt
Estimated market value
Not available
Estimated sales range
Not available
Not available
Price history
| Date | Event | Price |
|---|---|---|
| 7/24/2026 | Price change | $475,000-3.1%$149/sqft |
Source:  MARIS #26030168 Report a problem MARIS #26030168 Report a problem | ||
| 6/18/2026 | Price change | $490,000-1%$154/sqft |
Source: MARIS #26030168 Report a problem | ||
| 5/23/2026 | Listed for sale | $495,000$156/sqft |
Source: MARIS #26030168 Report a problem | ||
Public tax history
| Year | Property taxes | Tax assessment |
|---|---|---|
| 2025 | $3,356 +30.8% | $53,464 +27.6% |
| 2024 | $2,566 -0.5% | $41,891 |
| 2023 | $2,578 +8% | $41,891 +8% |
| 2022 | $2,387 | $38,789 |
| 2021 | -- | $38,789 +44.9% |
| 2020 | -- | $26,777 +1181.2% |
| 2019 | -- | $2,090 |
| 2017 | -- | $2,090 |
| 2016 | -- | $2,090 |
| 2015 | -- | $2,090 |
Find assessor info on the county website
Monthly payment
Est. payment
Payment breakdown
Explore the cost of this home by adjusting the details. Changes won't be saved.Climate risks
Neighborhood: 63348
Nearby schools
GreatSchools rating
- NAWright City East Elementary SchoolGrades: K-1Distance: 2.9 mi
- 6/10Wright City Middle SchoolGrades: 5-8Distance: 4.9 mi
- 6/10Wright City High SchoolGrades: 9-12Distance: 4.9 mi
Schools provided by the listing agent
- Elementary: Wright City East/West
- Middle: Wright City Middle
- High: Wright City High
Source: MARIS. This data may not be complete. We recommend contacting the local school district to confirm school assignments for this home.
- $375,700-- bd2 ba1.9k sqft31784 Fairway Dr N, Foristell, MO 63348Off Market

- $373,400-- bd3 ba1.8k sqft31796 Fairway Dr N, Foristell, MO 63348Off Market
- $458,700-- bd2 ba2.5k sqft31778 Fairway Dr N, Foristell, MO 63348Off Market
- $19,140-- bd-- ba-- sqft31789 Fairway Dr N, Foristell, MO 63348Off Market
- $328,100-- bd3 ba2k sqft31795 Fairway Dr N, Foristell, MO 63348Off Market
- $384,600-- bd2 ba1.9k sqft31783 Fairway Dr N, Foristell, MO 63348Off Market
- $502,500-- bd2 ba2.8k sqft10390 Spruce Ct, Foristell, MO 63348Off Market
- $341,4004 bd2 ba-- sqft1302 Spruce Ct, Foristell, MO 63348Off Market
A local agent can set up tours, give advice and negotiate with sellers.
Similar homes
- $389,9004 bd3 ba2.2k sqft10467 Ponderosa Dr, Foristell, MO 63348For Sale

 MLS ID #26047824, Matthew F Becker, Magnolia Real Estate. MARIS
 - $479,0003 bd2 ba1.8k sqft28841 Brayton Cir, Foristell, MO 63348For Sale
 MLS ID #26034331, Catherine N Shaw-Connely, Tom Shaw, REALTORS. MARIS
 - $499,9004 bd3 ba2.9k sqft228 Burrograss Dr, Wentzville, MO 63385For Sale
 MLS ID #26049484, Michelle Hellyer, C.S.G. Investments LLC. MARIS
 - $469,0003 bd2 ba2.8k sqft1567 Highway D, Foristell, MO 63348For Sale
 MLS ID #26028158, Kelly L Weber, ReeceNichols Real Estate. MARIS
 - $439,0003 bd2 ba1.8k sqft1 Sherwood Stone Cyn, Foristell, MO 63348New ConstructionMLS ID #23025182, Stacey L Zykan, Magnolia Real Estate. MARIS
- $665,0004 bd3 ba2.4k sqft506 Fennel Ct, Foristell, MO 63348For SaleMLS ID #25081176, Matt D Kammeier, Keller Williams Realty West. MARIS
- $474,9003 bd3 ba2.6k sqft512 Hickory Knoll Dr, Troy, MO 63379For SaleMLS ID #26039948, Briley L Behlmann, MO Realty. MARIS
- $449,9005 bd3 ba2.7k sqft708 Bellingrath Gardens Ct, Wentzville, MO 63385For SaleMLS ID #26035994, Jeff A Johnson, Fox & Riley Real Estate. MARIS
- $489,9004 bd3 ba2.7k sqft1010 Timber Bluff Dr, Wentzville, MO 63385For SaleMLS ID #26026457, Trudy C Flynn, Fox & Riley Real Estate. MARIS
- $575,0003 bd2 ba1.8k sqft106 Stone Canyon Blvd, Foristell, MO 63348For SaleMLS ID #26043653, Victoria L Meder, Platinum Realty of St. Louis. MARIS
- $364,9003 bd2 ba1.8k sqft1100 Slapshot Dr, Foristell, MO 63348For SaleMLS ID #26039638, Coreen J Marnett, Alexander Realty Inc. MARIS
- $465,0004 bd3 ba2k sqft209 W Pine Creek Ct, Wentzville, MO 63385For SaleMLS ID #26026539, Matt D Kammeier, Keller Williams Realty West. MARIS
- $585,0004 bd4 ba2.9k sqft1564 Highway J, Wright City, MO 63390For SaleMLS ID #26038516, Angela Wadsworth, RE/MAX EDGE. MARIS
- $440,0004 bd3 ba2.8k sqft67 Old Chesapeake Dr, Wentzville, MO 63385For SaleMLS ID #26041128, Heidy C Weicht, DRG - Delhougne Realty Group. MARIS
- $550,0004 bd3 ba3.7k sqft108 Prairie Wind Dr, Wentzville, MO 63385For SaleMLS ID #26048601, Alexandra Anderson, Strano & Associates. MARIS
- $525,0004 bd3 ba2.7k sqft411 Knothole Ln, Wentzville, MO 63385For SaleMLS ID #26027706, Chad P Wilson, Keller Williams Realty West. MARIS
- $525,0004 bd3 ba2.7k sqft415 Knothole Ln, Wentzville, MO 63385For SaleMLS ID #26015884, Alicen Holloway, Dielmann Sotheby's International Realty. MARIS
- $479,0004 bd4 ba2.7k sqft921 Molloy Dr, O'Fallon, MO 63366For SaleMLS ID #26047281, Trudy M Pagano, Nettwork Global. MARIS
- $498,0004 bd3 ba3.1k sqft5 Hannah Ridge Trl, Elsberry, MO 63343For SaleMLS ID #26024235, Lisa Guiffrida, Berkshire Hathaway HomeServices Select Properties. MARIS
- $459,9004 bd3 ba2.2k sqft110 Riverfrost Ct, Saint Paul, MO 63366For SaleMLS ID #26044499, Chris Kelly, Real Broker LLC. MARIS
