Rare NE Minneapolis opportunity: custom craftsmanship, city views, a large lot, and exceptional future potential—all in one standout home. From the striking top-tier Pella walnut arched front door to the American cherry hardwood floors on the main level, every detail reflects thoughtful design and quality. Extensive custom woodwork, rustic alder trim, and premium Pella triple-pane windows enhance the home’s warm, refined feel, while six windows feature integrated blinds for added comfort and convenience.
Custom bamboo vanity and trim work, along with tailored bathroom cabinetry, distinguish the primary suite. Designed for everyday living and entertaining, the kitchen features black stainless-steel appliances, gas range, wall oven w/double oven capability, snack-bar seating, and thoughtful custom details. Upstairs, a massive family-room area creates an inviting retreat alongside two bedrooms, a full bathroom, and a charming reading-nook bump-out.
Ready for future expansion, the unfinished lower level offers excellent opportunity to add equity and living space. An egress window allows for a potential additional bedroom while the full bathroom is roughed in. Waterproofed and drain-tiled foundation, along with sump pump and basket for peace of mind.
Behind-the-scenes improvements add peace of mind, including a new water line from the street to the home and a new drainpipe from the home to the city connection.
Pending
Price cut: $50K (8/27)
$730,000
318 4th St NE, Minneapolis, MN 55413
3beds
2,166sqft
Single Family
Built in 2019
8,276 Square Feet Lot
$-- Zestimate®
$337/sqft
$-- HOA
What's special
- 56 days
- 104
- 1
Zillow last checked:
Listing updated:
Listed by:
LaRae Spencer 612-220-9528,
RE/MAX Results
Source: NorthstarMLS as distributed by MLS GRID,MLS#: 7123116
Facts & features
Interior
Bedrooms & bathrooms
- Bedrooms: 3
- Bathrooms: 3
- Full bathrooms: 2
- 1/2 bathrooms: 1
Bedroom
- Level: Main
- Area: 308 Square Feet
- Dimensions: 14x22
Bedroom 2
- Level: Upper
- Area: 144 Square Feet
- Dimensions: 12x12
Bedroom 3
- Level: Upper
- Area: 156 Square Feet
- Dimensions: 12x13
Dining room
- Level: Main
- Area: 152 Square Feet
- Dimensions: 8x19
Family room
- Level: Upper
- Area: 455 Square Feet
- Dimensions: 13x35
Kitchen
- Level: Main
- Area: 272 Square Feet
- Dimensions: 16x17
Living room
- Level: Main
- Area: 228 Square Feet
- Dimensions: 12x19
Other
- Level: Main
- Area: 40 Square Feet
- Dimensions: 5x8
Heating
- Forced Air
Cooling
- Central Air
Appliances
- Included: Air-To-Air Exchanger, Cooktop, Dishwasher, Disposal, Dryer, Exhaust Fan, Freezer, Gas Water Heater, Refrigerator, Stainless Steel Appliance(s), Wall Oven, Washer, Water Softener Owned
Features
- Basement: Drain Tiled,Egress Window(s),Full,Sump Pump,Unfinished
- Has fireplace: No
Interior area
- Total structure area: 3,446
- Total interior livable area: 2,166 sqft
- Finished area above ground: 2,166
- Finished area below ground: 0
Video & virtual tour
Property
Parking
- Total spaces: 2
- Parking features: Detached Garage, Asphalt
- Garage spaces: 2
Accessibility
- Accessibility features: None
Features
- Levels: Two
- Stories: 2
Lot
- Size: 8,276 Square Feet
- Dimensions: 50 x 165
- Features: Tree Coverage - Medium
Details
- Foundation area: 1280
- Parcel number: 1402924340061
- Zoning description: Residential-Single Family
Construction
Type & style
- Home type: SingleFamily
- Property subtype: Single Family
Materials
- Block
- Roof: Age 8 Years or Less
Condition
- New construction: No
- Year built: 2019
Utilities & green energy
- Electric: Circuit Breakers, Power Company: Xcel Energy
- Gas: Natural Gas
- Sewer: City Sewer/Connected
- Water: City Water/Connected
Community & HOA
Community
- Subdivision: Town Of St Anthony
HOA
- Has HOA: No
Location
- Region: Minneapolis
Financial & listing details
- Price per square foot: $337/sqft
- Tax assessed value: $778,000
- Annual tax amount: $12,905
- Date on market: 8/14/2026
- Cumulative days on market: 54 days
Estimated market value
Not available
Estimated sales range
Not available
Not available
Price history
| Date | Event | Price |
|---|---|---|
| 9/3/2026 | Pending sale | $730,000$337/sqft |
Source:  NorthstarMLS as distributed by MLS GRID #7123116 Report a problem NorthstarMLS as distributed by MLS GRID #7123116 Report a problem | ||
| 8/27/2026 | Price change | $730,000-6.4%$337/sqft |
Source: NorthstarMLS as distributed by MLS GRID #7123116 Report a problem | ||
| 8/17/2026 | Listed for sale | $780,000+42.3%$360/sqft |
Source: NorthstarMLS as distributed by MLS GRID #7123116 Report a problem | ||
| 5/20/2026 | Sold | $547,979$253/sqft |
Source: Public Record Report a problem | ||
Public tax history
| Year | Property taxes | Tax assessment |
|---|---|---|
| 2026 | $14,852 +15% | $778,000 +1.6% |
| 2025 | $12,915 +32.1% | $766,000 +10.1% |
| 2024 | $9,774 +9.7% | $696,000 -1% |
| 2023 | $8,914 +8.6% | $703,000 +9% |
| 2022 | $8,204 +22.7% | $645,000 +12.2% |
| 2021 | $6,688 +71.9% | $575,000 +15% |
| 2020 | $3,890 -41.8% | $500,000 +79.2% |
| 2019 | $6,688 +71.9% | $279,000 +10.1% |
| 2018 | $3,890 +15% | $253,500 +21.9% |
| 2017 | $3,382 +14.5% | $208,000 +10.1% |
| 2016 | $2,955 +8.3% | $189,000 |
| 2015 | $2,728 -4.8% | $189,000 +10.2% |
| 2014 | $2,866 +12% | $171,500 +5.9% |
| 2013 | $2,558 -11.9% | $162,000 -2.1% |
| 2012 | $2,904 +7.7% | $165,500 -4.9% |
| 2011 | $2,697 +9.7% | $174,000 -4.7% |
| 2010 | $2,458 -8% | $182,500 -5.9% |
| 2009 | $2,671 +48.2% | $194,000 +35.1% |
| 2006 | $1,803 +11.9% | $143,600 +15% |
| 2005 | $1,612 +10.1% | $124,900 +15.5% |
| 2004 | $1,463 +18.7% | $108,100 +15.7% |
| 2002 | $1,232 -49.2% | $93,400 |
| 2001 | $2,427 | -- |
Find assessor info on the county website
Monthly payment
Est. payment
Payment breakdown
Explore the cost of this home by adjusting the details. Changes won't be saved.Climate risks
Neighborhood: Saint Anthony West
Similar homes
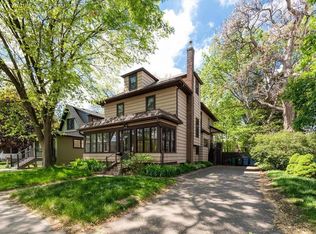
- $849,0005 bd3 ba2.8k sqft4102 Grimes Ave S, Minneapolis, MN 55416For Sale

 MLS ID #7156884, Eli Johnson, Engel & Volkers Minneapolis. NorthstarMLS as distributed by MLS GRID
 - $500,0003 bd2 ba2.3k sqft10800 Oak Knoll Ter N, Minnetonka, MN 55305For Sale
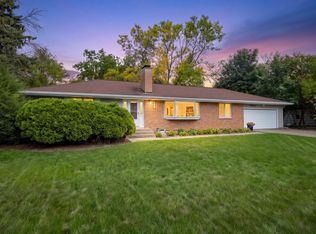 MLS ID #7152362, Nathanael A Woodbury, Compass. NorthstarMLS as distributed by MLS GRID
 - $615,0005 bd3 ba2.5k sqft5616 Countryside Rd, Edina, MN 55436For Sale
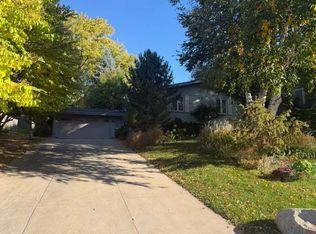 MLS ID #7156974, Randi Dahl, Keller Williams Premier Realty. NorthstarMLS as distributed by MLS GRID
 - $759,9995 bd4 ba3.2k sqft13707 Green Briar Dr, Minnetonka, MN 55305For Sale
 MLS ID #7142098, Kelly Yarborough, LPT Realty, LLC. NorthstarMLS as distributed by MLS GRID
 - $799,9004 bd3 ba2.2k sqft15509 Holdridge Rd E, Wayzata, MN 55391For SaleMLS ID #7142168, K C Chermak, RE/MAX Results. NorthstarMLS as distributed by MLS GRID
- $529,9004 bd3 ba2.2k sqft4115 Williston Rd, Minnetonka, MN 55345For SaleMLS ID #7157964, William Robert Hill III, Pemberton RE. NorthstarMLS as distributed by MLS GRID
- $525,0005 bd3 ba2.8k sqft1810 Howell St N, Falcon Heights, MN 55113For SaleMLS ID #7109636, Stephanie Checkley, Keller Williams Premier Realty. NorthstarMLS as distributed by MLS GRID
- $525,0004 bd3 ba3.1k sqft1464 Victoria St N, Saint Paul, MN 55117For SaleMLS ID #7153431, Carl Vagle, eXp Realty. NorthstarMLS as distributed by MLS GRID
- $489,0004 bd3 ba3k sqft3810 Bassett Creek Dr, Golden Valley, MN 55422For SaleMLS ID #7131975, Jeremy Stuber, Pro Flat Fee Realty LLC. NorthstarMLS as distributed by MLS GRID
- $650,0003 bd3 ba2.1k sqft13608 Gladiola St NW, Andover, MN 55304For SaleMLS ID #7143969, Daniel Rollings, Exit Realty Nexus. NorthstarMLS as distributed by MLS GRID
- $374,9004 bd2 ba2.2k sqft11547 Flintwood St NW, Coon Rapids, MN 55448For SaleMLS ID #7157647, Niki H Moeller, RE/MAX Results. NorthstarMLS as distributed by MLS GRID
- $799,9005 bd4 ba2.9k sqft6016 Eden Prairie Rd, Edina, MN 55436For SaleMLS ID #7127699, Thomas B Meckey, MOVE. NorthstarMLS as distributed by MLS GRID
- $539,9003 bd3 ba2.4k sqft481 Marie Ave W, West Saint Paul, MN 55118For SaleMLS ID #7151831, Kevin J. Conoryea, Fieldstone Real Estate Specialists. NorthstarMLS as distributed by MLS GRID
- $449,0003 bd3 ba2.5k sqft1527 E Windemere Cir NE, Fridley, MN 55421For SaleMLS ID #7104755, Peter T. Heryla, GRI, RE/MAX Synergy. NorthstarMLS as distributed by MLS GRID
- $365,0004 bd2 ba1.8k sqft11213 River Hills Dr, Burnsville, MN 55337For SaleMLS ID #7156152, Ben Johnson, Keller Williams Classic Rlty NW. NorthstarMLS as distributed by MLS GRID
- $665,0004 bd4 ba2.9k sqft8945 Dallas Ln N, Maple Grove, MN 55369For SaleMLS ID #7112087, Eric Brittan, ERA Prospera Real Estate. NorthstarMLS as distributed by MLS GRID
- $399,9004 bd3 ba2.3k sqft1220 118th Ave NW, Coon Rapids, MN 55448For SaleMLS ID #7155230, Kerby & Cristina Real Estate Experts, RE/MAX Results. NorthstarMLS as distributed by MLS GRID
- $575,0004 bd3 ba2.4k sqft14954 Durant St NE, Ham Lake, MN 55304For SaleMLS ID #7129276, Benjamin Mattson, Keller Williams Realty Integrity Lakes. NorthstarMLS as distributed by MLS GRID
- $619,9004 bd3 ba3k sqft120 Indian Hills Ln, Circle Pines, MN 55014For SaleMLS ID #7125015, Bill McClellan, McRealty Professionals. NorthstarMLS as distributed by MLS GRID
- $849,9003 bd3 ba2.7k sqft2915 Bruce Ct, Saint Paul, MN 55077For SaleMLS ID #7134430, Cameron Voss, Edina Realty, Inc.. NorthstarMLS as distributed by MLS GRID
