Home for Sale in Chandlers Landing – $530,000
A neighborhood where community is at the core — where you know your neighbors, share sunsets, and play at the beach. Chandlers Landing on Lake Ray Hubbard is known for its year-round events for all ages, waterfront views, and resort-style amenities that make every day feel like a getaway.
Residents enjoy gated lakeside community-amenities including golf cart friendly streets, parks, tennis courts trails and community pools and a local restaurant-bar and event center.
This updated 3-bedroom, 3½-bath split-level home combines comfort with modern upgrades:
Two spacious living areas and an open layout perfect for entertaining
Recently replaced balcony and decking with upgraded insulation
New HVAC system in (2024) hot water heater in (2024) upgraded electric service, and energy-efficient windows (2023)
Upgraded kitchen appliances ready for your next gathering
Step outside to your private patio — featuring a hot tub-firepit and greenbelt views with mature trees — your peaceful spot to unwind at the end of the day. The yard is low-maintenance, giving you more time to enjoy life by the lake.
For Sale by Owner —
Come see this beautiful home and feel why Chandlers Landing is more than a place to live… it’s a place to belong — possibly forever.
For sale
$530,000
318 Columbia Dr, Rockwall, TX 75032
3beds
2,402sqft
:
Get pre-qualified$3,851/mo
Townhouse
Built in 1983
4,791 Square Feet Lot
$512,900 Zestimate®
$221/sqft
$241/mo HOA
What's special
Tennis courtsUpgraded electric serviceUpgraded kitchen appliancesGolf cart friendly streetsCommunity pools
- 88 days |
- 261 |
- 17 |
Zillow last checked:
Listing updated:
Listed by:
Jack McLemore 0460808 817-283-5134,
Listing Results, LLC 817-283-5134
Source: NTREIS,MLS#: 21264336
Facts & features
Interior
Bedrooms & bathrooms
- Bedrooms: 3
- Bathrooms: 4
- Full bathrooms: 3
- 1/2 bathrooms: 1
Primary bedroom
- Features: Walk-In Closet(s)
- Level: First
- Dimensions: 17 x 13
Bedroom
- Features: Walk-In Closet(s)
- Level: First
- Dimensions: 12 x 11
Bedroom
- Features: Walk-In Closet(s)
- Level: First
- Dimensions: 11 x 11
Breakfast room nook
- Level: First
- Dimensions: 10 x 11
Dining room
- Features: Built-in Features
- Level: Second
- Dimensions: 12 x 13
Kitchen
- Features: Breakfast Bar, Pantry
- Level: First
- Dimensions: 9 x 9
Living room
- Features: Fireplace
- Level: Second
- Dimensions: 18 x 15
Living room
- Level: First
- Dimensions: 14 x 16
Utility room
- Level: Second
- Dimensions: 6 x 8
Heating
- Central, Electric
Cooling
- Central Air, Electric
Appliances
- Included: Convection Oven, Dishwasher, Electric Range, Electric Water Heater, Disposal, Microwave
- Laundry: Washer Hookup, Electric Dryer Hookup, Laundry in Utility Room
Features
- Decorative/Designer Lighting Fixtures, High Speed Internet, Multiple Staircases, Cable TV, Wired for Sound
- Flooring: Ceramic Tile, Wood
- Windows: Skylight(s), Window Coverings
- Has basement: No
- Number of fireplaces: 1
- Fireplace features: Wood Burning
Interior area
- Total interior livable area: 2,402 sqft
Video & virtual tour
Property
Parking
- Total spaces: 2
- Parking features: Common, Garage Faces Front, Garage, Garage Door Opener
- Attached garage spaces: 2
Features
- Levels: Two,Multi/Split
- Stories: 2
- Patio & porch: Deck, Front Porch, Patio, Balcony, Covered
- Exterior features: Balcony, Fire Pit, Rain Gutters
- Pool features: None, Community
- Has spa: Yes
- Spa features: Hot Tub
- Fencing: Partial,Wood
Lot
- Size: 4,791 Square Feet
- Features: Greenbelt, Landscaped, Many Trees, Subdivision
Details
- Parcel number: 000000014979
Construction
Type & style
- Home type: Townhouse
- Architectural style: Split Level
- Property subtype: Townhouse
Materials
- Brick
- Foundation: Slab
- Roof: Composition
Condition
- Year built: 1983
Utilities & green energy
- Sewer: Public Sewer
- Water: Public
- Utilities for property: Sewer Available, Water Available, Cable Available
Green energy
- Energy efficient items: Appliances, Windows
Community & HOA
Community
- Features: Boat Facilities, Clubhouse, Dock, Pool, Curbs
- Security: Carbon Monoxide Detector(s), Fire Alarm, Wireless
- Subdivision: Chandlers Landing #3
HOA
- Has HOA: Yes
- Services included: Maintenance Grounds, Maintenance Structure, Security
- HOA fee: $241 monthly
- HOA name: Chandlers Landing
- HOA phone: 000-000-0000
Location
- Region: Rockwall
Financial & listing details
- Price per square foot: $221/sqft
- Tax assessed value: $411,033
- Annual tax amount: $6,475
- Date on market: 5/8/2026
- Listing terms: Cash,Conventional,FHA,VA Loan
Estimated market value
$512,900
$487,000 - $539,000
$3,077/mo
Price history
| Date | Event | Price |
|---|---|---|
| 5/8/2026 | Listed for sale | $530,000-8.6%$221/sqft |
Source: NTREIS #21264336 Report a problem | ||
| 4/27/2022 | Sold | -- |
Source: NTREIS #20003919 Report a problem | ||
| 4/7/2022 | Pending sale | $579,900$241/sqft |
Source: NTREIS #20003919 Report a problem | ||
| 4/6/2022 | Contingent | $579,900$241/sqft |
Source: NTREIS #20003919 Report a problem | ||
| 3/29/2022 | Price change | $579,900-3.3%$241/sqft |
Source: NTREIS #20003919 Report a problem | ||
| 3/11/2022 | Listed for sale | $599,900+185.8%$250/sqft |
Source: NTREIS #20003919 Report a problem | ||
| 9/26/2010 | Listing removed | $209,900$87/sqft |
Source: Coldwell Banker Apex, Realtors #11369698 Report a problem | ||
| 5/16/2010 | Price change | $209,900-6.7%$87/sqft |
Source: Coldwell Banker Apex, Realtors #11369698 Report a problem | ||
| 3/26/2010 | Listed for sale | $224,900$94/sqft |
Source: Coldwell Banker Apex #11369698 Report a problem | ||
Public tax history
| Year | Property taxes | Tax assessment |
|---|---|---|
| 2025 | $3,886 -24.4% | $411,033 -1.4% |
| 2024 | $5,143 -24.8% | $416,699 -4.7% |
| 2023 | $6,842 +6.6% | $437,064 +22.6% |
| 2022 | $6,416 +222.2% | $356,530 +20% |
| 2021 | $1,991 | $297,180 +4.1% |
| 2020 | $1,991 | $285,340 -0.3% |
| 2019 | -- | $286,190 +20.8% |
| 2018 | $1,991 | $236,840 +4% |
| 2017 | $1,991 -6.7% | $227,630 -1.9% |
| 2016 | $2,135 | $231,990 -7% |
| 2015 | $2,135 | $249,500 +10% |
| 2014 | $2,135 | $226,880 +25.6% |
| 2013 | -- | $180,680 -1.1% |
| 2012 | -- | $182,650 -1.1% |
| 2011 | -- | $184,620 -1.1% |
| 2010 | -- | $186,600 -1% |
| 2009 | -- | $188,560 -1% |
| 2008 | -- | $190,520 -1% |
| 2007 | -- | $192,510 +0.6% |
| 2006 | -- | $191,300 +2% |
| 2005 | -- | $187,490 |
| 2004 | -- | $187,490 +24.7% |
| 2003 | -- | $150,360 |
| 2002 | -- | $150,360 +0.1% |
| 2001 | -- | $150,240 |
Find assessor info on the county website
Monthly payment
Est. payment
Payment breakdown
Explore the cost of this home by adjusting the details. Changes won't be saved.Climate risks
Neighborhood: Chandlers Landing
Nearby schools
GreatSchools rating
- 9/10Dorothy Smith Pullen Elementary SchoolGrades: PK-6Distance: 2.2 mi
- 8/10Maurine Cain Middle SchoolGrades: 7-8Distance: 2.4 mi
- 7/10Rockwall-Heath High SchoolGrades: 9-12Distance: 2.4 mi
Schools provided by the listing agent
- Elementary: Dorothy Smith Pullen
- Middle: Cain
- High: Rockwall-Heath
- District: Rockwall ISD
Source: NTREIS. This data may not be complete. We recommend contacting the local school district to confirm school assignments for this home.
- $--2 bd3 ba2.3k sqft316 Columbia Dr, Rockwall, TX 75032Sold

- $341,9003 bd3 ba2.1k sqft314 Columbia Dr, Rockwall, TX 75032Off Market
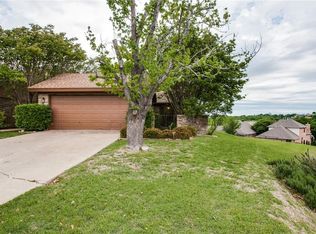
- $315,700-- bd-- ba2k sqft320 Columbia Dr, Rockwall, TX 75032Off Market
- $357,5003 bd3 ba2.5k sqft322 Columbia Dr, Rockwall, TX 75032Off Market
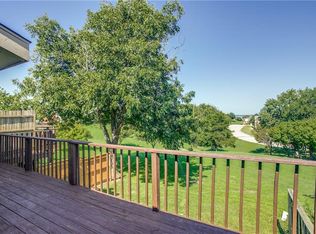
- $--3 bd3 ba2.3k sqft312 Columbia Dr, Rockwall, TX 75032Sold
- $391,0003 bd3 ba2.7k sqft324 Columbia Dr, Rockwall, TX 75032Off Market
- $394,5004 bd2 ba2.7k sqft310 Columbia Dr, Rockwall, TX 75032Off Market
- $349,4003 bd3 ba2.3k sqft326 Columbia Dr, Rockwall, TX 75032Off Market
A local agent can set up tours, give advice and negotiate with sellers.
A local lender can help you make sure your offer is ready when you are.
Similar homes
- $525,0003 bd3 ba2.2k sqft104 Easterner Pl, Rockwall, TX 75032For Sale
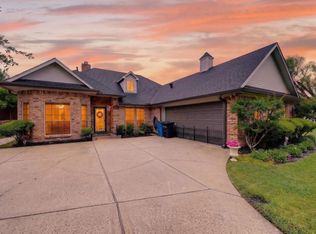 MLS ID #21315098, Bren Smith Smith. NTREIS
 - $549,0004 bd4 ba3k sqft204 Sovereign Ct, Rockwall, TX 75032For Sale
 MLS ID #21296699, Dixie Miller. NTREIS
 - $550,0005 bd3 ba3.4k sqft209 Yacht Club Dr, Rockwall, TX 75032For Sale
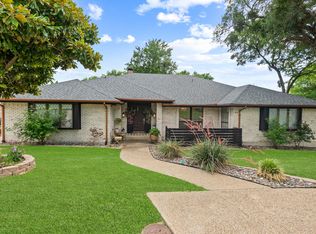 MLS ID #21271330, Evan Matteson. NTREIS
 - $699,0004 bd3 ba2.8k sqft5208 Yacht Club Dr, Rockwall, TX 75032For Sale
 MLS ID #21320359, Vickie Bodine. NTREIS
 - $499,0003 bd2 ba2k sqft1108 N Lakeshore Dr, Rockwall, TX 75087For SaleMLS ID #21318211, Chris Lamrock. NTREIS
- $449,9003 bd3 ba2.2k sqft3412 Augusta Blvd, Rockwall, TX 75087For SaleEbby Halliday Realtors
- $414,9003 bd2 ba2.2k sqft119 Reba Rd, Heath, TX 75032For SaleMLS ID #21292093, Parker Hall. NTREIS
- $409,0003 bd2 ba1.2k sqft321 Westway Dr, Rockwall, TX 75087For SaleMLS ID #21339583, Marti Prisock. NTREIS
- $750,0004 bd4 ba3.3k sqft2300 Serenity Ln, Heath, TX 75032For SaleMLS ID #21282559, Patty Turner. NTREIS
- $515,0003 bd3 ba2.5k sqft5003 Natchez Dr, Sachse, TX 75048For SaleMLS ID #21339362, Robert Kennedy. NTREIS
- $399,9002 bd3 ba1.6k sqft3716 Mediterranean St, Rockwall, TX 75087For SaleMLS ID #21322619, Tanya Rutledge. NTREIS
- $549,9504 bd3 ba2.4k sqft3402 S Glenbrook Dr, Garland, TX 75041For SaleMLS ID #21150737, Jim Roberts. NTREIS
- $539,9903 bd3 ba2.3k sqft4005 Hatherly Dr, Plano, TX 75023For SaleMLS ID #21344971, Alicia Underwood. NTREIS
- $525,0003 bd3 ba2k sqft5411 Waterloo Dr, Sachse, TX 75048For SaleMLS ID #21317823, Jay Carreon. NTREIS
- $560,0004 bd2 ba2.4k sqft2617 Eucalyptus Dr, Plano, TX 75075For SaleMLS ID #21349517, Lacey Brutschy. NTREIS
- $550,0003 bd3 ba3k sqft5100 Murphy Rd, Sachse, TX 75048For SaleMLS ID #21283424, Jocelyn Mills. NTREIS
- $550,0003 bd2 ba1.5k sqft8915 Diceman Dr, Dallas, TX 75218For SaleMLS ID #21343847, Kristen Boothe. NTREIS
- $550,0003 bd3 ba2.2k sqft1508 Bonanza Ct, Sachse, TX 75048For SaleMLS ID #21260634, Melanie Caple. NTREIS
- $507,5003 bd2 ba2.1k sqft2269 Bunker Hill Cir, Plano, TX 75075For SaleMLS ID #21340641, Kim Cunningham. NTREIS
- $529,9004 bd3 ba2.4k sqft7322 Hunnicut Rd, Dallas, TX 75227For SaleMLS ID #21281894, Haleigh Williamson. NTREIS
