Welcome to this inviting 3-bedroom, 2.5-bathroom home offering a comfortable layout, beautiful spaces, and plenty to love both inside and out! The bright and beautiful sunroom provides a wonderful spot to relax, enjoy your morning coffee, or take in the peaceful backyard views. Spacious living areas create an easy flow for everyday living and entertaining, while three generously sized bedrooms provide plenty of room to unwind. Step outside and enjoy the amazing backyard views, offering a lovely backdrop for relaxing, gathering, and making memories. An attached two-car garage adds everyday convenience and plenty of space for parking and storage. With its welcoming spaces, functional layout, and beautiful outdoor setting, this Monticello home is ready to welcome you home!
Contingent
$389,900
318 Gainesborough Ct, Monticello, IL 61856
3beds
2,292sqft
Single Family Residence
Built in 1992
-- sqft lot
$-- Zestimate®
$170/sqft
$-- HOA
What's special
Three generously sized bedroomsAttached two-car garageBeautiful outdoor settingAmazing backyard viewsWelcoming spacesBright and beautiful sunroomPeaceful backyard views
- --
- 442
- views
- 11
- saves
Zillow last checked:
Listing updated:
Listed by:
Lisa Duncan (217)417-8402,
KELLER WILLIAMS-TREC
Source: MRED as distributed by MLS GRID,MLS#: 12768850
Facts & features
Interior
Bedrooms & bathrooms
- Bedrooms: 3
- Bathrooms: 3
- Full bathrooms: 2
- 1/2 bathrooms: 1
Rooms
- Room types: Sun Room
Primary bedroom
- Features: Bathroom (Full)
- Level: Second
- Area: 224 Square Feet
- Dimensions: 14X16
Bedroom 2
- Level: Second
- Area: 168 Square Feet
- Dimensions: 14X12
Bedroom 3
- Level: Second
- Area: 110 Square Feet
- Dimensions: 10X11
Dining room
- Level: Main
- Area: 143 Square Feet
- Dimensions: 11X13
Family room
- Level: Main
- Area: 247 Square Feet
- Dimensions: 19X13
Kitchen
- Features: Flooring (Vinyl)
- Level: Main
- Area: 169 Square Feet
- Dimensions: 13X13
Living room
- Level: Main
- Area: 252 Square Feet
- Dimensions: 18X14
Sun room
- Level: Main
- Area: 143 Square Feet
- Dimensions: 13X11
Heating
- Natural Gas, Forced Air
Cooling
- Central Air
Appliances
- Included: Range, Microwave, Disposal, Gas Water Heater
Features
- Basement: Crawl Space
- Number of fireplaces: 1
Interior area
- Total structure area: 2,292
- Total interior livable area: 2,292 sqft
Video & virtual tour
Property
Parking
- Total spaces: 2
- Parking features: Concrete, Yes, Garage Owned, Attached, Garage
- Attached garage spaces: 2
Accessibility
- Accessibility features: No Disability Access
Features
- Stories: 2
- Has view: Yes
- View description: Water, Back of Property
- Has water view: Yes
- Water view: Water,Back of Property
Lot
- Dimensions: 135x100x72x138
Details
- Parcel number: 05005400198300
- Special conditions: None
Construction
Type & style
- Home type: SingleFamily
- Architectural style: Other
- Property subtype: Single Family Residence
Materials
- Vinyl Siding, Brick
- Roof: Other
Condition
- New construction: No
- Year built: 1992
Utilities & green energy
- Sewer: Public Sewer
- Water: Public
Community & HOA
HOA
- Services included: None
Location
- Region: Monticello
Financial & listing details
- Price per square foot: $170/sqft
- Tax assessed value: $322,353
- Annual tax amount: $6,795
- Date on market: 9/29/2026
- Ownership: Fee Simple
Estimated market value
Not available
Estimated sales range
Not available
Not available
Price history
| Date | Event | Price |
|---|---|---|
| 7/25/2000 | Sold | $182,500$80/sqft |
Source: Agent Provided Report a problem | ||
Public tax history
| Year | Property taxes | Tax assessment |
|---|---|---|
| 2024 | $6,343 +2.2% | $107,451 +6.5% |
| 2023 | $6,204 +7.3% | $100,893 +8.5% |
| 2022 | $5,781 +5.6% | $92,989 +6.5% |
| 2021 | $5,474 +2.4% | $87,314 +2.5% |
| 2020 | $5,343 +3.7% | $85,185 +1.7% |
| 2019 | $5,153 +4% | $83,720 +2.6% |
| 2018 | $4,954 | $81,559 |
| 2017 | -- | $81,559 +6% |
| 2016 | -- | $76,917 |
| 2015 | -- | $76,917 |
| 2014 | $4,507 | $76,917 |
| 2013 | $4,507 +0.5% | $76,917 -1.8% |
| 2011 | $4,484 +0% | $78,355 |
| 2010 | $4,484 | $78,355 |
Find assessor info on the county website
Monthly payment
Est. payment
Payment breakdown
Explore the cost of this home by adjusting the details. Changes won't be saved.Climate risks
Neighborhood: 61856
Nearby schools
Schools provided by the listing agent
- Elementary: Monticello Elementary
- Middle: Monticello Junior High School
- High: Monticello High School
- District: 25
Source: MRED as distributed by MLS GRID. This data may not be complete. We recommend contacting the local school district to confirm school assignments for this home.
- $507,7006 bd5 ba3.9k sqft322 Gainesborough Ct, Monticello, IL 61856Off Market
- $378,900-- bd-- ba-- sqft312 Gainesborough Ct, Monticello, IL 61856Off Market
- $396,0003 bd2 ba2.2k sqft326 Gainesborough Ct, Monticello, IL 61856Off Market
- $419,900-- bd-- ba-- sqft306 Gainesborough Ct, Monticello, IL 61856Off Market
Similar homes
- $379,9004 bd3 ba2.1k sqft300 Gainesborough Ct, Monticello, IL 61856Active
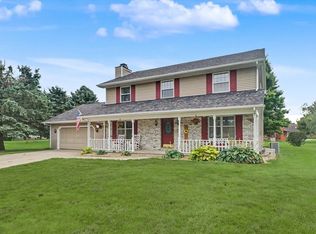 MLS ID #12732405, Matthew Foster, RE/MAX REALTY ASSOCIATES-MONT. MRED as distributed by MLS GRID
- $375,0003 bd2 ba2.9k sqft318 E Main St, Monticello, IL 61856Price Change
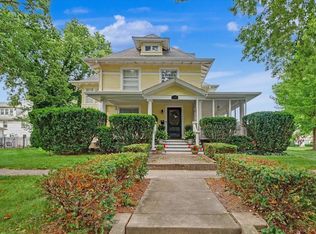 MLS ID #12717227, Matthew Foster, RE/MAX REALTY ASSOCIATES-MONT. MRED as distributed by MLS GRID
- $359,9005 bd3 ba2.1k sqft205 Surrey Ct, Monticello, IL 61856Active
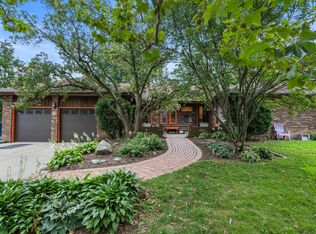 MLS ID #12720794, Kyle Koester, KELLER WILLIAMS-TREC-MONT. MRED as distributed by MLS GRID
- $--3 bd2 ba1.5k sqft404 W Oglesby St, Monticello, IL 61856Auction
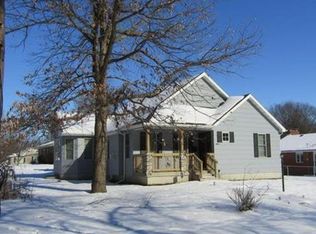 Auction.com 1
