This single story, move-in-ready home offers the ideal blend of comfort, flexibility, and lifestyle. Inside, you'll find an open-concept layout filled with natural light, a gas fireplace, new premium waterproof laminate flooring, and a versatile flex room perfect for a home office, gym, media room, or potential fourth bedroom. The primary suite features a walk-in closet, soaking tub, and a private entrance from the rear covered patio. The rear covered patio with outdoor kitchen overlooks a peaceful, park-like backyard and open space - with no rear neighbors. The backyard also includes a custom-built shop with a full bath, perfect for projects, guests, or an ADU conversion, plus an additional custom-built shed for equipment, tools, or toys. There's room for RV parking both in the driveway and gated side access. Conveniently located near parks, a golf course, schools, and local amenities, this home maintains a peaceful small-town atmosphere. No HOA or Mello-Roos! https://tinyurl.com/32yfrzw4
Contingent - show
$599,000
318 Manor Dr, Ione, CA 95640
3beds
2,067sqft
Single Family Residence
Built in 2004
0.36 Acres Lot
$599,300 Zestimate®
$290/sqft
$-- HOA
What's special
Gas fireplaceSingle storySoaking tub
- 23 days
- 450
- 38
Likely to sell faster than
Zillow last checked:
Listing updated:
Listed by:
Gary Morin DRE #00816343 916-626-0704,
J. Ellen Realty
Source: MetroList Services of CA,MLS#: 226113897Originating MLS: MetroList Services, Inc.
Facts & features
Interior
Bedrooms & bathrooms
- Bedrooms: 3
- Bathrooms: 2
- Full bathrooms: 2
Rooms
- Room types: Office, Possible Guest, Game Room, Great Room, Kitchen, Laundry, Workshop, Living Room
Primary bedroom
- Features: Ground Floor, Walk-In Closet, Outside Access
Primary bathroom
- Features: Shower Stall(s), Double Vanity, Soaking Tub, Multiple Shower Heads, Outside Access, Walk-In Closet(s)
Dining room
- Features: Dining/Living Combo
Kitchen
- Features: Granite Counters
Heating
- Central
Cooling
- Ceiling Fan(s), Central Air
Appliances
- Included: Built-In Electric Oven, Free-Standing Refrigerator, Gas Cooktop, Gas Plumbed, Gas Water Heater, Range Hood, Ice Maker, Dishwasher, Disposal, Double Oven, Plumbed For Ice Maker, Electric Water Heater
- Laundry: Laundry Room, Cabinets, Electric Dryer Hookup, Gas Dryer Hookup, Inside
Features
- Flooring: Carpet, Simulated Wood, Laminate, Tile, Wood
- Number of fireplaces: 1
- Fireplace features: Living Room, Gas Log
Interior area
- Total interior livable area: 2,067 sqft
Property
Parking
- Total spaces: 6
- Parking features: Attached, Boat, RV Access/Parking, RV Storage, Garage Door Opener, Garage Faces Front, Uncovered Parking Spaces 2+, Workshop in Garage, Driveway
- Attached garage spaces: 3
- Uncovered spaces: 3
Features
- Levels: One
- Stories: 1
- Exterior features: Outdoor Kitchen
- Fencing: Back Yard,Metal,Wood
Lot
- Size: 0.36 Acres
- Features: Auto Sprinkler F&R, Meadow, Curb(s)/Gutter(s), Street Lights, Landscape Back, Landscape Front
- Topography: Level,Level
Details
- Additional structures: RV/Boat Storage, Shed(s), Workshop
- Parcel number: 004340017000
- Zoning: Residential
- Special conditions: Standard
Construction
Type & style
- Home type: SingleFamily
- Architectural style: Ranch
- Property subtype: Single Family Residence
Materials
- Fiber Cement, Wood, Lap Siding
- Foundation: Raised, Concrete Perimeter
- Roof: Tile
Condition
- Year built: 2004
Utilities & green energy
- Electric: 220 Volts
- Sewer: Public Sewer
- Water: Public
- Utilities for property: Cable Available, Public, Sewer Connected, Electric, Internet Available, Underground Utilities, Natural Gas Connected
Community & HOA
Location
- Region: Ione
Financial & listing details
- Price per square foot: $290/sqft
- Tax assessed value: $504,054
- Price range: $599K - $599K
- Date on market: 9/17/2026
- Road surface type: Paved, Paved Sidewalk
Estimated market value
$599,300
$569,000 - $629,000
$2,741/mo
Price history
| Date | Event | Price |
|---|---|---|
| 9/17/2026 | Listed for sale | $599,000+35.2%$290/sqft |
Source: MetroList Services of CA #226113897 Report a problem | ||
| 1/10/2019 | Sold | $443,000+0.7%$214/sqft |
Source: MetroList Services of CA #18074858 Report a problem | ||
| 11/20/2018 | Pending sale | $440,000$213/sqft |
Source: CENTURY 21 MM #18074858 Report a problem | ||
| 11/2/2018 | Listed for sale | $440,000+252%$213/sqft |
Source: Century 21 MM #18074858 Report a problem | ||
| 3/12/2004 | Sold | $125,000$60/sqft |
Source: Public Record Report a problem | ||
Public tax history
| Year | Property taxes | Tax assessment |
|---|---|---|
| 2026 | -- | $504,054 +2% |
| 2025 | $4,925 +1.9% | $494,171 +2% |
| 2024 | $4,832 +2% | $484,482 +2% |
| 2023 | $4,736 +1.9% | $474,983 +4% |
| 2022 | $4,646 +2% | $456,540 |
| 2021 | $4,556 +1% | $456,540 +1% |
| 2020 | $4,511 +7.9% | $451,860 +7.8% |
| 2019 | $4,179 0% | $419,146 |
| 2018 | $4,181 +10.1% | $419,146 +10% |
| 2017 | $3,797 +17.4% | $381,042 +17% |
| 2016 | $3,235 +10.1% | $325,677 +10% |
| 2015 | $2,937 +2.5% | $296,070 +2.4% |
| 2014 | $2,865 | $289,170 +20% |
| 2013 | -- | $240,975 +5% |
| 2012 | -- | $229,500 -10% |
| 2011 | -- | $255,000 -7.9% |
| 2010 | -- | $277,000 -18.5% |
| 2009 | -- | $340,000 -11.8% |
| 2008 | -- | $385,624 +2% |
| 2007 | -- | $378,063 +2% |
| 2006 | -- | $370,650 +50% |
| 2005 | -- | $247,100 +3083.9% |
| 2004 | -- | $7,761 +1.9% |
| 2003 | -- | $7,620 |
Find assessor info on the county website
Monthly payment
Est. payment
Payment breakdown
Explore the cost of this home by adjusting the details. Changes won't be saved.Climate risks
Neighborhood: 95640
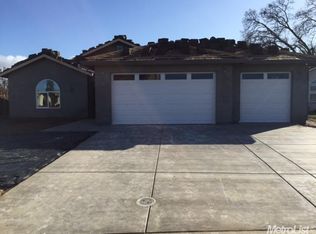
Similar homes
- $599,0004 bd3 ba2k sqft304 Manor Dr, Ione, CA 95640For Sale
 MLS ID #225147257, Shirla Lopez. MetroList Services of CA
 - $579,0004 bd3 ba1.9k sqft327 Manor Dr, Ione, CA 95640For Sale
 MLS ID #226118869, Tammy Goolsby. MetroList Services of CA
 - $620,0003 bd2 ba2.3k sqft502 Robin Ct, Ione, CA 95640For Sale
 MLS ID #226064208, Johnny Jennings. MetroList Services of CA
 - $535,0003 bd2 ba2k sqft184 Poppy Ln, Ione, CA 95640For Sale
 MLS ID #226073419, Ashley Taylor. MetroList Services of CA
Local buyer's agents are ready to help
