Home is being sold as-is, no showings will be permitted. Price reflects this.
Pending
$199,000
318 Maplewood Ct APT D2, Schaumburg, IL 60193
2beds
1,100sqft
Single Family Residence
Built in 1977
-- sqft lot
$-- Zestimate®
$181/sqft
$280/mo HOA
What's special
- --
- on Zillow |
- 1,287
- views |
- 71
- saves |
Likely to sell faster than
Zillow last checked:
Listed by:
Kelly Janowiak 847-373-2996,
@properties Christie's International Real Estate
Source: MRED as distributed by MLS GRID,MLS#: 12673612
Facts & features
Interior
Bedrooms & bathrooms
- Bedrooms: 2
- Bathrooms: 2
- Full bathrooms: 2
Rooms
- Room types: No additional rooms
Primary bedroom
- Features: Flooring (Carpet), Bathroom (Full)
- Level: Main
- Area: 192 Square Feet
- Dimensions: 16X12
Bedroom 2
- Features: Flooring (Carpet)
- Level: Main
- Area: 110 Square Feet
- Dimensions: 11X10
Dining room
- Features: Flooring (Carpet)
- Level: Main
- Area: 99 Square Feet
- Dimensions: 11X9
Kitchen
- Features: Kitchen (Eating Area-Table Space), Flooring (Vinyl)
- Level: Main
- Area: 165 Square Feet
- Dimensions: 15X11
Laundry
- Features: Flooring (Vinyl)
- Level: Main
- Area: 72 Square Feet
- Dimensions: 12X6
Living room
- Features: Flooring (Carpet)
- Level: Main
- Area: 216 Square Feet
- Dimensions: 18X12
Heating
- Natural Gas, Forced Air
Cooling
- Central Air
Features
- Basement: None
Interior area
- Total structure area: 0
- Total interior livable area: 1,100 sqft
Property
Parking
- Total spaces: 1
- Parking features: Yes, Garage Owned, Attached, Garage
- Attached garage spaces: 1
Accessibility
- Accessibility features: No Disability Access
Features
- Exterior features: Balcony
Details
- Parcel number: 07243030171160
- Special conditions: Court Approval Required
Construction
Type & style
- Home type: Condo
- Property subtype: Single Family Residence
Materials
- Vinyl Siding, Brick
Condition
- New construction: No
- Year built: 1977
Utilities & green energy
- Sewer: Public Sewer
- Water: Public
Community & HOA
Community
- Subdivision: Lexington Green
HOA
- Has HOA: Yes
- Amenities included: Park, Pool
- Services included: Insurance, Pool, Exterior Maintenance, Lawn Care, Scavenger, Snow Removal
- HOA fee: $280 monthly
Location
- Region: Schaumburg
Financial & listing details
- Price per square foot: $181/sqft
- Annual tax amount: $4,000
- Ownership: Condo
Estimated market value
Not available
Estimated sales range
Not available
Not available
Price history
Price history is unavailable.
Public tax history
Tax history is unavailable.
Monthly payment
Est. payment
Payment breakdown
Explore the cost of this home by adjusting the details. Changes won't be saved.Climate risks
Neighborhood: 60193
Nearby schools
GreatSchools rating
- 8/10Adolph Link Elementary SchoolGrades: K-6Distance: 1.2 mi
- 9/10Margaret Mead Junior High SchoolGrades: 7-8Distance: 1.1 mi
- 10/10J B Conant High SchoolGrades: 9-12Distance: 1.4 mi
Schools provided by the listing agent
- Elementary: Adolph Link Elementary School
- Middle: Margaret Mead Junior High School
- High: J B Conant High School
- District: 54
Source: MRED as distributed by MLS GRID. This data may not be complete. We recommend contacting the local school district to confirm school assignments for this home.
- $327,0003 bd2 ba749k sqft1453 Seven Pines Rd APT A1, Schaumburg, IL 60193Off Market
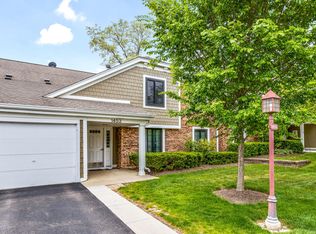
- $310,2003 bd-- ba749k sqft1453 Seven Pines Rd, Schaumburg, IL 60193Off Market
- $275,9002 bd2 ba1k sqft1453 Seven Pines Rd APT B1, Schaumburg, IL 60193Off Market
- $283,7002 bd-- ba749k sqft1453 Seven Pines Rd APT B2, Schaumburg, IL 60193Off Market
- $259,0002 bd1 ba1.1k sqft1451 Seven Pines Rd, Schaumburg, IL 60193Off Market
- $253,0002 bd1 ba749k sqft1451 Seven Pines Rd, Schaumburg, IL 60193Off Market
- $280,4002 bd-- ba749k sqft1451 Seven Pines Rd, Schaumburg, IL 60193Off Market
- $285,3002 bd-- ba749k sqft1451 Seven Pines Rd, Schaumburg, IL 60193Off Market
- $291,9002 bd-- ba749k sqft384 Thornhill Ct, Schaumburg, IL 60193Off Market
A local agent can set up tours, give advice and negotiate with sellers.
A local lender can help you make sure your offer is ready when you are.
Similar homes
- $219,9902 bd2 ba1.1k sqft1460 Fairlane Dr APT 311, Schaumburg, IL 60193New
 MLS ID #12712208, Nasko Ivanov, Home Realty Group, Inc. MRED as distributed by MLS GRID
 - $219,0002 bd2 ba900 sqft121 Mullingar Ct APT 1D, Schaumburg, IL 60193Active
 MLS ID #12684767, Steven Merritt, eXp Realty. MRED as distributed by MLS GRID
 - $274,9003 bd2 ba1.2k sqft1232 Plum Tree Ct APT A1, Schaumburg, IL 60193Active
 MLS ID #12700954, Elizabeth Czech, CSC,SFR, RE/MAX Suburban. MRED as distributed by MLS GRID
 - $231,9002 bd2 ba1.1k sqft635 Limerick Ln APT 1A, Schaumburg, IL 60193Price Change
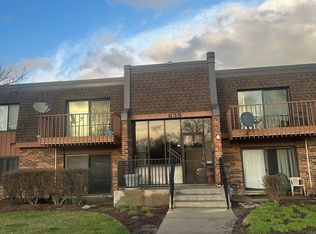 MLS ID #12672412, Bhupendra Patel, Hometown Real Estate Group LLC. MRED as distributed by MLS GRID
 - $279,5002 bd2 ba1k sqft1327 Williamsburg Dr Unit D2, Schaumburg, IL 60193Price ChangeMLS ID #12699593, Jason Cartwright, @properties Christie's International Real Estate. MRED as distributed by MLS GRID
- $--2 bd2 ba1k sqft153 N Waters Edge Dr, Glendale Heights, IL 60139AuctionAuction.com 2
- $279,0002 bd2 ba1k sqft815 Leicester Rd APT 214A, Elk Grove Village, IL 60007NewMLS ID #12710503, Joyce Calubaquib, ARNI Realty Incorporated. MRED as distributed by MLS GRID
- $209,9003 bd2 ba1.2k sqft1085 Knoll Ln APT 207, Hoffman Estates, IL 60169ActiveMLS ID #12662297, Rubia Siddiqi, Executive Realty Group LLC. MRED as distributed by MLS GRID
- $179,9002 bd2 ba1.1k sqft1301 S Finley Rd APT 222, Lombard, IL 60148ActiveMLS ID #12695724, Ruta Usaviciute, HomeSmart Realty Group. MRED as distributed by MLS GRID
- $199,9002 bd2 ba1k sqft102 Steeple Dr APT F, Buffalo Grove, IL 60089Price ChangeMLS ID #12706819, Rafael Porras, Casaguia LLC. MRED as distributed by MLS GRID
- $289,0002 bd2 ba1.1k sqft717 Whitesail Dr #717, Schaumburg, IL 60194ActiveMLS ID #12693086, Aparajita Leekha, ABR,GREEN,GRI,SRES, Property Economics, Inc.. MRED as distributed by MLS GRID
- $215,0002 bd2 ba1.4k sqft1 Renaissance Pl #3G, Palatine, IL 60067ActiveMLS ID #12695107, Kelly Muisenga, CSC, Berkshire Hathaway HomeServices Prairie Path REALT. MRED as distributed by MLS GRID
- $--2 bd2 ba1.1k sqft211 E Oneida Ave, Bartlett, IL 60103AuctionAuction.com 2
- $170,0002 bd1 ba1k sqft2302 Algonquin Rd APT 9, Rolling Meadows, IL 60008ActiveMLS ID #12690383, Stephanie Mederos, Realty of America. MRED as distributed by MLS GRID
- $204,9002 bd2 ba845 sqft332 Klein Creek Ct APT B, Carol Stream, IL 60188ActiveMLS ID #12692115, Michael Pisto, Coldwell Banker Realty. MRED as distributed by MLS GRID
- $224,9002 bd2 ba1.1k sqft1127 S Old Wilke Rd APT 101, Arlington Heights, IL 60005ActiveMLS ID #12682143, Tim J Fulk, CSC, MisterHomes Real Estate. MRED as distributed by MLS GRID
- $219,0002 bd2 ba1.2k sqft1375 Rebecca Dr APT 302, Hoffman Estates, IL 60169ActiveMLS ID #12681689, Rudolf Rozenich, Trend Realty LLC. MRED as distributed by MLS GRID
- $209,9002 bd2 ba1k sqft3256 Sanders Rd APT 4E, Northbrook, IL 60062ActiveMLS ID #12704004, Veronica Rodriguez, Redfin Corporation. MRED as distributed by MLS GRID
- $194,9002 bd2 ba981 sqft143 W Elk Trl APT 340, Carol Stream, IL 60188ActiveMLS ID #12590785, Hetul Thakkar, ARNI Realty Incorporated. MRED as distributed by MLS GRID
- $185,0001 bd1 ba825 sqft5201 Carriageway Dr, Rolling Meadows, IL 60008For SaleMLS ID #202602863, Cory Andrews. NorthWest Illinois Alliance of REALTORS®
