Bring your vision to life in this charming 3-bedroom ranch in Franklin! Offering great space and endless possibilities, this home is perfect for a first-time buyer or anyone looking to add their own personal touch. Enjoy a spacious kitchen, a cozy fireplace, and a large, fully fenced backyard ideal for pets, play, or entertaining. Two storage sheds provide plenty of room for tools and outdoor equipment. Conveniently located near Franklin Park, shopping, dining, entertainment, and easy interstate access, this home combines value, location, and opportunity. With a little TLC, this could truly shine! Sold As-Is.
Pending
$170,000
318 Millard Dr, Franklin, OH 45005
3beds
1,200sqft
:
Get pre-qualified$1,219/mo
Single Family Residence
Built in 1960
10,402 Square Feet Lot
$169,100 Zestimate®
$142/sqft
$-- HOA
What's special
Cozy fireplaceSpacious kitchen
- 24 days |
- 417 |
- 67 |
Likely to sell faster than
Zillow last checked:
Listing updated:
Listed by:
Brandi Howell (937)530-4904,
Keller Williams Community Part
Source: DABR MLS,MLS#: 963337 Originating MLS: Dayton Area Board of REALTORS
Originating MLS: Dayton Area Board of REALTORSFacts & features
Interior
Bedrooms & bathrooms
- Bedrooms: 3
- Bathrooms: 1
- Full bathrooms: 1
- Main level bathrooms: 1
Primary bedroom
- Level: Main
- Dimensions: 12 x 11
Bedroom
- Level: Main
- Dimensions: 12 x 9
Bedroom
- Level: Main
- Dimensions: 12 x 9
Dining room
- Level: Main
- Dimensions: 12 x 9
Family room
- Level: Main
- Dimensions: 15 x 12
Kitchen
- Level: Main
- Dimensions: 12 x 12
Laundry
- Level: Main
- Dimensions: 7 x 5
Living room
- Level: Main
- Dimensions: 15 x 20
Heating
- Natural Gas
Cooling
- Central Air
Features
- Windows: Bay Window(s), Insulated Windows
- Basement: Other
- Has fireplace: Yes
- Fireplace features: Gas
Interior area
- Total structure area: 1,200
- Total interior livable area: 1,200 sqft
Property
Parking
- Parking features: No Garage
Features
- Levels: One
- Stories: 1
- Patio & porch: Patio, Porch
- Exterior features: Porch, Patio
Lot
- Size: 10,402 Square Feet
- Dimensions: 160 x 65
Details
- Parcel number: 0425128002
- Zoning: Residential
- Zoning description: Residential
Construction
Type & style
- Home type: SingleFamily
- Architectural style: Ranch
- Property subtype: Single Family Residence
Materials
- Frame
Condition
- Year built: 1960
Community & HOA
Community
- Subdivision: Layne Crest Park 3
HOA
- Has HOA: No
Location
- Region: Franklin
Financial & listing details
- Price per square foot: $142/sqft
- Tax assessed value: $135,560
- Annual tax amount: $2,467
- Date on market: 7/3/2026
- Listing terms: Conventional,FHA,VA Loan
Estimated market value
$169,100
$161,000 - $178,000
$1,651/mo
Price history
| Date | Event | Price |
|---|---|---|
| 7/9/2026 | Pending sale | $170,000$142/sqft |
Source:  Cincy MLS #1884926 Report a problem Cincy MLS #1884926 Report a problem | ||
| 7/6/2026 | Listed for sale | $170,000+91%$142/sqft |
Source: Cincy MLS #1884926 Report a problem | ||
| 11/25/2014 | Sold | $89,000-5.3%$74/sqft |
Source: Cincy MLS #1420204 Report a problem | ||
| 11/4/2014 | Pending sale | $94,000$78/sqft |
Source: Irongate Inc., Realtors #1420204 Report a problem | ||
| 10/25/2014 | Price change | $94,000-5.1%$78/sqft |
Source: Irongate Inc., Realtors #1420204 Report a problem | ||
| 10/2/2014 | Price change | $99,000-5.7%$83/sqft |
Source: Irongate Inc., Realtors #1420204 Report a problem | ||
| 9/13/2014 | Listed for sale | $105,000+116.7%$88/sqft |
Source: Irongate Inc., Realtors #1420204 Report a problem | ||
| 7/18/2014 | Sold | $48,450-15%$40/sqft |
Source: Cincy MLS #1402316 Report a problem | ||
| 6/19/2014 | Pending sale | $57,000$48/sqft |
Source: KeyRealtyGrp.com #1402316 Report a problem | ||
| 5/11/2014 | Listed for sale | $57,000-5%$48/sqft |
Source: KeyRealtyGrp.com #1402316 Report a problem | ||
| 6/19/2013 | Sold | $60,000-38.8%$50/sqft |
Source: Public Record Report a problem | ||
| 6/5/2008 | Sold | $98,000$82/sqft |
Source: Cincy MLS #1105004 Report a problem | ||
Public tax history
| Year | Property taxes | Tax assessment |
|---|---|---|
| 2025 | $2,467 +9% | $47,450 |
| 2024 | $2,263 +21.8% | $47,450 +35.3% |
| 2023 | $1,858 +2% | $35,070 0% |
| 2022 | $1,821 +5.6% | $35,076 0% |
| 2021 | $1,724 +8.4% | $35,077 +23% |
| 2020 | $1,590 +9.9% | $28,521 |
| 2019 | $1,447 -1.7% | $28,521 0% |
| 2018 | $1,472 -2.2% | $28,522 +6.8% |
| 2017 | $1,505 -1.9% | $26,705 |
| 2016 | $1,535 +100% | $26,705 |
| 2015 | $767 -51.2% | $26,705 0% |
| 2014 | $1,574 +20.7% | $26,710 -14.5% |
| 2013 | $1,304 -0.7% | $31,240 |
| 2012 | $1,314 +1.6% | $31,240 |
| 2011 | $1,293 +3.4% | $31,240 |
| 2010 | $1,251 +40.4% | $31,240 |
| 2009 | $891 +0% | $31,240 |
| 2008 | $891 | $31,240 |
| 2007 | -- | $31,240 -2.3% |
| 2006 | -- | $31,990 +6.5% |
| 2005 | -- | $30,040 |
| 2004 | -- | $30,040 |
| 2003 | -- | $30,040 +14.8% |
| 2002 | -- | $26,170 |
| 2001 | -- | $26,170 |
| 2000 | -- | $26,170 +2.7% |
| 1999 | -- | $25,470 |
Find assessor info on the county website
Monthly payment
Est. payment
Payment breakdown
Explore the cost of this home by adjusting the details. Changes won't be saved.Climate risks
Neighborhood: 45005
Nearby schools
GreatSchools rating
- NAGeorge H Gerke Elementary SchoolGrades: K-2Distance: 0.2 mi
- 4/10Franklin Junior High SchoolGrades: 5-8Distance: 0.4 mi
- 4/10Franklin High SchoolGrades: 9-12Distance: 0.4 mi
Schools provided by the listing agent
- District: Franklin
Source: DABR MLS. This data may not be complete. We recommend contacting the local school district to confirm school assignments for this home.
- $194,1003 bd1 ba1.1k sqft306 Millard Dr, Franklin, OH 45005Off Market
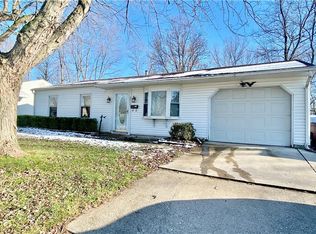
- $187,2003 bd1 ba900 sqft330 Millard Dr, Franklin, OH 45005Off Market
- $212,8003 bd1 ba936 sqft328 Beam Dr, Franklin, OH 45005Off Market
- $257,1003 bd2 ba1.3k sqft346 Beam Dr, Franklin, OH 45005Off Market
- $204,0003 bd1 ba1.2k sqft288 Millard Dr, Franklin, OH 45005Off Market
- $218,5003 bd1 ba1.5k sqft309 Millard Dr, Franklin, OH 45005Off Market
- $171,9003 bd1 ba936 sqft319 Millard Dr, Franklin, OH 45005Off Market
- $174,1003 bd1 ba864 sqft234 Beam Dr, Franklin, OH 45005Off Market
A local agent can set up tours, give advice and negotiate with sellers.
A local lender can help you make sure your offer is ready when you are.
Similar homes
- $169,0003 bd1 ba988 sqft5711 Fairview Dr, Franklin, OH 45005For Sale
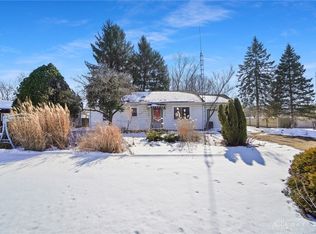
 MLS ID #952768, Jennifer Olekas, CENTURY 21 The Gene Group. DABR MLS
 - $179,9003 bd1 ba1k sqft157 Montgomery Ave, Carlisle, OH 45005For Sale
 MLS ID #962450, Regina Miller, Coldwell Banker Heritage. DABR MLS
 - $170,0003 bd1 ba1k sqft3110 Omaha St, Middletown, OH 45044For Sale
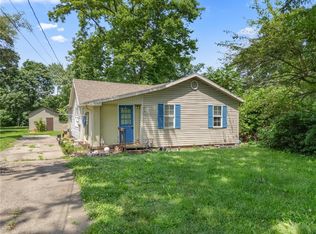 MLS ID #963420, Pamela Querry-Wise, Howard Hanna Real Estate Serv. DABR MLS
 - $169,0003 bd2 ba1.1k sqft49 Brookhaven Dr, Dayton, OH 45426For Sale
 MLS ID #964901, Glen Whitten, Ohio Property Group, LLC. DABR MLS
 - $199,9993 bd2 ba1.1k sqft524 Carolyn Dr, Miamisburg, OH 45342For SaleMLS ID #963457, Kathryn Roberts, TMG Realty. DABR MLS
- $190,0003 bd1 ba1.1k sqft213 S Breiel Blvd, Middletown, OH 45044For SaleMLS ID #958991, Tonya Blankenship, Kenship Real Estate Services. DABR MLS
- $219,9003 bd2 ba1k sqft423 Genetta Dr, Miamisburg, OH 45342For SaleMLS ID #964577, Michelle L Collins, Collins Real Estate Services. DABR MLS
- $187,5003 bd2 ba1.5k sqft4505 College View Dr, Dayton, OH 45417For SaleMLS ID #962804, Chad Dettwiller, Sibcy Cline Inc.. DABR MLS
- $171,9003 bd1 ba1.3k sqft2610 Nyack Ln, Dayton, OH 45439For SaleMLS ID #956724, Matthew Kalogeras, Trelora Realty, Inc.. DABR MLS
- $160,0002 bd1 ba1k sqft908 E Pearl St, Miamisburg, OH 45342For SaleMLS ID #958998, Christina M James, NavX Realty, LLC. DABR MLS
- $199,9003 bd1 ba1k sqft105 Gwen Ln, Trenton, OH 45067For Sale
 MLS ID #1888047, Sheila R McIlvaine, ERA REAL Solutions Realty. LLC. Cincy MLS
 - $145,0003 bd2 ba1k sqft3601 Lancashire Dr, Dayton, OH 45417For SaleMLS ID #963089, Kelli Schulte, eXp Realty. DABR MLS
- $200,0003 bd2 ba1.1k sqft2368 Fauver Ave, Dayton, OH 45420For SaleMLS ID #965319, Miranda K Biedenharn, Comey & Shepherd REALTORS. DABR MLS
- $139,0003 bd1 ba1.2k sqft3021 Mohawk St, Middletown, OH 45044For SaleMLS ID #960979, Preston Hillard, eXp Realty. DABR MLS
- $197,9003 bd2 ba1k sqft5743 Kevin Dr, Dayton, OH 45432For SaleMLS ID #964743, John Clark, eXp Realty. DABR MLS
- $239,9003 bd2 ba1.3k sqft511 Tremont Ct, Middletown, OH 45044For SaleMLS ID #1887858, Joshua Thompson, 3 B Realty Group LLC. Cincy MLS
- $160,0003 bd2 ba926 sqft955 Weng Ave, Dayton, OH 45420For SaleMLS ID #963746, Jonathan H Murray, Howard Hanna Real Estate Serv. DABR MLS
- $239,9003 bd1 ba1.2k sqft3808 Sherman Ave, Middletown, OH 45044For SaleMLS ID #963872, Lindsey Schafer, Coldwell Banker Heritage. DABR MLS
- $145,9003 bd1 ba860 sqft3210 Finley St, Middletown, OH 45044For SaleMLS ID #960544, Noah Hawkins, Coldwell Banker Heritage. DABR MLS
- $235,0003 bd1 ba1k sqft900 Orchard St, Middletown, OH 45044For SaleMLS ID #964659, Alex Schafers, RE/MAX United Associates. DABR MLS
