Discover an extraordinary luxury retreat in Central Phoenix, ideally situated in one of the city's most coveted historic neighborhoods. Set on nearly an acre, this exceptional property blends timeless mid-century design with modern luxury, offering remarkable space, privacy, and sophistication.
Ideally located within the highly desirable Madison School District and near All Saints' Episcopal Day School, this remarkable residence offers an exceptional opportunity to enjoy sought-after educational options while remaining moments from Uptown Plaza, the Uptown Farmers Market, and Central Phoenix's finest dining, shopping, and entertainment.
The thoughtfully designed interior offers exceptional flexibility, with a dedicated office that can easily serve as a sixth bedroom. Outside, a stunning courtyard, incredible pool, and newly installed sports court create an extraordinary setting for entertaining and enjoying the Arizona lifestyle.
Additional features include RV gate access, a detached three-car garage with discreet access from 3rd Avenue, and a high-tech security system for enhanced privacy and peace of mind.
A rare opportunity to experience luxury living, exceptional school access, historic charm, and urban convenience on a nearly one-acre parcel in the heart of Central Phoenix.
For sale
Price cut: $46K (11/9)
$2,649,000
318 W LAWRENCE Road, Phoenix, AZ 85013
5beds
5,635sqft
Single Family Residence
Built in 1969
0.85 Acres Lot
$-- Zestimate®
$470/sqft
$-- HOA
What's special
Incredible poolNewly installed sports courtStunning courtyardRv gate accessModern luxuryRemarkable spaceNearly an acre
- 28 days
- 1,749
- 126
Zillow last checked:
Listing updated:
Listed by:
Brandi Romero 602-803-6069,
eXp Realty
Source: ARMLS,MLS#: 7094527
Facts & features
Interior
Bedrooms & bathrooms
- Bedrooms: 5
- Bathrooms: 4
- Full bathrooms: 4
Heating
- Natural Gas
Cooling
- Central Air, Ceiling Fan(s)
Appliances
- Included: Dryer, Washer, Refrigerator, Built-in Microwave, Dishwasher, Disposal, Gas Range
- Laundry: Inside
Features
- Double Vanity, Breakfast Bar, Pantry, Separate Shwr & Tub
- Flooring: Tile, Wood
- Windows: Double Pane Windows
- Has basement: No
- Number of fireplaces: 1
- Fireplace features: Gas
Interior area
- Total structure area: 5,635
- Total interior livable area: 5,635 sqft
Property
Parking
- Total spaces: 9
- Parking features: Detached Garage, RV Access/Parking, Storage
- Garage spaces: 3
- Carport spaces: 2
- Covered spaces: 5
- Uncovered spaces: 4
Features
- Stories: 1
- Patio & porch: Covered Deck, Covered
- Exterior features: Built-in Barbecue, RV Hookup
- Has private pool: Yes
- Pool features: Outdoor Pool
- Has spa: Yes
- Spa features: Heated, Private
- Fencing: Block
Lot
- Size: 0.85 Acres
- Features: Alley, Desert Front, Cul-De-Sac, Grass Back
Details
- Parcel number: 16129008A
Construction
Type & style
- Home type: SingleFamily
- Property subtype: Single Family Residence
Materials
- Painted, Brick
- Roof: Metal
Condition
- Year built: 1969
Utilities & green energy
- Sewer: Public Sewer
- Utilities for property: Natural Gas Connected
Community & HOA
Community
- Subdivision: LOMA-KI
HOA
- Has HOA: No
- Services included: No Fees
Location
- Region: Phoenix
Financial & listing details
- Price per square foot: $470/sqft
- Tax assessed value: $1,775,500
- Annual tax amount: $12,963
- Date on market: 10/17/2026
- Cumulative days on market: 24 days
- Listing terms: Cash,Conventional,1031 Exchange
- Ownership: Fee Simple
- Road surface type: Paved
Estimated market value
Not available
Estimated sales range
Not available
$6,270/mo
Price history
| Date | Event | Price |
|---|---|---|
| 11/9/2026 | Price change | $2,649,000-1.7%$470/sqft |
Source:  ARMLS #7094527 Report a problem | ||
| 11/2/2026 | Price change | $2,695,000-2.9%$478/sqft |
Source: ARMLS #7094527 Report a problem | ||
| 10/26/2026 | Price change | $2,775,000-2.6%$492/sqft |
Source: ARMLS #7094527 Report a problem | ||
| 10/17/2026 | Listed for sale | $2,850,000+169.1%$506/sqft |
Source: ARMLS #7094527 Report a problem | ||
| 4/19/2019 | Sold | $1,059,000-7.9%$188/sqft |
Source: ARMLS #5852219 Report a problem | ||
| 2/19/2019 | Pending sale | $1,149,500$204/sqft |
Source: HomeSmart #5852219 Report a problem | ||
| 1/4/2019 | Price change | $1,149,500-2.2%$204/sqft |
Source: HomeSmart #5852219 Report a problem | ||
| 12/10/2018 | Price change | $1,175,000-9.3%$209/sqft |
Source: HomeSmart #5852219 Report a problem | ||
| 11/30/2018 | Listed for sale | $1,295,000+70.4%$230/sqft |
Source: HomeSmart #5852219 Report a problem | ||
| 3/25/2004 | Sold | $760,000$135/sqft |
Source: ARMLS #2034348 Report a problem | ||
Public tax history
| Year | Property taxes | Tax assessment |
|---|---|---|
| 2025 | $12,963 +5.1% | $177,550 -2% |
| 2024 | $12,331 +2.9% | $181,120 +91.8% |
| 2023 | $11,984 +3.2% | $94,430 -20.9% |
| 2022 | $11,609 +0.7% | $119,330 +7.7% |
| 2021 | $11,523 +2.4% | $110,830 -4.5% |
| 2020 | $11,256 -5.3% | $116,070 +7.6% |
| 2019 | $11,888 | $107,900 +33.4% |
| 2018 | $11,888 +5.2% | $80,870 +3.2% |
| 2017 | $11,300 +12.2% | $78,380 +1.3% |
| 2016 | $10,071 +9.4% | $77,370 +4% |
| 2015 | $9,208 | $74,430 +13.2% |
| 2014 | -- | $65,730 +6.7% |
| 2013 | -- | $61,620 -14.1% |
| 2012 | -- | $71,700 -14.8% |
| 2011 | -- | $84,160 +0.1% |
| 2010 | -- | $84,070 -21% |
| 2009 | -- | $106,370 -8.4% |
| 2008 | -- | $116,150 +13.9% |
| 2007 | -- | $102,000 +84.4% |
| 2006 | -- | $55,300 +11.7% |
| 2005 | -- | $49,500 +27.9% |
| 2004 | -- | $38,700 |
| 2003 | -- | $38,700 +14.7% |
| 2002 | -- | $33,750 |
Find assessor info on the county website
Monthly payment
Est. payment
Payment breakdown
Explore the cost of this home by adjusting the details. Changes won't be saved.Climate risks
Neighborhood: Alhambra
Nearby schools
Schools provided by the listing agent
- Elementary: Madison Richard Simis School
- Middle: Madison Meadows School
- High: Central High School
- District: Madison Elementary District
Source: ARMLS. This data may not be complete. We recommend contacting the local school district to confirm school assignments for this home.
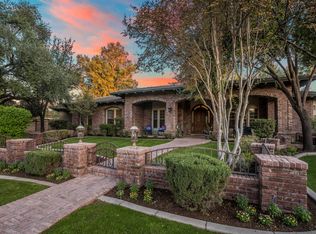
Similar homes
- $2,390,0006 bd4 ba4.3k sqft525 W LAMAR Road W, Phoenix, AZ 85013For Sale
 MLS ID #7069446, Erica Decker, HomeSmart. ARMLS
- $--5 bd4 ba4.2k sqft1702 E Eva St, Phoenix, AZ 85020Auction
 Auction.com 2
- $2,975,0004 bd5 ba4.4k sqft6622 N 31ST Place, Phoenix, AZ 85016For Sale
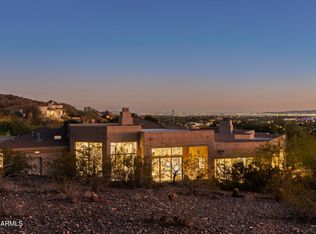 MLS ID #7104172, Julie Rohr, RETSY. ARMLS
- $2,150,0005 bd5 ba5.9k sqft211 W KALER Drive, Phoenix, AZ 85021For Sale
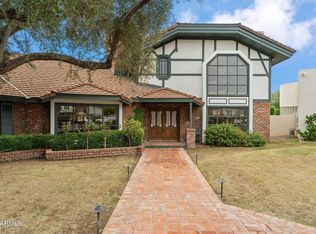 MLS ID #7101842, Bobby H Lieb, Compass. ARMLS
