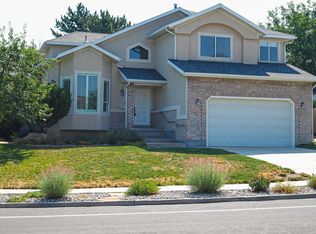
Mountain Views, Multi-Generational Living & Unmatched Access to Utah's World-Class Ski Resorts! Nestled at the end of a quiet cul-de-sac on the highly desirable east bench of Cottonwood Heights, this spacious 5-bedroom, 4-bath home offers breathtaking mountain views, exceptional flexibility, and one of the most convenient locations in the Salt Lake Valley. With approximately 3,818 square feet of living space, the home is filled with natural light, soaring ceilings, and inviting gathering spaces. The main level features hardwood floors, a large living and dining area, a dedicated office that can easily serve as a sixth bedroom, and a spacious kitchen with bar seating and a breakfast nook. Recent updates include a beautifully remodeled kitchen featuring brand-new cabinetry, quartz countertops, and stylish new light fixtures in both the kitchen and dining room. Upstairs, the primary suite showcases spectacular mountain views and includes a private ensuite bath with dual vanities, a separate shower, and a relaxing jetted tub. Two additional bedrooms and a full bath complete the upper level. The walkout lower level is a standout feature, offering a separate entrance, brand-new kitchen, two bedrooms, full bathroom, large family room, and infrared sauna, ideal for a mother-in-law apartment, multi-generational living, long-term guests, or potential rental income. Outdoor enthusiasts will love the location. Just minutes from Big Cottonwood Canyon and Little Cottonwood Canyon, you'll enjoy quick access to Snowbird, Alta, Brighton, and Solitude ski resorts, along with year-round hiking, biking, climbing, and outdoor recreation. Shopping, dining, and everyday conveniences are all nearby while maintaining the privacy and tranquility of a mountain-view neighborhood. Additional highlights include a three-car garage, dual furnaces with split-zone heating, abundant storage, and seller financing options. Experience the perfect combination of space, flexibility, mountain living, and easy access to some of Utah's most celebrated outdoor destinations. Seller financing is available!
For sale
$949,000
3181 E Deer Cir, Salt Lake City, UT 84121
5beds
3,818sqft
:
Get pre-qualified$5,574/mo
Single Family Residence
Built in 1992
10,018 Square Feet Lot
$921,000 Zestimate®
$249/sqft
$-- HOA
What's special
Three-car garageSeparate showerBreathtaking mountain viewsInfrared saunaRelaxing jetted tubBeautifully remodeled kitchenBrand-new cabinetry
- 206 days |
- 594 |
- 18 |
Zillow last checked:
Listing updated:
Listed by:
Aamer Parvez 801-558-7301,
Masters Utah Real Estate
Source: UtahRealEstate.com,MLS#: 2131099
Facts & features
Interior
Bedrooms & bathrooms
- Bedrooms: 5
- Bathrooms: 4
- Full bathrooms: 3
- 3/4 bathrooms: 1
Primary bedroom
- Level: Second,Basement
Heating
- Forced Air, Central
Cooling
- Central Air
Appliances
- Laundry: Electric Dryer Hookup
Features
- Flooring: Carpet, Hardwood, Laminate
- Doors: Sliding Doors, Storm Door(s)
- Windows: Blinds, Plantation Shutters
- Basement: Entrance,Full,Walk-Out Access
- Number of fireplaces: 1
Interior area
- Total structure area: 3,818
- Total interior livable area: 3,818 sqft
- Finished area above ground: 2,446
- Finished area below ground: 1,372
Property
Parking
- Total spaces: 3
- Parking features: Garage
- Garage spaces: 3
Features
- Levels: Two
- Stories: 3
- Has view: Yes
- View description: Mountain(s), Valley
Lot
- Size: 10,018 Square Feet
- Features: Cul-De-Sac
- Residential vegetation: Landscaping: Full
Details
- Additional structures: Outbuilding
- Parcel number: 2235253004
- Zoning: 1110
- Zoning description: Single-Family
Construction
Type & style
- Home type: SingleFamily
- Property subtype: Single Family Residence
Materials
- Stucco
- Roof: Asphalt
Condition
- Blt./Standing
- New construction: No
- Year built: 1992
- Major remodel year: 2008
Utilities & green energy
- Sewer: Public Sewer, Sewer: Public
- Water: Culinary
- Utilities for property: Natural Gas Connected, Electricity Connected, Water Connected
Community & HOA
Community
- Subdivision: Hillsborough
HOA
- Has HOA: No
Location
- Region: Salt Lake City
Financial & listing details
- Price per square foot: $249/sqft
- Annual tax amount: $3,964
- Date on market: 1/15/2026
- Listing terms: Cash,Conventional,FHA,Seller Finance,VA Loan
- Acres allowed for irrigation: 0
- Electric utility on property: Yes
Estimated market value
$921,000
$875,000 - $967,000
$7,970/mo
Price history
| Date | Event | Price |
|---|---|---|
| 1/15/2026 | Listed for sale | $949,000$249/sqft |
Source:  UtahRealEstate.com #2131099 Report a problem UtahRealEstate.com #2131099 Report a problem | ||
Public tax history
Tax history is unavailable.
Monthly payment
Est. payment
Payment breakdown
Explore the cost of this home by adjusting the details. Changes won't be saved.Climate risks
Neighborhood: 84121
Nearby schools
GreatSchools rating
- 9/10Canyon View SchoolGrades: K-5Distance: 0.3 mi
- 7/10Butler Middle SchoolGrades: 6-8Distance: 0.9 mi
- 6/10Brighton High SchoolGrades: 8-12Distance: 1.3 mi
Schools provided by the listing agent
- Elementary: Canyon View
- Middle: Albion
- High: Brighton
- District: Canyons
Source: UtahRealEstate.com. This data may not be complete. We recommend contacting the local school district to confirm school assignments for this home.
- $916,3004 bd2 ba2.4k sqft3181 E Deercreek Cir, Cottonwood Heights, UT 84121Off Market
- $--2 bd1 ba2k sqft3193 E Deer Creek Cir #BASEMENT, Salt Lake City, UT 84121Off Market

- $1,110,7005 bd3 ba3.9k sqft3193 E Deercreek Cir, Salt Lake City, UT 84121Off Market
- $981,6005 bd3 ba4k sqft3193 E Deer Creek Cir, Cottonwood Heights, UT 84121Off Market

- $844,3005 bd3 ba3.4k sqft3164 E Creek Rd, Cottonwood Heights, UT 84121Off Market
- $1,306,5005 bd4 ba4.5k sqft3167 E Deercreek Cir, Cottonwood Heights, UT 84121Off Market
- $806,9006 bd1 ba1.9k sqft3205 E Deercreek Cir, Cottonwood Heights, UT 84121Off Market
- $---- bd-- ba-- sqft3167 E Deer Creek Cir, Salt Lake City, UT 84121Off Market
A local agent can set up tours, give advice and negotiate with sellers.
Similar homes
- $1,000,0005 bd4 ba3.9k sqft7219 S Ponderosa Dr, Cottonwood Heights, UT 84121For Sale
 MLS ID #2176983, Jeffrey Stricklin, goBE, LLC. UtahRealEstate.com
 - $935,0004 bd3 ba2.3k sqft8705 S Kings Hill Dr, Salt Lake City, UT 84121For Sale
 MLS ID #2172076, William J. Hansen, Exceptional Real Estate, Inc. UtahRealEstate.com
 - $900,0005 bd3 ba3.8k sqft9739 S Laura Lane Dr, Sandy, UT 84092For Sale
 MLS ID #12603621, Creighton Lowe, Summit Sotheby's (Heber). PCBR
 - $925,0005 bd4 ba4.5k sqft2093 E 9510 S, Sandy, UT 84092For Sale
 MLS ID #2176659, Linda S. Mandrow, Coldwell Banker Realty (Union Heights). UtahRealEstate.com
 - $650,0005 bd3 ba2k sqft2562 E Dolce Vita Ct S, Salt Lake City, UT 84121For SaleMLS ID #2171481, Darren Lum, Berkshire Hathaway HomeServices Utah Properties (Salt Lake). UtahRealEstate.com
- $750,0004 bd4 ba3.2k sqft1965 E Hawk Cir Unit 38, Sandy, UT 84092For SaleMLS ID #2177153, Joel Carson, Utah Real Estate PC. UtahRealEstate.com
- $699,9004 bd3 ba2.5k sqft7977 S Sunnyoak Cir E, Salt Lake City, UT 84121For SaleMLS ID #2165142, Beth Weissman, High Road Properties LLC. UtahRealEstate.com
- $1,346,6665 bd3 ba3.2k sqft2252 E 6450 S, Cottonwood Heights, UT 84121For SaleMLS ID #2154225, Kaden Wright, LPT REALTY, LLC. UtahRealEstate.com
- $685,0004 bd3 ba2.4k sqft2312 E Cinnabar Ln, Salt Lake City, UT 84121For SaleMLS ID #2169355, Michael Hooper, Hooper Homes Inc. UtahRealEstate.com
- $870,0005 bd3 ba4.1k sqft2192 E High Mesa Dr, Sandy, UT 84092For SaleMLS ID #2135865, Robert Ross, Homie. UtahRealEstate.com
- $789,0005 bd3 ba3.2k sqft9628 S 2760 E, Sandy, UT 84092For SaleMLS ID #2165003, Sheridan Daly, Coldwell Banker Realty (Salt Lake-Sugar House). UtahRealEstate.com
- $884,9003 bd3 ba4.2k sqft9776 S Granite Hills Dr, Sandy, UT 84092For SaleMLS ID #2163663, Miranda Jones, Equity Real Estate (Advantage). UtahRealEstate.com
- $800,0005 bd4 ba3.4k sqft11912 S 2160 W, Riverton, UT 84065For SaleMLS ID #2176533, Gena Case, In Depth Realty. UtahRealEstate.com
- $840,0004 bd3 ba2.5k sqft2850 E Nora Dr, Holladay, UT 84124For SaleMLS ID #2175218, Sam Wilkinson, Realtypath LLC (Preferred). UtahRealEstate.com
- $675,0004 bd4 ba2.3k sqft3104 E High Danish Rd, Cottonwood Heights, UT 84093For SaleMLS ID #2163154, Sarah Boren, Niche Homes. UtahRealEstate.com
- $779,9005 bd4 ba4k sqft5549 S Apple Vale Dr W, Salt Lake City, UT 84123For SaleMLS ID #2146264, Jack Broadbent, Realtypath LLC (Pro). UtahRealEstate.com
- $1,125,0006 bd4 ba4.8k sqft1273 E Grayson Ct S, Sandy, UT 84094For SaleMLS ID #2174344, Jacinda Allen, Ulrich REALTORS, Inc.. UtahRealEstate.com
- $749,9505 bd2 ba3k sqft4071 S 2700 E, Salt Lake City, UT 84124For SaleMLS ID #2166197, Matt Storheim, MS2 & Associates LLC. UtahRealEstate.com
- $809,9006 bd4 ba4.2k sqft5554 S White Springs Dr, Murray, UT 84123For SaleMLS ID #2139055, Jason Lind, Realife Realty, LLC. UtahRealEstate.com
- $899,0006 bd4 ba3.8k sqft1079 Stone Fly Dr, Bluffdale, UT 84065For SaleMLS ID #2166750, Sabra Hopkins, Distinction Real Estate. UtahRealEstate.com
