Under contract-accepting backup offers. Move-In Ready Pool Home in X500 FLOOD ZONE with Flexible Layout Ideal for First-Time Buyers, Snowbirds, or Investors. Designed for effortless Florida living, where indoor comfort meets a private outdoor retreat. Updated:(2025) 4 HURRICANE IMPACT WINDOWS (2021) ROOF, (2020) A/C, WATER HEATER, POOL PUMP, REFRIGERATOR, RANGE, DISHWASHER, WASHER & DRYER, MICROWAVE. Septic last emptied 2024 and pool deck and driveway re-coated 2026. Home well cared for! The open floor plan creates a light-filled living space that flows seamlessly to a screened, newer pool, setting the tone for everyday relaxation and entertaining. This is the lifestyle buyers come to Florida for easy, private, and ready to enjoy. 3 miles to I-75 for easy access to highway. Shopping, stores and restaurants within 5 miles. A thoughtfully designed split floor plan places two guest bedrooms away from the primary ensuite, offering privacy for family, visitors, or seasonal living. First-time buyers seeking quality without renovation, Snowbirds wanting low-maintenance living with a pool, Investors looking for a rentable, desirable layout. Located in a growing North Port area with convenient access to shopping, dining, and Gulf Coast beaches. Imagine waking up in your own quiet Florida retreat, with space to breathe, grow, and enjoy everything the Gulf Coast lifestyle has. Buyer to verify all information and measurements.
Under contract
Price cut: $35K (6/25)
$335,000
3181 Sheboygan Ave, North Port, FL 34286
3beds
1,195sqft
:
Get pre-qualified$2,153/mo
Single Family Residence
Built in 2001
10,000 Square Feet Lot
$-- Zestimate®
$280/sqft
$-- HOA
What's special
Screened newer poolMove-in ready pool homeOpen floor planLight-filled living spaceWasher and dryerPrimary ensuiteWater heater
- 100 days |
- 970 |
- 109 |
Zillow last checked:
Listing updated:
Listed by:
Janet Shawen, PA 941-882-2398,
PARADISE EXCLUSIVE REAL ESTATE 941-698-0303
Source: Stellar MLS,MLS#: D6146973 Originating MLS: Englewood
Originating MLS: Englewood
Facts & features
Interior
Bedrooms & bathrooms
- Bedrooms: 3
- Bathrooms: 2
- Full bathrooms: 2
Primary bedroom
- Features: Walk-In Closet(s)
- Level: First
- Area: 176 Square Feet
- Dimensions: 16x11
Bedroom 2
- Features: Built-in Closet
- Level: First
- Area: 121 Square Feet
- Dimensions: 11x11
Bedroom 3
- Features: Built-in Closet
- Level: First
- Area: 115.5 Square Feet
- Dimensions: 10.5x11
Balcony porch lanai
- Level: First
- Area: 1147 Square Feet
- Dimensions: 37x31
Dining room
- Level: First
- Area: 130.5 Square Feet
- Dimensions: 14.5x9
Kitchen
- Level: First
- Area: 95 Square Feet
- Dimensions: 9.5x10
Living room
- Level: First
- Area: 285 Square Feet
- Dimensions: 19x15
Heating
- Central, Electric
Cooling
- Central Air
Appliances
- Included: Cooktop, Dishwasher, Dryer, Electric Water Heater, Refrigerator, Washer, Whole House R.O. System
- Laundry: Inside, Laundry Room
Features
- Cathedral Ceiling(s), Ceiling Fan(s), Eating Space In Kitchen, High Ceilings, Living Room/Dining Room Combo, Primary Bedroom Main Floor, Split Bedroom, Thermostat
- Flooring: Carpet, Laminate, Tile
- Windows: Window Treatments, Hurricane Shutters
- Has fireplace: No
Interior area
- Total structure area: 1,867
- Total interior livable area: 1,195 sqft
Video & virtual tour
Property
Parking
- Total spaces: 2
- Parking features: Garage - Attached
- Attached garage spaces: 2
Features
- Levels: One
- Stories: 1
- Exterior features: Private Mailbox, Rain Gutters, Storage
- Has private pool: Yes
- Pool features: Gunite
Lot
- Size: 10,000 Square Feet
Details
- Parcel number: 0964084929
- Zoning: RSF2
- Special conditions: None
Construction
Type & style
- Home type: SingleFamily
- Property subtype: Single Family Residence
Materials
- Stucco
- Foundation: Slab
- Roof: Shingle
Condition
- New construction: No
- Year built: 2001
Utilities & green energy
- Sewer: Septic Tank
- Water: Well
- Utilities for property: BB/HS Internet Available, Electricity Connected, Water Connected
Community & HOA
Community
- Pet fee: $0 monthly
- Subdivision: PORT CHARLOTTE SUB 19
HOA
- Has HOA: No
Location
- Region: North Port
Financial & listing details
- Price per square foot: $280/sqft
- Tax assessed value: $214,900
- Annual tax amount: $959
- Date on market: 4/16/2026
- Cumulative days on market: 100 days
- Listing terms: Cash,Conventional,FHA,VA Loan
- Ownership: Fee Simple
- Total actual rent: 0
- Electric utility on property: Yes
- Road surface type: Asphalt
Estimated market value
Not available
Estimated sales range
Not available
Not available
Price history
| Date | Event | Price |
|---|---|---|
| 7/22/2026 | Contingent | $335,000$280/sqft |
Source:  Stellar MLS #D6146973 Report a problem Stellar MLS #D6146973 Report a problem | ||
| 6/25/2026 | Price change | $335,000-9.5%$280/sqft |
Source: Stellar MLS #D6146973 Report a problem | ||
| 5/9/2026 | Price change | $370,000-6.3%$310/sqft |
Source: Stellar MLS #D6146973 Report a problem | ||
| 4/16/2026 | Listed for sale | $395,000+1216.7%$331/sqft |
Source: Stellar MLS #D6146973 Report a problem | ||
| 2/26/2020 | Sold | $30,000-68.6%$25/sqft |
Source: Public Record Report a problem | ||
| 5/29/2001 | Sold | $95,500+11837.5%$80/sqft |
Source: Public Record Report a problem | ||
| 10/20/1998 | Sold | $800$1/sqft |
Source: Public Record Report a problem | ||
Public tax history
| Year | Property taxes | Tax assessment |
|---|---|---|
| 2025 | $957 -68.9% | $195,579 +2.9% |
| 2024 | $3,074 +4.7% | $190,067 +3% |
| 2023 | $2,937 +4% | $184,531 +3% |
| 2022 | $2,825 +7.6% | $179,156 +9.7% |
| 2021 | $2,625 +0.8% | $163,355 +1.4% |
| 2020 | $2,605 -14.7% | $161,100 +7.7% |
| 2019 | $3,055 | $149,617 +6.1% |
| 2018 | $3,055 +13.4% | $141,000 +14% |
| 2017 | $2,693 +20.3% | $123,650 +1.4% |
| 2016 | $2,238 -7.4% | $121,900 +17.3% |
| 2015 | $2,416 +7.9% | $103,900 +22.1% |
| 2014 | $2,238 +15.5% | $85,100 |
| 2013 | $1,938 +5.3% | $85,100 +3% |
| 2012 | $1,841 +72.8% | $82,600 +11.5% |
| 2011 | $1,065 -5.3% | $74,100 -4.5% |
| 2010 | $1,125 -24.4% | $77,600 -13.6% |
| 2009 | $1,489 | $89,800 -14.3% |
| 2008 | $1,489 -8.9% | $104,824 +3% |
| 2007 | $1,635 | $101,771 +17.1% |
| 2006 | -- | $86,899 +3% |
| 2005 | -- | $84,368 +3% |
| 2004 | $1,367 -0.3% | $81,911 +1.9% |
| 2003 | $1,371 +0.1% | $80,384 +2.4% |
| 2002 | $1,369 +274% | $78,500 +2516.7% |
| 2001 | $366 +174.6% | $3,000 |
| 2000 | $133 | $3,000 |
Find assessor info on the county website
Monthly payment
Est. payment
Payment breakdown
Explore the cost of this home by adjusting the details. Changes won't be saved.Climate risks
Neighborhood: 34286
Nearby schools
GreatSchools rating
- 6/10Lamarque Elementary SchoolGrades: PK-5Distance: 1.1 mi
- 6/10Woodland Middle SchoolGrades: 6-8Distance: 4.2 mi
- 3/10North Port High SchoolGrades: PK,9-12Distance: 2.4 mi
Schools provided by the listing agent
- High: North Port High
Source: Stellar MLS. This data may not be complete. We recommend contacting the local school district to confirm school assignments for this home.
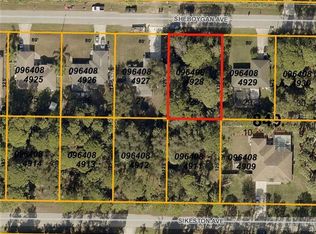
- $17,80010,001 Square FeetSheboygan Ave, North port, FL 34286Off Market
- $17,800-- bd-- ba-- sqftSheboygan Ave, North port, FL 34286Off Market
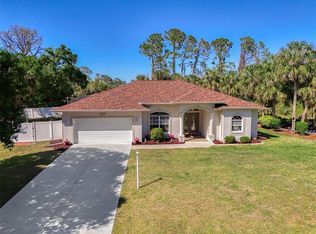
- $440,0004 bd2 ba2k sqft3172 Sikeston Ave, North Port, FL 34286Sold
- $17,800-- bd-- ba-- sqftSikeston Ave, North port, FL 34286Off Market
- $242,4003 bd2 ba1.1k sqft3221 Sheboygan Ave, North Port, FL 34286Off Market
- $242,2003 bd2 ba1.1k sqft3221 Sheboygan Ave, North Pt, FL 34286Off Market
- $357,3003 bd2 ba1.4k sqft3180 Sheboygan Ave, North Port, FL 34286Off Market
- $289,5003 bd2 ba1.7k sqft3160 Sheboygan Ave, North Port, FL 34286Off Market
A local agent can set up tours, give advice and negotiate with sellers.
Similar homes
- $289,9003 bd2 ba1.1k sqft3781 Wayward Ave, North Port, FL 34286For Sale

 MLS ID #A4695063, Anthony Chabot, MAPP REALTY & INVESTMENT CO. Stellar MLS
 - $245,0003 bd2 ba1.2k sqft2963 Beloit Ter, North Port, FL 34286For Sale
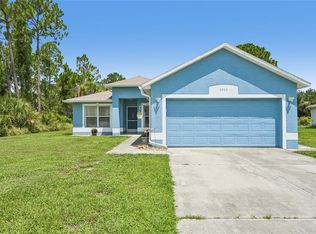 MLS ID #A4699611, Sunny Singh, SINGH RE LLC. Stellar MLS
 - $299,9003 bd2 ba1.7k sqft3291 Horace Ave, North Port, FL 34286For Sale
 MLS ID #N6144458, Max Pereira, EXIT KING REALTY. Stellar MLS
 - $245,0003 bd2 ba1.2k sqft3186 Marita Ave, North Port, FL 34286For Sale
 MLS ID #A4692089, Lori Campbell, ALLEGIANT REAL ESTATE GROUP. Stellar MLS
 - $280,0003 bd2 ba1.3k sqft1263 Mendavia Ter, North Port, FL 34286For SaleMLS ID #N6144677, Anna Bridinger, PA, PELICAN REALTY CORP. Stellar MLS
- $272,0002 bd2 ba1k sqft1390 Tripoli St, North Port, FL 34286For SaleMLS ID #N6144812, Crystal Schwartz, BETTER HOMES AND GARDENS REAL ESTATE ATCHLEY PROPE. Stellar MLS
- $340,0003 bd2 ba1.3k sqft2924 La Tassell St, North Port, FL 34288For SaleMLS ID #N6143214, Jessica Vogt, RE/MAX PALM REALTY OF VENICE. Stellar MLS
- $349,9003 bd2 ba1.5k sqft5050 Richmond Ter, North Port, FL 34287For SaleMLS ID #A4693386, Tony Andrews, ANDREWS & ASSOCIATES REALTY. Stellar MLS
- $310,0003 bd2 ba1.6k sqft4413 S San Mateo Dr, North Port, FL 34288For SaleMLS ID #C7528473, Miki Matrullo, HOME MATCHMAKING REALTY. Stellar MLS
- $259,0003 bd2 ba1.1k sqft4436 Maurbach Ter, North Port, FL 34286For SaleMLS ID #C7525573, Bob Helphenstine, FIVE STAR REALTY OF CHARLOTTE. Stellar MLS
- $285,0003 bd2 ba1.1k sqft1167 Urmey Ln, North Port, FL 34286For SaleMLS ID #A4697515, Travis Matthews, PREFERRED SHORE LLC. Stellar MLS
- $315,0004 bd2 ba1.6k sqft218 Cayuga St, Port Charlotte, FL 33954For SaleMLS ID #C7528639, Alexis LaGreca Morales, MARINA PARK REALTY LLC. Stellar MLS
- $227,0003 bd2 ba1.1k sqft6789 Miro Ct, North Port, FL 34287For SaleMLS ID #C7528469, Christopher Grant, GRANT TEAM REAL ESTATE, LLC. Stellar MLS
- $269,0003 bd2 ba1.2k sqft2843 Abbotsford St, North Port, FL 34287For SaleMLS ID #C7520665, Laurie Zobel, ZOBEL REAL ESTATE, INC.. Stellar MLS
- $284,0003 bd2 ba1.6k sqft1160 Nucelli Rd, North Port, FL 34288For SaleMLS ID #C7526688, Leslie Poole, POOLE REALTY GROUP, LLC. Stellar MLS
- $339,9002 bd2 ba1k sqft225 Hoffer St, Pt Charlotte, FL 33953For SaleMLS ID #N6144348, Karen Lehmann, RE/MAX ALLIANCE GROUP. Stellar MLS
- $259,0003 bd2 ba1.4k sqft1439 Mims Ct, North Port, FL 34288For SaleMLS ID #N6144396, Kevin Hanley, KELLER WILLIAMS ISLAND LIFE REAL ESTATE. Stellar MLS
- $435,0003 bd2 ba1.3k sqft5175 Hornbuckle Blvd, North Port, FL 34291For SaleMLS ID #A4699272, Barbara Hammons, PREFERRED SHORE LLC. Stellar MLS
- $275,0003 bd2 ba1.3k sqft4628 Adderton Ave, North Port, FL 34288For SaleMLS ID #TB8502210, Krisztina Juhasz, REDFIN CORPORATION. Stellar MLS
- $259,9003 bd2 ba1.2k sqft4108 Abbotsford St, North Port, FL 34287For SaleMLS ID #A4679342, Miranda Blackwelder, CHARLES RUTENBERG REALTY INC. Stellar MLS
