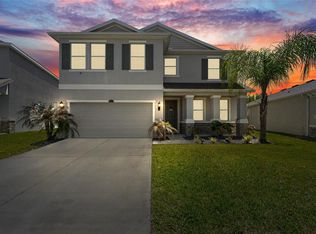
Under contract-accepting backup offers. This one has it all — and yes, the GOLF CART comes with it. Come see it before it's gone! Welcome home to Epperson — one of Wesley Chapel's most sought-after communities! This stunning 5BD/4BA home with 2 ensuites checks every box. The open floor plan flows into a beautiful chef's kitchen, perfect for entertaining. A massive upstairs loft adds incredible flex space, and the spacious backyard is ready for Florida living at its finest. Love the details? Paver driveway, gorgeous curb appeal, and Groove permanent LED lights make this home shine to your customization. As an Epperson resident, enjoy exclusive access to the famous Crystal Lagoon, fishing, playgrounds, and so much more. And when you're ready to head out, everything is minutes away — groceries, restaurants, top school choices, and gas stations all right around the corner.
Accepting backups
Price cut: $10K (6/6)
$599,990
31823 SAPNA CHIME DRIVE, WESLEY CHAPEL, FL 33545
5beds
3,531sqft
Single Family Residence
Built in 2024
6,000 Square Feet Lot
$593,100 Zestimate®
$170/sqft
$75/mo HOA
What's special
Open floor planGorgeous curb appealGroove permanent led lightsPaver driveway
- 106 days |
- 70 |
- 3 |
Zillow last checked:
Listing updated:
Listed by:
Dylan Lonsway, PA 813-614-1960,
QUICKSILVER REAL ESTATE GROUP 813-288-0300
Source: Stellar MLS,MLS#: TB8504779 Originating MLS: Suncoast Tampa
Originating MLS: Suncoast Tampa
Facts & features
Interior
Bedrooms & bathrooms
- Bedrooms: 5
- Bathrooms: 4
- Full bathrooms: 4
Primary bedroom
- Features: Walk-In Closet(s)
- Level: Second
Bedroom 1
- Features: Walk-In Closet(s)
- Level: First
Bathroom 1
- Level: First
Dining room
- Level: First
Kitchen
- Level: First
Living room
- Level: First
Loft
- Level: Second
Heating
- Central, Heat Pump
Cooling
- Central Air
Appliances
- Included: Dishwasher, Microwave, Range, Range Hood, Refrigerator
- Laundry: Inside, Laundry Room
Features
- Ceiling Fan(s), Dry Bar, High Ceilings, Living Room/Dining Room Combo, Open Floorplan, PrimaryBedroom Upstairs, Thermostat, Walk-In Closet(s)
- Flooring: Carpet, Ceramic Tile
- Windows: Window Treatments
- Has fireplace: No
Interior area
- Total structure area: 4,532
- Total interior livable area: 3,531 sqft
Video & virtual tour
Property
Parking
- Total spaces: 2
- Parking features: Garage - Attached
- Attached garage spaces: 2
Features
- Levels: Two
- Stories: 2
- Exterior features: Irrigation System, Lighting, Playground, Sidewalk
Lot
- Size: 6,000 Square Feet
Details
- Parcel number: 202522007.0049.00020.0
- Zoning: MPUD
- Special conditions: None
Construction
Type & style
- Home type: SingleFamily
- Property subtype: Single Family Residence
Materials
- Block, Stucco, Wood Frame
- Foundation: Slab
- Roof: Shingle
Condition
- New construction: No
- Year built: 2024
Utilities & green energy
- Sewer: Public Sewer
- Water: Public
- Utilities for property: Cable Connected, Electricity Connected, Sewer Connected, Underground Utilities, Water Connected
Community & HOA
Community
- Pet fee: $0 monthly
- Subdivision: EPPERSON NORTH VILLAGE A-4B & A-4C
HOA
- Has HOA: Yes
- HOA fee: $75 monthly
- HOA name: Colette Fuller
- HOA phone: 813-565-4663
Location
- Region: Wesley Chapel
Financial & listing details
- Price per square foot: $170/sqft
- Tax assessed value: $550,331
- Annual tax amount: $2,995
- Date on market: 5/5/2026
- Cumulative days on market: 67 days
- Listing terms: Cash,Conventional,FHA,VA Loan
- Ownership: Fee Simple
- Total actual rent: 0
- Electric utility on property: Yes
- Road surface type: Asphalt
Estimated market value
$593,100
$563,000 - $623,000
$3,886/mo
Price history
| Date | Event | Price |
|---|---|---|
| 8/11/2026 | Listed for sale | $599,990$170/sqft |
Source:  Stellar MLS #TB8504779 Report a problem Stellar MLS #TB8504779 Report a problem | ||
| 7/8/2026 | Contingent | $599,990$170/sqft |
Source: Stellar MLS #TB8504779 Report a problem | ||
| 7/3/2026 | Pending sale | $599,990$170/sqft |
Source: Stellar MLS #TB8504779 Report a problem | ||
| 6/6/2026 | Price change | $599,990-1.6%$170/sqft |
Source: Stellar MLS #TB8504779 Report a problem | ||
| 5/5/2026 | Listed for sale | $609,990-0.8%$173/sqft |
Source: Stellar MLS #TB8504779 Report a problem | ||
| 8/16/2024 | Sold | $614,990-0.8%$174/sqft |
Source: Stellar MLS #T3528544 Report a problem | ||
| 5/27/2024 | Pending sale | $619,990$176/sqft |
Source: Stellar MLS #T3528544 Report a problem | ||
| 5/9/2024 | Price change | $619,990-3.1%$176/sqft |
Source:  M/I Homes Report a problem M/I Homes Report a problem | ||
| 2/24/2024 | Listed for sale | $639,530$181/sqft |
Source: M/I Homes Report a problem | ||
Public tax history
| Year | Property taxes | Tax assessment |
|---|---|---|
| 2025 | $2,996 -8.8% | $550,331 +698.3% |
| 2024 | $3,283 +351.7% | $68,940 +60% |
| 2023 | $727 | $43,080 |
Find assessor info on the county website
Monthly payment
Est. payment
Payment breakdown
Explore the cost of this home by adjusting the details. Changes won't be saved.Climate risks
Neighborhood: 33545
Nearby schools
GreatSchools rating
- 3/10Watergrass Elementary SchoolGrades: PK-5Distance: 2.4 mi
- 6/10Thomas E. Weightman Middle SchoolGrades: 6-8Distance: 3 mi
- 5/10Wesley Chapel High SchoolGrades: 9-12Distance: 3.1 mi
- $559,9904 bd4 ba2.8k sqft31809 Sapna Chime Dr, Wesley Chapel, FL 33545Sold
- $469,9904 bd3 ba2k sqft31843 Sapna Chime Dr, Wesley Chapel, FL 33545Sold

- $560,0005 bd3 ba3.3k sqft31801 Sapna Chime Dr, Wesley Chapel, FL 33545Sold

- $406,9904 bd2 ba1.8k sqft31850 Treasure Dock Isle, Wesley Chapel, FL 33545Sold
- $413,9904 bd2 ba1.8k sqft31842 Treasure Dock Isle, Wesley Chapel, FL 33545Sold
- $667,2205 bd3 ba3.5k sqft32133 Sapna Chime Trl, Wesley Chapel, FL 33543Sold
- $464,9904 bd3 ba2k sqft31793 Sapna Chime Dr, Wesley Chapel, FL 33545Sold
- $435,9904 bd3 ba2.2k sqft31834 Treasure Dock Isle, Wesley Chapel, FL 33545Sold
A local agent can set up tours, give advice and negotiate with sellers.
Similar homes
- $588,9005 bd5 ba3.9k sqft32265 CONCHSHELL SAIL STREET, WESLEY CHAPEL, FL 33545For Sale
 MLS ID #TB8494878, Maria Pasotti, AGILE GROUP REALTY. Stellar MLS
 - $565,0004 bd3 ba2.7k sqft8673 BOWER BASS CIRCLE, WESLEY CHAPEL, FL 33545For Sale
 MLS ID #TB8534297, Erica Machado, DALTON WADE INC. Stellar MLS
 - $438,5004 bd3 ba2.2k sqft9744 CRESCENT RAY DRIVE, WESLEY CHAPEL, FL 33545For Sale
 MLS ID #TB8532029, Chad Leonberg, EXP REALTY LLC. Stellar MLS
 - $490,0004 bd3 ba2.7k sqft8693 BOWER BASS CIRCLE, WESLEY CHAPEL, FL 33545For Sale
 MLS ID #TB8498851, Keriann Rodriguez, BHHS FLORIDA PROPERTIES GROUP. Stellar MLS
 - $425,9955 bd3 ba2.3k sqft31814 BARREL WAVE WAY, WESLEY CHAPEL, FL 33545For SaleMLS ID #TB8533818, Jose Gutierrez Quinones, 27NORTH REALTY. Stellar MLS
- $489,0004 bd3 ba2.5k sqft30789 PARROT REEF COURT, WESLEY CHAPEL, FL 33545For SaleMLS ID #TB8489400, Juan Rodriguez, EXP REALTY LLC. Stellar MLS
- $549,9005 bd3 ba2.9k sqft6199 WANDERING WILLOW DRIVE, WESLEY CHAPEL, FL 33545For SaleMLS ID #TB8482274, Johanna Navarro, KING & ASSOCIATES REAL ESTATE LLC. Stellar MLS
- $499,0004 bd3 ba2.6k sqft31046 PARROT REEF COURT, WESLEY CHAPEL, FL 33545For SaleMLS ID #TB8455085, Ken Jones, EXP REALTY LLC. Stellar MLS
- $439,0004 bd3 ba2k sqft8382 BOWER BASS CIRCLE, WESLEY CHAPEL, FL 33545For SaleMLS ID #TB8529752, Carol Romeo, COLDWELL BANKER REALTY. Stellar MLS
- $459,9996 bd3 ba2.5k sqft31440 BARREL WAVE WAY, WESLEY CHAPEL, FL 33545For SaleMLS ID #TB8458484, Jennifer Spinelli, THE AGENCY FL. Stellar MLS
- $464,9904 bd3 ba2.1k sqft7673 YALE HARBOR DRIVE, WESLEY CHAPEL, FL 33545For SaleMLS ID #O6412472, Steven Koleno, BEYCOME OF FLORIDA LLC. Stellar MLS
- $580,0005 bd4 ba3.3k sqft2336 NESSLEWOOD DRIVE, WESLEY CHAPEL, FL 33543For SaleMLS ID #TB8499263, Michael Ceparano, FUTURE HOME REALTY INC. Stellar MLS
- $425,0004 bd2 ba2.1k sqft8245 OLIVE BROOK DRIVE, WESLEY CHAPEL, FL 33545For SaleMLS ID #TB8479836, Maria Hoffman, KELLER WILLIAMS RLTY NEW TAMPA. Stellar MLS
- $770,0005 bd5 ba3.4k sqft7201 TALAMORE DRIVE, WESLEY CHAPEL, FL 33545For SaleMLS ID #TB8496180, Rainy Senia, EXP REALTY LLC. Stellar MLS
- $589,9995 bd4 ba3.2k sqft5903 CAPE LOOP, LAND O LAKES, FL 34639For SaleMLS ID #TB8533391, Gordon Klaiber, REDFIN CORPORATION. Stellar MLS
- $700,0005 bd4 ba3.7k sqft10845 SUNDRIFT DRIVE, TAMPA, FL 33647For SaleMLS ID #TB8539020, Ken Jones, EXP REALTY LLC. Stellar MLS
- $560,0005 bd3 ba2.9k sqft26943 CORAL SPRINGS DRIVE, WESLEY CHAPEL, FL 33544For SaleMLS ID #TB8519318, Whitney Lohr, BHHS FLORIDA PROPERTIES GROUP. Stellar MLS
- $424,9003 bd2 ba2k sqft34014 ASTORIA CIRCLE, WESLEY CHAPEL, FL 33545For SaleMLS ID #TB8531553, Harshal Patel, H. PATEL REAL ESTATE LLC. Stellar MLS
- $520,0004 bd3 ba2.4k sqft33410 CASTAWAY LOOP, WESLEY CHAPEL, FL 33543For SaleMLS ID #TB8500902, Tiia Cartwright, CARTWRIGHT REALTY. Stellar MLS
- $639,0005 bd4 ba3.3k sqft7321 GULF CYPRESS AVENUE, LAND O LAKES, FL 34637For SaleMLS ID #TB8532370, Santosh Guduru, FUTURE HOME REALTY INC. Stellar MLS
