Steeped in history and character, this former schoolhouse, originally built in 1867, is situated in the heart of Fullarton with convenient access to Mitchell, St. Marys, Exeter and Stratford. Offering over 3,500 finished square feet, this unique property combines its historic charm with extensive living space and flexibility. The main floor features four bedrooms, large country kitchen, two four-piece bathrooms, a spacious living room and a large dining area, each highlighted by its own woodstove. A generous second-floor recreation room provides additional living space and could easily accommodate a fifth bedroom. The home also offers the potential for two separate living areas, with the front entrance providing access to both sides. Heating updates include a new oil furnace (2025) and two WETT-certified woodstoves (2024), complemented by a large woodshed for convenient storage. Additional features include a two-car attached garage with mudroom entry, various updated windows and plenty of room for family living, hobbies or multi-generational arrangements. A rare opportunity to own a piece of local history while enjoying the space, versatility and conveniences of country living, all within a short drive of several surrounding communities. Click on the virtual tour link, view the floor plans, photos and YouTube link and then call your REALTOR to schedule your private viewing of this great property!
For sale
C$660,000
3185 Perth St #163, Perth East, ON N0K 1R0
4beds
2baths
Single Family Residence
Built in ----
0 Square Feet Lot
$-- Zestimate®
C$--/sqft
C$-- HOA
What's special
Four bedroomsLarge country kitchenTwo four-piece bathroomsLarge dining areaGenerous second-floor recreation roomVarious updated windows
- 1 day
- 6
- 0
Zillow last checked:
Listing updated:
Listed by:
RE/MAX A-B Realty Ltd
Source: TRREB,MLS®#: X14191084 Originating MLS®#: One Point Association of REALTORS
Facts & features
Interior
Bedrooms & bathrooms
- Bedrooms: 4
- Bathrooms: 2
Heating
- Forced Air, Oil
Cooling
- Window Unit(s)
Appliances
- Included: Water Heater, Water Softener, Water Purifier
Features
- Primary Bedroom - Main Floor
- Basement: Partial
- Has fireplace: Yes
- Fireplace features: Wood Burning Stove
Interior area
- Living area range: 3500-5000 null
Video & virtual tour
Property
Parking
- Total spaces: 10
- Parking features: Private
- Has garage: Yes
Features
- Stories: 1.5
- Pool features: None
Lot
- Size: 0 Square Feet
- Features: Rectangular Lot
Details
- Additional structures: Storage
- Parcel number: 532230004
Construction
Type & style
- Home type: SingleFamily
- Property subtype: Single Family Residence
Materials
- Aluminum Siding
- Foundation: Stone
- Roof: Asphalt Shingle
Utilities & green energy
- Sewer: Septic
- Water: Drilled Well
Community & HOA
Location
- Region: Perth East
Financial & listing details
- Tax assessed value: C$247,000
- Annual tax amount: C$3,464
- Date on market: 11/18/2026
Price history
Price history is unavailable.
Public tax history
Tax history is unavailable.
Climate risks
Neighborhood: N0K
Nearby schools
GreatSchools rating
No schools nearby
We couldn't find any schools near this home.

Similar homes
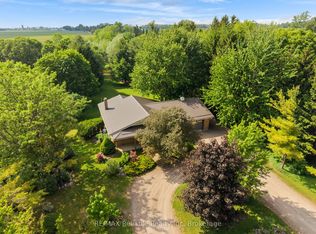
- C$649,9003 bd2 ba-- sqft107 Decew St E, East Zorra Tavistock, ON N0B 2R0For Sale
 MLS ID #X14191486, RE/MAX A-B Realty Ltd. TRREB
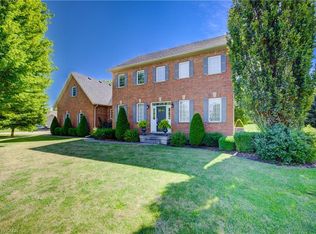
- C$649,0004 bd2 ba-- sqft620 Settlersfield Ct #B, Waterloo, ON N2T 2K7For Sale
 MLS ID #X14195530, CENTURY 21 PEOPLE`S CHOICE REALTY INC.. TRREB
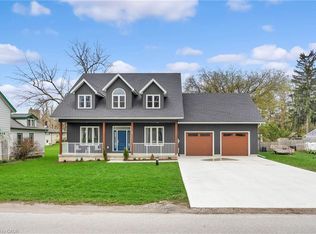
- C$724,9004 bd3 ba-- sqft2971 Forest Rd, Perth East, ON N5A 6S5For Sale
 MLS ID #X14149558, RE/MAX A-B Realty Ltd. TRREB
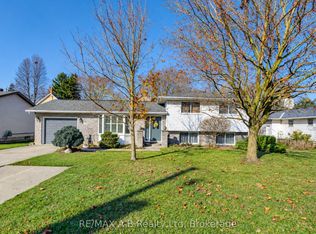
- C$849,8885 bd4 ba2k sqft101 Rudy Ave, East Zorra Tavistock, ON N0B 2R0For Sale
 MLS ID #40878658, Riz Jadavji, Salesperson, Royal LePage Wolle Realty. ITSO
