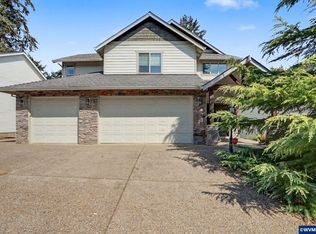
This custom house includes 638 sf unfinished daylight basement. Prewired with 120 v outlets, 240 v outlet for electric range/ oven. Ready to be finished for additional kitchen, bath/ bedrooms.Home features comfortable contemporary finishes. Large island kitchen, walk in pantry, quartz countertops, custom tall cabinets, SS appliances.Open bright living spaces, spacious master suite, walk-in closets, built in window seat in generous bedroom.Garage w/ 240v EV charging. Seller is OR Licensed broker
Pending
$499,900
3187 Hidden Valley Dr NW, Salem, OR 97304
3beds
2,674sqft
Residential, Single Family Residence
Built in 2015
0.26 Acres Lot
$-- Zestimate®
$187/sqft
$-- HOA
What's special
- 84 days
- 16
- 1
Zillow last checked:
Listing updated:
Listed by:
Michael Liu 503-353-6673,
MORE Realty
Source: RMLS (OR),MLS#: 21284035
Facts & features
Interior
Bedrooms & bathrooms
- Bedrooms: 3
- Bathrooms: 3
- Full bathrooms: 2
- Partial bathrooms: 1
- Main level bathrooms: 1
Rooms
- Room types: Storage, Den, Bedroom 2, Bedroom 3, Dining Room, Family Room, Kitchen, Living Room, Primary Bedroom
Primary bedroom
- Features: Bathroom, High Ceilings, Shower, Walkin Closet
- Level: Upper
- Area: 255
- Dimensions: 15 x 17
Bedroom 2
- Features: Bathroom, Builtin Features, Bathtub With Shower, High Ceilings, Walkin Closet
- Level: Upper
- Area: 210
- Dimensions: 14 x 15
Bedroom 3
- Features: Closet, High Ceilings
- Level: Upper
- Area: 90
- Dimensions: 9 x 10
Dining room
- Features: Deck, Sliding Doors, High Ceilings
- Level: Main
- Area: 210
- Dimensions: 14 x 15
Family room
- Features: Fireplace, High Ceilings
- Level: Main
- Area: 210
- Dimensions: 15 x 14
Kitchen
- Features: Dishwasher, Disposal, Gas Appliances, Island, Pantry, Convection Oven
- Level: Main
- Area: 84
- Width: 7
Heating
- Forced Air, Fireplace(s)
Cooling
- Central Air
Appliances
- Included: Convection Oven, Dishwasher, Disposal, Free-Standing Gas Range, Free-Standing Refrigerator, Microwave, Stainless Steel Appliance(s), Washer/Dryer, Gas Appliances, Gas Water Heater, Tank Water Heater
- Laundry: Laundry Room
Features
- Floor 3rd, High Ceilings, Bathroom, Built-in Features, Bathtub With Shower, Walk-In Closet(s), Closet, Kitchen Island, Pantry, Shower, Quartz
- Flooring: Tile, Wood
- Doors: Sliding Doors
- Windows: Double Pane Windows, Vinyl Frames, Daylight
- Basement: Daylight,Unfinished
- Number of fireplaces: 1
- Fireplace features: Gas
Interior area
- Total structure area: 2,674
- Total interior livable area: 2,674 sqft
Property
Parking
- Total spaces: 2
- Parking features: Driveway, Parking Pad, Garage Door Opener, Attached
- Attached garage spaces: 2
- Has uncovered spaces: Yes
Features
- Stories: 3
- Patio & porch: Deck, Patio
- Exterior features: Yard
- Has view: Yes
- View description: Trees/Woods
Lot
- Size: 0.26 Acres
- Features: Gentle Sloping, Terraced, Trees, SqFt 10000 to 14999
Details
- Parcel number: 573407
Construction
Type & style
- Home type: SingleFamily
- Architectural style: Contemporary,Craftsman
- Property subtype: Residential, Single Family Residence
Materials
- Lap Siding
- Foundation: Concrete Perimeter
- Roof: Composition
Condition
- Resale
- New construction: No
- Year built: 2015
Utilities & green energy
- Gas: Gas
- Sewer: Public Sewer
- Water: Public
- Utilities for property: Cable Connected
Community & HOA
Community
- Features: Quiet neighborhood. Low traffic street.
HOA
- Has HOA: No
Location
- Region: Salem
Financial & listing details
- Price per square foot: $187/sqft
- Tax assessed value: $551,670
- Annual tax amount: $5,796
- Date on market: 4/1/2021
- Cumulative days on market: 84 days
- Listing terms: Cash,Conventional
- Road surface type: Paved
Estimated market value
Not available
Estimated sales range
Not available
Not available
Price history
| Date | Event | Price |
|---|---|---|
| 1/18/2024 | Pending sale | $499,900-5.7%$187/sqft |
Source:  RMLS (OR) #21284035 Report a problem RMLS (OR) #21284035 Report a problem | ||
| 10/30/2023 | Listing removed | -- |
Source: RMLS (OR) #21284035 Report a problem | ||
| 5/5/2021 | Sold | $530,000+6%$198/sqft |
Source: Public Record Report a problem | ||
| 4/7/2021 | Pending sale | $499,900+48.4%$187/sqft |
Source: RMLS (OR) #21284035 Report a problem | ||
| 1/12/2018 | Sold | $336,924+571.8%$126/sqft |
Source: Public Record Report a problem | ||
| 6/13/2016 | Sold | $50,154+0.5%$19/sqft |
Source: Public Record Report a problem | ||
| 6/17/2015 | Sold | $49,900-28.6%$19/sqft |
Source: Public Record Report a problem | ||
| 4/7/2011 | Listing removed | $69,900$26/sqft |
Source: Coldwell Banker Moutain West Real Estate, Inc. #637099 Report a problem | ||
| 2/26/2011 | Listed for sale | $69,900$26/sqft |
Source: Coldwell Banker Moutain West Real Estate, Inc. #637099 Report a problem | ||
Public tax history
| Year | Property taxes | Tax assessment |
|---|---|---|
| 2025 | $7,064 +8% | $357,600 +3% |
| 2024 | $6,543 +3% | $347,190 +3% |
| 2023 | $6,353 +3.3% | $337,080 +3% |
| 2022 | $6,150 +2.9% | $327,270 +3% |
| 2021 | $5,974 +3.1% | $317,740 +3% |
| 2020 | $5,797 +3.6% | $308,490 +3% |
| 2019 | $5,594 | $299,510 +3% |
| 2018 | $5,594 +1.7% | $290,790 +3% |
| 2017 | $5,502 +11% | $282,330 +230.8% |
| 2016 | $4,958 +229% | $85,360 +55.2% |
| 2015 | $1,507 +57.1% | $55,000 +0.1% |
| 2014 | $959 +1.8% | $54,950 +5.2% |
| 2013 | $943 -2.6% | $52,250 -2.1% |
| 2012 | $968 +1% | $53,350 +0.4% |
| 2011 | $958 +4.4% | $53,130 +3% |
| 2010 | $918 +1.4% | $51,590 +3% |
| 2009 | $905 | $50,090 |
Find assessor info on the county website
Monthly payment
Est. payment
Payment breakdown
Explore the cost of this home by adjusting the details. Changes won't be saved.Climate risks
Neighborhood: West Salem
Nearby schools
Schools provided by the listing agent
- Elementary: Brush College
- Middle: Straub
- High: West Salem
Source: RMLS (OR). This data may not be complete. We recommend contacting the local school district to confirm school assignments for this home.
- $644,7005 bd-- ba2.5k sqft3197 Hidden Valley Dr NW, Salem, OR 97304Off Market
- $608,1005 bd3 ba2.3k sqft3177 Hidden Valley Dr NW, Salem, OR 97304Off Market
- $678,1004 bd3 ba2.8k sqft3217 Hidden Valley Dr NW, Salem, OR 97304Off Market
- $571,7005 bd3 ba2.1k sqft3167 Hidden Valley Dr NW, Salem, OR 97304Off Market
Similar homes
- $500,0003 bd3 ba2.4k sqft1053 Windemere Dr NW, Salem, OR 97304For Sale
 MLS ID #844487, GORDON COLFAX, Exp Realty, Llc. WVMLS
 - $519,9003 bd3 ba1.8k sqft1685 Hillcrest Ct NW, Salem, OR 97304For Sale
 MLS ID #845026, SUZANNE TOEPFER, Realty One Group Willamette Valley - Dallas. WVMLS
 - $499,9003 bd2 ba1.9k sqft3046 Elliot St NW, Salem, OR 97304For Sale
 MLS ID #844521, MICAH PERSONS, Kelly Right Real Estate. WVMLS
 - $589,9004 bd3 ba2.6k sqft2369 Dalke Ridge Dr NW, Salem, OR 97304For Sale
 MLS ID #845158, KRISTI TOMLIN, Homesmart Realty Group. WVMLS
 - $538,0004 bd3 ba2k sqft2337 Margarett St NW, Salem, OR 97304For SaleMLS ID #844441, ZACH FISCHER, Windermere Heritage. WVMLS
- $569,0004 bd2 ba2k sqft2921 Butterfly Ave NW, Salem, OR 97304For SaleMLS ID #841448, MICAH PERSONS, Kelly Right Real Estate. WVMLS
- $609,9003 bd3 ba2.2k sqft1588 Hallet Ct NW, Salem, OR 97304For SaleMLS ID #843991, CRAIG EVANS, Smi Real Estate. WVMLS
- $599,9005 bd4 ba2.8k sqft1664 Olympia Ct NW, Salem, OR 97304For SaleMLS ID #841989, CAYLAN JOHN STARK, Exp Realty, Llc. WVMLS
- $615,0004 bd3 ba2.3k sqft1794 Settlers Spring Dr NW, Salem, OR 97304For SaleMLS ID #842647, QUINN BURKE, Kithkin Real Estate. WVMLS
- $650,0004 bd3 ba2.6k sqft1387 Cathlamet Ct NW, Salem, OR 97304For SaleMLS ID #839477, NICOLE SHUBA, Manor Realty. WVMLS
- $695,0004 bd3 ba2.5k sqft591 Timber View St NW, Salem, OR 97304For SaleMLS ID #843108, AMBER ARCHIBALD, Made Out West Land Company, Llc. WVMLS
- $650,0003 bd3 ba2.3k sqft1401 Ranier Loop NW, Salem, OR 97304For SaleMLS ID #844692, CHEYENNE BLACK, Triple Oaks Realty. WVMLS
- $479,9003 bd3 ba2.3k sqft1635 Jefferson St NE, Salem, OR 97301For SaleMLS ID #844285, USMAN AHMAD, Exp Realty, Llc. WVMLS
- $739,9003 bd3 ba2.5k sqft2015 Landaggard Dr NW, Salem, OR 97304For SaleMLS ID #840969, SAM LABBE, Coldwell Banker Mountain West Real Estate, Inc.. WVMLS
- $599,0004 bd4 ba2.9k sqft2255 Ellen Ln NW, Salem, OR 97304For SaleMLS ID #841552, CHARLOTTE EUGENIO, Realty One Group Willamette Valley. WVMLS
- $619,9003 bd3 ba3.2k sqft1755 Cumulus Ct NW, Salem, OR 97304For SaleMLS ID #839554, ERIC FISKUM, Re/Max Integrity - Salem. WVMLS
- $475,0003 bd2 ba2k sqft1415 Jefferson St NE, Salem, OR 97301For SaleMLS ID #842973, KATHLEEN DEWOINA, Berkshire Hathaway Homeservices R E Prof. WVMLS
- $369,0003 bd2 ba1.5k sqft1005 Glenview Way NW, Salem, OR 97304For SaleMLS ID #843352, SHELLY SAMSON, Windermere Heritage. WVMLS
- $509,0004 bd3 ba2.1k sqft4334 Log Dr NE, Salem, OR 97305For SaleMLS ID #836613, OKSANA FOKSHA, Homestar Brokers. WVMLS
- $499,9003 bd2 ba1.5k sqft5721 Springwood Ave SE, Salem, OR 97306For SaleMLS ID #843737, DEANNA GWYN, Windermere Heritage. WVMLS
