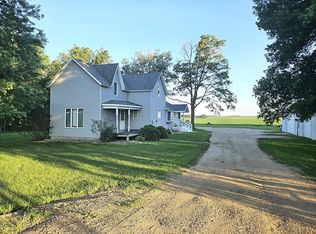
Discover the perfect blend of comfort, functionality, & opportunity on this exceptional 10.25-acre country property. This beautifully updated 1½-story home offers 5 bedrooms, 3 baths, & inviting living spaces designed for everyday comfort & entertaining. The open-concept layout features a cozy wood-burning fireplace, updated kitchen with stainless steel appliances, private main-level primary suite, & a finished lower level ideal for a family room, recreation space, home office, or guests. Relax in the 3-season room with hot tub, gather on the patio, cool off in the above-ground pool, or enjoy fresh apples from your own trees while taking in the peaceful country setting. Extensive updates include a new geothermal heating & cooling system, newer siding, windows, doors, flooring, paint, lighting, & insulation. An impressive collection of outbuildings offers exceptional flexibility for horses, livestock, equipment, workshops, storage, or hobbies, including a 40' x 80' pole shed, multiple barns & utility buildings, plus an income-producing 41' x 274' hog confinement facility. Whether you're seeking a working farm, horse property, hobby farm, or private country retreat, this one-of-a-kind acreage offers endless possibilities.
Active
$749,900
319 & 311 60th Ave, Pipestone, MN 56164
5beds
3,100sqft
:
Get pre-qualified$4,738/mo
Single Family
Built in 1900
10.25 Acres Lot
$-- Zestimate®
$242/sqft
$-- HOA
What's special
Impressive collection of outbuildingsPeaceful country settingCozy wood-burning fireplaceOpen-concept layoutPrivate main-level primary suiteAbove-ground pool
- 14 days |
- 297 |
- 8 |
Likely to sell faster than
Zillow last checked:
Listing updated:
Listed by:
Jennifer M Rolfs 507-227-2985,
Real Estate Retrievers-Luverne,
Debra F Aanenson 507-920-9921
Source: NorthstarMLS as distributed by MLS GRID,MLS#: 7109858
Facts & features
Interior
Bedrooms & bathrooms
- Bedrooms: 5
- Bathrooms: 3
- Full bathrooms: 1
- 3/4 bathrooms: 2
Bedroom
- Level: Main
- Area: 143 Square Feet
- Dimensions: 11x13
Bedroom 2
- Level: Upper
- Area: 195 Square Feet
- Dimensions: 13x15
Bedroom 3
- Level: Upper
- Area: 225 Square Feet
- Dimensions: 15x15
Bedroom 4
- Level: Basement
- Area: 120 Square Feet
- Dimensions: 10x12
Bedroom 5
- Level: Basement
- Area: 120 Square Feet
- Dimensions: 10x12
Dining room
- Level: Main
- Area: 90 Square Feet
- Dimensions: 9x10
Family room
- Level: Basement
- Area: 234 Square Feet
- Dimensions: 13x18
Flex room
- Level: Basement
- Area: 165 Square Feet
- Dimensions: 11X15
Foyer
- Level: Main
- Area: 70 Square Feet
- Dimensions: 10x7
Hearth room
- Level: Main
- Area: 165 Square Feet
- Dimensions: 11x15
Kitchen
- Level: Main
- Area: 192 Square Feet
- Dimensions: 12x16
Laundry
- Level: Basement
Heating
- Fireplace(s), Geothermal
Cooling
- Geothermal
Appliances
- Included: Dishwasher, Dryer, Electric Water Heater, Microwave, Range, Refrigerator, Washer, Water Softener Owned
- Laundry: In Basement, Laundry Room
Features
- Basement: Finished,Full
- Number of fireplaces: 1
- Fireplace features: Electric, Family Room, Living Room, Wood Burning
Interior area
- Total structure area: 3,188
- Total interior livable area: 3,100 sqft
- Finished area above ground: 1,866
- Finished area below ground: 1,234
Property
Parking
- Parking features: Gravel
Accessibility
- Accessibility features: None
Features
- Levels: One and One Half
- Stories: 1.5
- Patio & porch: Deck, Patio
- Has private pool: Yes
- Pool features: Above Ground, Outdoor Pool
Lot
- Size: 10.25 Acres
Details
- Additional structures: Barn(s), Granary, Hog House, Shed(s), Pole Building
- Foundation area: 1646
- Additional parcels included: 040150325
- Parcel number: 040150300
- Zoning description: Agriculture
- Other equipment: Fuel Tank - Rented
Construction
Type & style
- Home type: SingleFamily
- Property subtype: Single Family
Materials
- Roof: Age Over 8 Years,Architectural Shingle
Condition
- New construction: No
- Year built: 1900
Utilities & green energy
- Electric: Circuit Breakers, Power Company: Sioux Valley Energy
- Gas: Propane
- Sewer: Private Sewer
- Water: Well
Community & HOA
HOA
- Has HOA: No
Location
- Region: Pipestone
Financial & listing details
- Price per square foot: $242/sqft
- Annual tax amount: $1,388
- Date on market: 7/15/2026
- Cumulative days on market: 15 days
Estimated market value
Not available
Estimated sales range
Not available
Not available
Price history
| Date | Event | Price |
|---|---|---|
| 7/15/2026 | Listed for sale | $749,900$242/sqft |
Source:  NorthstarMLS as distributed by MLS GRID #7109858 Report a problem NorthstarMLS as distributed by MLS GRID #7109858 Report a problem | ||
Public tax history
Tax history is unavailable.
Monthly payment
Est. payment
Payment breakdown
Explore the cost of this home by adjusting the details. Changes won't be saved.Climate risks
Neighborhood: 56164
Nearby schools
GreatSchools rating
- 5/10Hill Elementary SchoolGrades: PK-5Distance: 7.1 mi
- 4/10Pipestone Middle SchoolGrades: 6-8Distance: 7.1 mi
- 5/10Pipestone Senior High SchoolGrades: 9-12Distance: 7.1 mi
- $749,9005 bd3 ba3.1k sqft319 60th Ave, Pipestone, MN 56164For Sale

- $217,200-- bd-- ba-- sqft311 60th Ave, Pipestone, MN 56164Off Market
- $367,000-- bd-- ba-- sqft318 60th Ave, Pipestone, MN 56164Off Market
- $599,700-- bd-- ba-- sqft566 31st St, Pipestone, MN 56164Off Market
- $1,073,500-- bd-- ba-- sqft272 60th Ave, Pipestone, MN 56164Off Market
- $902,100-- bd-- ba-- sqft368 60th Ave, Pipestone, MN 56164Off Market
- $1,610,700-- bd-- ba-- sqft343 70th Ave, Pipestone, MN 56164Off Market
- $510,300-- bd-- ba-- sqft294 50th Ave, Jasper, MN 56144Off Market
A local agent can set up tours, give advice and negotiate with sellers.
Similar homes
- $749,9005 bd3 ba3.1k sqft319 60th Ave, Pipestone, MN 56164For Sale
 MLS ID #22605309, Jen M Rolfs. Realtor Association of the Sioux Empire
 - $685,0004 bd4 ba4.1k sqft573 State Highway 30, Pipestone, MN 56164For Sale

 MLS ID #6813252, Robert Woodbury, Winter Realty, Inc.. NorthstarMLS as distributed by MLS GRID
 - $750,0004 bd3 ba3.6k sqft1338 140th Ave, Holland, MN 56139For Sale
 MLS ID #7072956, Robert Woodbury, Winter Realty, Inc.. NorthstarMLS as distributed by MLS GRID
 - $480,0004 bd2 ba1.9k sqft778 161st St, Luverne, MN 56156For Sale By Owner
- $529,0005 bd3 ba3.6k sqft905 4th Ave SE, Pipestone, MN 56164For SaleMLS ID #7054051, Robert Woodbury, Winter Realty, Inc.. NorthstarMLS as distributed by MLS GRID
- $689,0004 bd3 ba3.4k sqft1970 121st St, Woodstock, MN 56186New ConstructionMLS ID #7084887, Leslie Lynn Reese, Keller Williams Realty-SF. NorthstarMLS as distributed by MLS GRID
- $465,0005 bd2 ba2.4k sqft22680 486th Ave, Ward, SD 57026For SaleMLS ID #22604935, Nick L Thompson. Realtor Association of the Sioux Empire
- $950,0004 bd4 ba4.2k sqft25433 487th Ave, Garretson, SD 57030For SaleMLS ID #22604814, Abraham E Carroll. Realtor Association of the Sioux Empire
- $519,0004 bd2 ba2.6k sqft48358 234th St, Flandreau, SD 57028For SaleMLS ID #22602084, Christopher J Thompson. Realtor Association of the Sioux Empire
- $599,0004 bd3 ba2.1k sqft180th Ave, Kenneth, MN 56147For SaleMLS ID #22603423, Brook A Barnhart. Realtor Association of the Sioux Empire
- $525,0004 bd3 ba3.2k sqft1305 N Kniss Ave, Luverne, MN 56156For SaleMLS ID #22605062, Brook A Barnhart. Realtor Association of the Sioux Empire
- $449,0004 bd3 ba2.6k sqft1202 Northview Dr, Luverne, MN 56156For SaleMLS ID #22605515, Renee K Guy. Realtor Association of the Sioux Empire
- $376,0003 bd2 ba3.9k sqft1496 121st St, Luverne, MN 56156For SaleMLS ID #22603863, Dave W Hup. Realtor Association of the Sioux Empire
- $425,0004 bd2 ba3.7k sqft512 E 7th St, Dell Rapids, SD 57022For SaleMLS ID #22605378, Tarah Burggraff. Realtor Association of the Sioux Empire
- $659,0007 bd5 ba4.6k sqft500 Brandenburg St, Luverne, MN 56156For SaleMLS ID #22601964, Brook A Barnhart. Realtor Association of the Sioux Empire
- $529,9005 bd3 ba3k sqft1412 Victory Cir, Luverne, MN 56156For Sale By Owner
- $499,9004 bd4 ba2.9k sqftHillcrest St, Edgerton, MN 56128For SaleMLS ID #22405642, Keith A Elbers. Realtor Association of the Sioux Empire
- $499,9004 bd4 ba2.9k sqft510 Hill Crest St, Edgerton, MN 56128For SaleMLS ID #6579906, Keith A Elbers, Real Estate Retrievers-Luverne. NorthstarMLS as distributed by MLS GRID
- $569,9004 bd3 ba3.1k sqft503 Britz Dr, Luverne, MN 56156For SaleMLS ID #22600866, Jen M Rolfs. Realtor Association of the Sioux Empire
- $527,5004 bd3 ba2.9k sqft721 Britz Dr, Luverne, MN 56156For SaleMLS ID #22601446, Matt Misner. Realtor Association of the Sioux Empire
