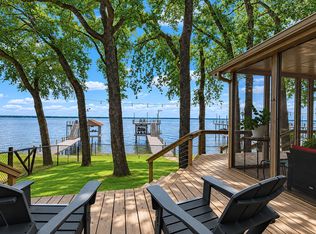
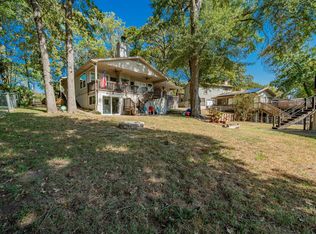
TASTEFULLY UPDATED AND MOVE-IN READY, THIS THREE BEDROOM, TWO-BATH WATERFRONT HOME OFFERS COMFORT, STYE, AND UNFORGETTABLE OPEN-WATER VIEWS OF CEDAR CREEK LAKE. A WELCOMING CIRCLE DRIVE AND DOUBLE CARPORT PROVIDE CONVENIENT ACCESS AND ATTRACTIVE CURB APPEAL. INSIDE, THE LIGHT-FILLED OPEN-CONCEPT DESIGN FEATURES LIGHT-TONED FLOORING, A BEAUTIFUL BRICK FIREPLACE, AND DOUBLE SLIDING GLASS DOORS THAT FRAME BREATHTAKING LAKE VIEWS AND SEAMLESSLY CONNECT THE INDOOR AND OUTDOOR LIVING. THE STUNNING KITCHEN SHOWCASES LIGHT CABINETRY, QUARTZ COUNTERTOPS, A DESIGNER TILE BACKSPLASH, DECORATOR LIGHTING, AND A GENEROUS SERVING AND EATING BAR - PERFECT FOR GATHERING WITH FAMILY AND FRIENDS. THE PRIMARY SUITE ENJOYS SERENE LAKE VIEWS AND A BEAUTIFULLY UPDATED BATH WITH DECORATOR DUAL VANITIES AND A SPACIOUS WALK-IN SHOWER. THE GUEST BATH IS EQUALLY IMPRESSIVE WITH DUAL SINKS AND A LARGE WALK-IN SHOWER. TWO ADDITIONAL GUEST BEDROOMS PROVIDE COMFORTABLE ACCOMMODATIONS FOR FAMILY OR VISITORS. OUTDOOR LIVING SHINES WITH A LARGE CONCRETE PATIO, FIRE-PIT AND EVEN A PRIVATE PUTTING GREEN - ALL POSITIONED TO TAKE FULL ADVANTAGE OF THE WATERFRONT SETTING.
For sale
$574,900
319 Admiral Dr, Gun Barrel City, TX 75156
3beds
1,412sqft
Single Family Residence
Built in 1976
7,840 Square Feet Lot
$559,800 Zestimate®
$407/sqft
$-- HOA
What's special
Waterfront settingBeautiful brick fireplaceDouble carportDecorator lightingLight-toned flooringQuartz countertopsPrivate putting green
- 172 days |
- 317 |
- 19 |
Zillow last checked:
Listing updated:
Listed by:
Todd Russell 0356583 903-910-3400,
KW-Cedar Creek Lake Properties 903-910-3400
Source: NTREIS,MLS#: 21190485
Facts & features
Interior
Bedrooms & bathrooms
- Bedrooms: 3
- Bathrooms: 2
- Full bathrooms: 2
Primary bedroom
- Features: Ceiling Fan(s)
- Level: First
- Dimensions: 0 x 0
Living room
- Features: Ceiling Fan(s)
- Level: First
- Dimensions: 0 x 0
Heating
- Central, Electric
Cooling
- Central Air, Ceiling Fan(s), Electric
Appliances
- Included: Dishwasher, Electric Cooktop, Electric Oven, Disposal
- Laundry: Washer Hookup, Electric Dryer Hookup
Features
- Decorative/Designer Lighting Fixtures, Double Vanity, Granite Counters, High Speed Internet, Open Floorplan, Cable TV, Wired for Sound
- Flooring: Luxury Vinyl Plank, Tile
- Has basement: No
- Number of fireplaces: 1
- Fireplace features: Living Room, Wood Burning
Interior area
- Total interior livable area: 1,412 sqft
Video & virtual tour
Property
Parking
- Total spaces: 2
- Parking features: Attached Carport, Circular Driveway, Carport
- Carport spaces: 2
- Has uncovered spaces: Yes
Features
- Levels: One
- Stories: 1
- Patio & porch: Covered
- Exterior features: Fire Pit
- Pool features: None
- Fencing: Wood
- On waterfront: Yes
- Waterfront features: Lake Front, Waterfront
- Body of water: Cedar Creek
Lot
- Size: 7,840 Square Feet
- Features: Subdivision, Few Trees, Waterfront, Retaining Wall
Details
- Parcel number: 29300009096053
Construction
Type & style
- Home type: SingleFamily
- Architectural style: Detached
- Property subtype: Single Family Residence
- Attached to another structure: Yes
Materials
- Brick, Vinyl Siding
- Foundation: Slab
- Roof: Composition
Condition
- Year built: 1976
Utilities & green energy
- Utilities for property: Municipal Utilities, Sewer Available, Water Available, Cable Available
Community & HOA
Community
- Features: Park, Putting Green
- Subdivision: Harbor Point Sec 01
HOA
- Has HOA: Yes
- Services included: All Facilities
- HOA name: Harbor Point POA
- HOA phone: 936-594-7853
Location
- Region: Gun Barrel City
Financial & listing details
- Price per square foot: $407/sqft
- Tax assessed value: $463,730
- Annual tax amount: $2,064
- Date on market: 3/3/2026
- Cumulative days on market: 180 days
- Listing terms: Cash,Conventional,FHA,VA Loan
Estimated market value
$559,800
$532,000 - $588,000
$1,526/mo
Price history
| Date | Event | Price |
|---|---|---|
| 5/4/2026 | Price change | $574,900-2.4%$407/sqft |
Source: Henderson County BOR #112429 Report a problem | ||
| 4/14/2026 | Price change | $589,000-1.8%$417/sqft |
Source: Henderson County BOR #112429 Report a problem | ||
| 3/3/2026 | Listed for sale | $599,500-4.7%$425/sqft |
Source: Henderson County BOR #112429 Report a problem | ||
| 11/2/2025 | Listing removed | $629,000$445/sqft |
Source: NTREIS #20931299 Report a problem | ||
| 7/31/2025 | Price change | $629,000-1.6%$445/sqft |
Source: NTREIS #20931299 Report a problem | ||
| 6/17/2025 | Price change | $639,000-3%$453/sqft |
Source: NTREIS #20931299 Report a problem | ||
| 5/11/2025 | Listed for sale | $659,000+1.4%$467/sqft |
Source: NTREIS #20931299 Report a problem | ||
| 9/8/2023 | Sold | -- |
Source: NTREIS #20305763 Report a problem | ||
| 8/19/2023 | Pending sale | $649,999$460/sqft |
Source: NTREIS #20305763 Report a problem | ||
| 8/9/2023 | Contingent | $649,999$460/sqft |
Source: NTREIS #20305763 Report a problem | ||
| 6/7/2023 | Price change | $649,999-3.7%$460/sqft |
Source: NTREIS #20305763 Report a problem | ||
| 4/28/2023 | Price change | $675,000-6.1%$478/sqft |
Source: NTREIS #20305763 Report a problem | ||
| 4/19/2023 | Listed for sale | $719,000$509/sqft |
Source: NTREIS #20305763 Report a problem | ||
Public tax history
| Year | Property taxes | Tax assessment |
|---|---|---|
| 2025 | $2,064 +1.8% | $463,730 +0.1% |
| 2024 | $2,028 +22.1% | $463,293 +23.3% |
| 2023 | $1,662 +198.3% | $375,651 +26.5% |
| 2022 | $557 -65.6% | $296,890 |
| 2021 | $1,621 +186.7% | -- |
| 2020 | $565 -65.4% | -- |
| 2019 | $1,632 0% | $117,530 +2.8% |
| 2018 | $1,632 +0.7% | $114,330 +1.3% |
| 2017 | $1,621 -0.5% | $112,900 |
| 2016 | $1,629 -12.7% | $112,900 |
| 2015 | $1,867 -6.9% | $112,900 |
| 2014 | $2,006 | $112,900 |
| 2013 | -- | $112,900 |
| 2012 | -- | $112,900 |
| 2011 | -- | $112,900 |
| 2010 | -- | $112,900 |
| 2009 | -- | $112,900 +4.3% |
| 2008 | -- | $108,290 +5.3% |
| 2007 | -- | $102,830 |
| 2006 | -- | $102,830 +15.6% |
| 2005 | -- | $88,930 +0% |
| 2004 | -- | $88,920 |
| 2003 | -- | $88,920 +6.5% |
| 2002 | -- | $83,520 |
| 2001 | -- | $83,520 |
| 2000 | -- | -- |
| 1999 | -- | -- |
Find assessor info on the county website
Monthly payment
Est. payment
Payment breakdown
Explore the cost of this home by adjusting the details. Changes won't be saved.Climate risks
Neighborhood: 75156
Nearby schools
GreatSchools rating
- 7/10Lakeview Elementary SchoolGrades: PK-4Distance: 1.2 mi
- 6/10Mabank Junior High SchoolGrades: 7-8Distance: 2.9 mi
- 6/10Mabank High SchoolGrades: 9-12Distance: 3.2 mi
Schools provided by the listing agent
- Elementary: Lakeview
- High: Mabank
- District: Mabank ISD
Source: NTREIS. This data may not be complete. We recommend contacting the local school district to confirm school assignments for this home.
- $--4 bd2 ba1.7k sqft317 Admiral Dr, Mabank, TX 75156Sold

- $559,7003 bd2 ba2k sqft321 Admiral Dr, Gun Barrel City, TX 75156Off Market

- $367,7004 bd3 ba2.1k sqft315 Admiral Dr, Mabank, TX 75156Off Market
- $--4 bd3 ba2.1k sqft315 Admiral Dr, Mabank, TX 75156Sold
- $15,000-- bd-- ba-- sqft328 Admiral Dr, Gun barrel city, TX 75156Off Market
- $536,8003 bd2 ba1.9k sqft323 Admiral Dr, Mabank, TX 75156Off Market
- $384,300-- bd-- ba1.8k sqft318 Cruiser Ln, Gun Barrel City, TX 75156Off Market
- $374,700-- bd-- ba1.9k sqft318 Admiral Dr, Gun Barrel City, TX 75156Off Market
A local agent can set up tours, give advice and negotiate with sellers.
Similar homes
- $649,0003 bd2 ba1.5k sqft247 Admiral Dr, Gun Barrel City, TX 75156For Sale
 MLS ID #21277723, Debbie French. NTREIS
 - $579,0003 bd2 ba1.8k sqft114 Harbor Dr, Gun Barrel City, TX 75156For Sale
 MLS ID #21180785, Tammy Hosch. NTREIS
 - $515,0003 bd2 ba1.5k sqft186 Harbor Dr, Gun Barrel City, TX 75156For Sale
 MLS ID #21279287, Thani Burke. NTREIS
 - $559,0004 bd3 ba1.7k sqft146 Harbor Dr, Gun Barrel City, TX 75156For Sale
 MLS ID #21184324, Bill Moomaw. NTREIS
 - $559,0002 bd2 ba1.3k sqft124 Harbor Dr, Gun Barrel City, TX 75156For SaleMLS ID #21292435, Stacy Simon. NTREIS
- $575,0003 bd2 ba1.5k sqft124 Robin Hood Way, Gun Barrel City, TX 75156For SaleMLS ID #21271463, Debbie French. NTREIS
- $539,0003 bd2 ba2.1k sqft120 Saint Francis Ln, Mabank, TX 75156For SaleMLS ID #21211615, Joe Iley. NTREIS
- $748,0004 bd2 ba1.8k sqft219 Admiral Dr, Gun Barrel City, TX 75156For SaleMLS ID #21208717, Todd Russell. NTREIS
- $475,0004 bd2 ba1.5k sqft108 Camino Robles St, Gun Barrel City, TX 75156For SaleMLS ID #21315748, Terri Gregory. NTREIS
- $472,0003 bd2 ba1.3k sqft183 Seaside Dr, Mabank, TX 75156For SaleMLS ID #21181221, Jon Vines. NTREIS
- $699,0003 bd2 ba2k sqft111 Hickory Creek Cir, Mabank, TX 75156For SaleMLS ID #21322345, Donna Smith. NTREIS
- $599,5003 bd2 ba1.6k sqft124 Peninsula Point Ter, Mabank, TX 75156For SaleMLS ID #21240134, Valerie Bahm. NTREIS
- $479,0003 bd4 ba1.9k sqft164 Arrowhead St, Mabank, TX 75156For SaleMLS ID #21294135, Kimberly Milligan. NTREIS
- $669,9003 bd2 ba1.5k sqft225 Ben Lacy Dr, Gun Barrel City, TX 75156For SaleMLS ID #21318557, Kate Greer. NTREIS
- $400,0003 bd2 ba1.6k sqft117 Joy Ln, Gun Barrel City, TX 75156For SaleMLS ID #21216331, Jamye Montgomery. NTREIS
- $300,0002 bd2 ba1.2k sqft138 Wildgrove Dr, Gun Barrel City, TX 75156For SaleMLS ID #21340885, Terri Gregory. NTREIS
- $359,0003 bd3 ba1.5k sqft105 Tarno Ln, Mabank, TX 75156For SaleMLS ID #21281134, Terri Gregory. NTREIS
- $550,0004 bd3 ba1.9k sqft128 Armada Loop, Mabank, TX 75156For SaleMLS ID #21082157, Tana Glenn. NTREIS
- $520,0002 bd2 ba1.4k sqft112 Henderson Harbor Cir, Mabank, TX 75156For SaleMLS ID #20885232, Lisa Parker. NTREIS
- $674,5004 bd4 ba2k sqft172 Marina Dr, Mabank, TX 75156For SaleMLS ID #21317237, Debbie French. NTREIS
