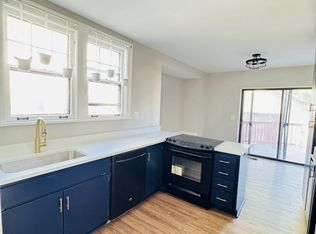
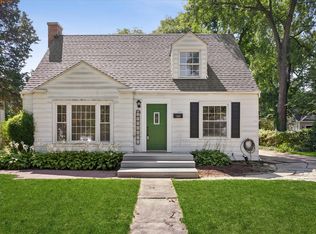
LOCATION, LOCATION, LOCATION! WHEATON NORTH! This IN-TOWN home is located steps away from iconic Wheaton College. Also, enjoy all the conveniences that downtown Wheaton have to offer. The deep lot offers lots of potential. This 3BR, 2BA offers a main floor bedroom, hall bath, hardwood floors, remodeled kitchen in 2019. The primary bedroom can be either on the main level or second floor. There is a possibility to add a 4th bedroom upstairs if that is important to you. The finished basement offers more finished square footage, laundry room, along with great storage space. The upper floor bedrooms are very generous in size including a full bath. You'll appreciate the details throughout. The rear 2 car detached garage is steps from the house. The beautifully landscaped yard and patio areas will surely be enjoyed by its next owner. Selling AS IS. These type properties rarely come available. No sign on property. Won't last.
Contingent
$525,000
319 E Jefferson Ave, Wheaton, IL 60187
3beds
1,645sqft
Single Family Residence
Built in 1925
8,466 Square Feet Lot
$-- Zestimate®
$319/sqft
$-- HOA
What's special
Deep lotHardwood floorsMain floor bedroom
- --
- 40
- views
- 0
- saves
Zillow last checked:
Listing updated:
Listed by:
Pasquale Selvaggio 815-693-8354,
RealtyWorks
Source: MRED as distributed by MLS GRID,MLS#: 12668196
Facts & features
Interior
Bedrooms & bathrooms
- Bedrooms: 3
- Bathrooms: 2
- Full bathrooms: 2
Rooms
- Room types: Sitting Room, Office
Primary bedroom
- Features: Flooring (Hardwood)
- Level: Main
- Area: 143 Square Feet
- Dimensions: 13X11
Bedroom 2
- Features: Flooring (Hardwood)
- Level: Second
- Area: 168 Square Feet
- Dimensions: 14X12
Bedroom 3
- Features: Flooring (Hardwood)
- Level: Second
- Area: 168 Square Feet
- Dimensions: 14X12
Dining room
- Features: Flooring (Hardwood)
- Level: Main
- Area: 143 Square Feet
- Dimensions: 11X13
Family room
- Level: Basement
- Area: 528 Square Feet
- Dimensions: 24X22
Kitchen
- Features: Kitchen (SolidSurfaceCounter, Updated Kitchen), Flooring (Hardwood)
- Level: Main
- Area: 117 Square Feet
- Dimensions: 13X9
Laundry
- Level: Basement
- Area: 88 Square Feet
- Dimensions: 11X8
Living room
- Features: Flooring (Hardwood)
- Level: Main
- Area: 187 Square Feet
- Dimensions: 11X17
Office
- Features: Flooring (Hardwood)
- Level: Second
- Area: 64 Square Feet
- Dimensions: 8X8
Sitting room
- Features: Flooring (Hardwood)
- Level: Main
- Area: 96 Square Feet
- Dimensions: 8X12
Heating
- Natural Gas, Forced Air
Cooling
- Central Air
Appliances
- Included: Range, Microwave, Dishwasher, Refrigerator, Washer, Dryer, Disposal
Features
- Basement: Finished,Full
- Number of fireplaces: 1
- Fireplace features: Living Room
Interior area
- Total structure area: 2,177
- Total interior livable area: 1,645 sqft
- Finished area below ground: 532
Property
Parking
- Total spaces: 2
- Parking features: Yes, Garage Owned, Detached, Garage
- Garage spaces: 2
Accessibility
- Accessibility features: No Disability Access
Features
- Stories: 2
Lot
- Size: 8,466 Square Feet
- Dimensions: 51X166X51X166
Details
- Parcel number: 0516109014
- Special conditions: None
Construction
Type & style
- Home type: SingleFamily
- Property subtype: Single Family Residence
Materials
- Shake Siding
Condition
- New construction: No
- Year built: 1925
Utilities & green energy
- Sewer: Public Sewer
- Water: Public
Community & HOA
Community
- Features: Sidewalks, Street Lights, Street Paved
HOA
- Services included: None
Location
- Region: Wheaton
Financial & listing details
- Price per square foot: $319/sqft
- Tax assessed value: $132,535
- Annual tax amount: $6,845
- Date on market: 6/12/2026
- Ownership: Fee Simple
Estimated market value
Not available
Estimated sales range
Not available
Not available
Price history
| Date | Event | Price |
|---|---|---|
| 7/28/1999 | Sold | $267,000+22.5%$162/sqft |
Source: Public Record Report a problem | ||
| 10/29/1996 | Sold | $218,000$133/sqft |
Source: Public Record Report a problem | ||
Public tax history
| Year | Property taxes | Tax assessment |
|---|---|---|
| 2025 | $7,059 +3.1% | $132,535 +8.5% |
| 2024 | $6,845 +5% | $122,198 +8.6% |
| 2023 | $6,520 -1.2% | $112,480 +5.8% |
| 2022 | $6,601 -4.6% | $106,310 +2.4% |
| 2021 | $6,920 +0.3% | $103,780 +0.9% |
| 2020 | $6,898 +2.4% | $102,810 +2.7% |
| 2019 | $6,737 +4.6% | $100,100 +5.4% |
| 2018 | $6,443 +1.6% | $94,950 +3.8% |
| 2017 | $6,342 +1.4% | $91,450 +4.2% |
| 2016 | $6,252 +0.9% | $87,800 +4.8% |
| 2015 | $6,198 -3.4% | $83,760 -1.6% |
| 2014 | $6,418 +2.6% | $85,150 -0.3% |
| 2013 | $6,253 +2.3% | $85,410 -4.1% |
| 2012 | $6,112 +2.6% | $89,060 -6.4% |
| 2011 | $5,959 +0% | $95,120 -7% |
| 2010 | $5,959 +2.8% | $102,280 -3.8% |
| 2009 | $5,798 +2.1% | $106,270 |
| 2008 | $5,681 +4.2% | $106,270 +4.8% |
| 2007 | $5,454 +5.9% | $101,400 +10% |
| 2006 | $5,152 +4.6% | $92,180 +7.1% |
| 2005 | $4,926 +5.9% | $86,070 +7.3% |
| 2004 | $4,653 +3.6% | $80,210 +8.4% |
| 2003 | $4,490 +11.3% | $74,000 +11.5% |
| 2002 | $4,035 +2.8% | $66,370 +7.5% |
| 2001 | $3,925 +3.1% | $61,740 +5.1% |
| 2000 | $3,808 | $58,750 |
Find assessor info on the county website
Monthly payment
Est. payment
Payment breakdown
Explore the cost of this home by adjusting the details. Changes won't be saved.Climate risks
Neighborhood: Northside
Nearby schools
Schools provided by the listing agent
- Elementary: Longfellow Elementary School
- Middle: Franklin Middle School
- High: Wheaton North High School
- District: 200
Source: MRED as distributed by MLS GRID. This data may not be complete. We recommend contacting the local school district to confirm school assignments for this home.
Similar homes
- $419,9003 bd2 ba1.1k sqft1110 N President St, Wheaton, IL 60187Active
 MLS ID #12774525, Diana Hardek, CSC, Keller Williams Premiere Properties. MRED as distributed by MLS GRID
 - $549,0005 bd3 ba2.2k sqft207 N Main St, Lombard, IL 60148New
 MLS ID #12787520, Tatiana Hernandez, Keller Williams Premiere Properties. MRED as distributed by MLS GRID
 - $499,9003 bd2 ba1.5k sqft4N751 Medinah Rd, Addison, IL 60101New
 MLS ID #12717819, Jeavon Shegal, REMAX Legends. MRED as distributed by MLS GRID
 - $439,0003 bd1 ba1.5k sqft1902 E Indiana St, Wheaton, IL 60187Active
 MLS ID #12715242, Kathryn Pinto, CSC, Compass. MRED as distributed by MLS GRID
