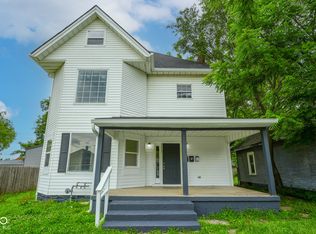
Investment opportunity in the historic district of downtown Anderson. This well-maintained four-plex offers four units, each featuring 2 bedrooms and 1 full bath. Interiors have been updated with quartz countertops and newer cabinetry, providing modern and functional kitchen spaces. Each unit includes in-unit laundry hookups and one designated parking space. Property offers strong rental potential with income in line with the 1% rule. Ideal opportunity for investors seeking steady cash flow in a desirable location.
Active
Price cut: $5K (6/11)
$385,000
319 West Dr #10, Anderson, IN 46012
8beds
4baths
--sqft
:
Get pre-qualified$2,626/mo
Multi Family, Quadruplex
Built in 1916
-- sqft lot
$361,100 Zestimate®
$--/sqft
$-- HOA
What's special
In-unit laundry hookupsOne designated parking spaceNewer cabinetry
- 124 days |
- 166 |
- 11 |
Zillow last checked:
Listing updated:
Listed by:
Heather Upton 317-572-5589,
Keller Williams Indy Metro NE,
Betsy Fogarty,
Keller Williams Indy Metro NE
Source: MIBOR as distributed by MLS GRID,MLS#: 22089447
Facts & features
Interior
Bedrooms & bathrooms
- Bedrooms: 8
- Bathrooms: 4
Heating
- Forced Air
Cooling
- Central Air
Appliances
- Laundry: Connections All
Features
- Basement: Unfinished
Property
Parking
- Total spaces: 1
- Parking features: Alley Access, Assigned, Concrete, Gravel
- Details: Unit Parking(1 Car Space)
Features
- Exterior features: Lighting
Lot
- Size: 6,534 Square Feet
- Features: Access
Details
- Parcel number: 481112304150000003
Construction
Type & style
- Home type: MultiFamily
- Architectural style: Other
- Property subtype: Multi Family, Quadruplex
Materials
- Aluminum Siding
- Foundation: Concrete Perimeter
- Roof: Asphalt
Condition
- Updated/Remodeled
- New construction: No
- Year built: 1916
Community & HOA
Community
- Subdivision: No Subdivision
Location
- Region: Anderson
Financial & listing details
- Annual tax amount: $984
- Date on market: 3/23/2026
- Cumulative days on market: 125 days
- Road surface type: Asphalt
Estimated market value
$361,100
$343,000 - $379,000
$862/mo
Price history
| Date | Event | Price |
|---|---|---|
| 6/11/2026 | Price change | $385,000-1.3% |
Source:  MIBOR as distributed by MLS GRID #22089447 Report a problem MIBOR as distributed by MLS GRID #22089447 Report a problem | ||
| 4/23/2026 | Price change | $390,000-2.5% |
Source: MIBOR as distributed by MLS GRID #22089447 Report a problem | ||
| 3/23/2026 | Listed for sale | $399,9000% |
Source: MIBOR as distributed by MLS GRID #22089447 Report a problem | ||
| 10/8/2025 | Listing removed | $400,000 |
Source: MIBOR as distributed by MLS GRID #22045212 Report a problem | ||
| 6/16/2025 | Listed for sale | $400,000 |
Source: MIBOR as distributed by MLS GRID #22045212 Report a problem | ||
Public tax history
Tax history is unavailable.
Monthly payment
Est. payment
Payment breakdown
Explore the cost of this home by adjusting the details. Changes won't be saved.Climate risks
Neighborhood: 46012
Nearby schools
GreatSchools rating
- 5/10Tenth Street Elementary SchoolGrades: K-5Distance: 2.5 mi
- 5/10Highland Jr High SchoolGrades: 7-8Distance: 3.6 mi
- 3/10Anderson High SchoolGrades: 9-12Distance: 2.7 mi
Schools provided by the listing agent
- Middle: Highland Middle School
Source: MIBOR as distributed by MLS GRID. This data may not be complete. We recommend contacting the local school district to confirm school assignments for this home.
- $--2 bd1 ba1.2k sqft319 W 10th St #1, Anderson, IN 46016Off Market

- $375,0002 bd1 ba-- sqft319 W 10th St, Anderson, IN 46016Sold
- $191,6004 bd1 ba2.6k sqft315 W 10th St, Anderson, IN 46016Off Market
- $118,5003 bd1 ba1.3k sqft327 W 10th St, Anderson, IN 46016Off Market
- $21,6006 bd2 ba3.8k sqft331 W 10th St, Anderson, IN 46016Off Market
- $3,400-- bd-- ba-- sqftW 10th St, Anderson, IN 46016Off Market
- $5,100-- bd-- ba-- sqftW 10th St, Anderson, IN 46016Off Market
- $3,000-- bd-- ba-- sqftW 10th St, Anderson, IN 46016Off Market
A local agent can set up tours, give advice and negotiate with sellers.
Similar homes
- $345,0005 bd3 ba3.9k sqft412 W 11th St, Anderson, IN 46016Active
 MLS ID #22104009, Patricia Cavanaugh, Home Bound Real Estate LLC. MIBOR as distributed by MLS GRID
 - $200,0006 bd3 ba-- sqft1202 E 8th St, Anderson, IN 46012Active
 MLS ID #22111608, Emily Huskey, Keller Williams Indy Metro Partners. MIBOR as distributed by MLS GRID
 - $200,0005 bd3 ba-- sqft604 Hendricks St, Anderson, IN 46016Active
 MLS ID #22111615, Emily Huskey, Keller Williams Indy Metro Partners. MIBOR as distributed by MLS GRID
 - $195,0006 bd4 ba-- sqft2417 Pearl St, Anderson, IN 46016Active
 MLS ID #22109542, Barry Hines, Realty Wealth Advisors. MIBOR as distributed by MLS GRID
 - $225,0005 bd2 ba5.1k sqft320 W 12th St, Anderson, IN 46016ActiveMLS ID #22103699, Travis Carpenter, Indiana Ford Realty LLC. MIBOR as distributed by MLS GRID
- $225,0005 bd2 ba3.4k sqft817 W 5th St, Anderson, IN 46016ActiveMLS ID #22113219, Jamie Suchotzky, Red Hot, REALTORS LLC. MIBOR as distributed by MLS GRID
- $500,0005 bd4 ba3.2k sqft3533 Alexandria Pike, Anderson, IN 46012ActiveMLS ID #22064136, Katherine Sanchez, Green Forest Realty. MIBOR as distributed by MLS GRID
- $385,0005 bd4 ba-- sqft1702 S East St, Elwood, IN 46036ActiveMLS ID #22077730, Ray Watson, Bill Brogdon Realty. MIBOR as distributed by MLS GRID
- $426,60010 bd4 ba5.9k sqft3114 W Devon Rd, Muncie, IN 47304For SaleMLS ID #202627583, Ryan Kramer, RE/MAX Real Estate Groups. IRMLS
- $384,9005 bd4 ba4k sqft3900 N Vienna Woods Dr, Muncie, IN 47304ActiveMLS ID #22104608, Linda Share, Crossroads Real Estate Group LLC. MIBOR as distributed by MLS GRID
- $399,9005 bd3 ba2.7k sqft678 Blackrock Dr, Pendleton, IN 46064ActiveMLS ID #22111288, Craig Bowen, F.C. Tucker Company. MIBOR as distributed by MLS GRID
- $385,0005 bd3 ba2.6k sqft8653 Kellner St, Pendleton, IN 46064ActiveMLS ID #22085361, Allyson Brooks, Mark Dietel Realty, LLC. MIBOR as distributed by MLS GRID
- $389,5005 bd3 ba2.7k sqft8631 Kellner St, Pendleton, IN 46064ActiveMLS ID #22106446, London Leavell, Greenside Realty Group. MIBOR as distributed by MLS GRID
- $384,9955 bd3 ba2.9k sqft1549 Pebble Beach Dr, Pendleton, IN 46064ActiveMIBOR as distributed by MLS GRID
- $379,9955 bd3 ba2.6k sqft8141 Clary Ln, Pendleton, IN 46064ActiveMIBOR as distributed by MLS GRID
- from $354,9955 bd3 ba3.1k sqftEmpress Plan, Maple Trails, Pendleton, IN 46064New ConstructionArbor Homes
- $210,0005 bd2 ba1.9k sqft401 S Fletcher St, Frankton, IN 46044ActiveMLS ID #22113807, James Small, Trueblood Real Estate. MIBOR as distributed by MLS GRID
- $409,9005 bd3 ba3.4k sqft5841 W Port Dr, McCordsville, IN 46055ActiveMLS ID #22104373, Kay Kammeyer, F.C. Tucker Company. MIBOR as distributed by MLS GRID
- $459,9995 bd3 ba3k sqft232 Waterford Ln, Pendleton, IN 46064ActiveMLS ID #22112103, Kevin Fertig, Real Broker, LLC. MIBOR as distributed by MLS GRID
- $440,0005 bd3 ba3.2k sqft501 S Riviera Ln, Yorktown, IN 47396For SaleMLS ID #202617013, Ryan Kramer, RE/MAX Real Estate Groups. IRMLS
