Welcome home to this beautifully designed 3-bedroom, 3-bath ranch offering 2,196 square feet of comfortable, open-concept living. The spacious floor plan is perfect for both everyday living and entertaining, featuring a well-appointed kitchen with stainless steel appliances, a center island, and a bright breakfast area that flows seamlessly into the main living space. A formal dining room provides the perfect setting for hosting family gatherings and special occasions. The generously sized primary suite offers a peaceful retreat with an en-suite bath featuring a separate shower, relaxing garden tub, and an oversized walk-in closet. Two additional bedrooms and full baths provide plenty of space for family and guests. A versatile den offers the ideal space for a home office, library, or media room. Laminate flooring extends throughout the main living areas, while plush carpeting adds comfort to the bedrooms. Step outside to the expansive patio overlooking a tranquil pond, creating the perfect backdrop for morning coffee, evening relaxation, or outdoor entertaining. With its spacious layout, thoughtful design, and beautiful water views, this exceptional ranch home is ready to welcome its next owner.
Pending
Price cut: $5K (7/24)
$370,000
3190 S Courtney Dr, New Palestine, IN 46163
3beds
2,196sqft
Residential, Single Family Residence
Built in 2015
0.27 Acres Lot
$-- Zestimate®
$168/sqft
$37/mo HOA
What's special
Generously sized primary suiteSpacious floor planBeautiful water viewsFormal dining roomOversized walk-in closetRelaxing garden tubCenter island
- 49 days |
- 552 |
- 31 |
Likely to sell faster than
Zillow last checked:
Listing updated:
Listed by:
Angela Walker 317-886-0088,
Indiana Property Group, LLC
Source: MIBOR as distributed by MLS GRID,MLS#: 22110839
Facts & features
Interior
Bedrooms & bathrooms
- Bedrooms: 3
- Bathrooms: 3
- Full bathrooms: 3
- Main level bathrooms: 3
- Main level bedrooms: 3
Primary bedroom
- Level: Main
- Area: 266 Square Feet
- Dimensions: 19x14
Bedroom 2
- Level: Main
- Area: 156 Square Feet
- Dimensions: 13x12
Bedroom 3
- Level: Main
- Area: 120 Square Feet
- Dimensions: 12x10
Breakfast room
- Level: Main
- Area: 132 Square Feet
- Dimensions: 12x11
Dining room
- Level: Main
- Area: 130 Square Feet
- Dimensions: 13x10
Family room
- Level: Main
- Area: 336 Square Feet
- Dimensions: 21x16
Kitchen
- Features: Tile-Ceramic
- Level: Main
- Area: 169 Square Feet
- Dimensions: 13x13
Laundry
- Level: Main
- Area: 64 Square Feet
- Dimensions: 8x8
Library
- Level: Main
- Area: 110 Square Feet
- Dimensions: 10x11
Heating
- Forced Air, Natural Gas
Cooling
- Central Air
Appliances
- Included: Dishwasher, Dryer, Disposal, MicroHood, Electric Oven, Refrigerator, Washer, Water Heater, Water Softener Owned
- Laundry: Laundry Room, Main Level
Features
- Attic Access, Double Vanity, Breakfast Bar, Kitchen Island, Hardwood Floors, Pantry, Walk-In Closet(s)
- Flooring: Hardwood
- Has basement: No
- Attic: Access Only
- Number of fireplaces: 1
- Fireplace features: Family Room
Interior area
- Total structure area: 2,196
- Total interior livable area: 2,196 sqft
Property
Parking
- Total spaces: 3
- Parking features: Attached
- Attached garage spaces: 3
Features
- Levels: One
- Stories: 1
- Has view: Yes
- On waterfront: Yes
- Waterfront features: Pond
Lot
- Size: 0.27 Acres
- Features: Curbs, Sidewalks, Storm Sewer, Mature Trees
Details
- Parcel number: 301020202063000013
- Horse amenities: None
Construction
Type & style
- Home type: SingleFamily
- Architectural style: Ranch
- Property subtype: Residential, Single Family Residence
Materials
- Brick
- Foundation: Slab
Condition
- New construction: No
- Year built: 2015
Utilities & green energy
- Water: Public
- Utilities for property: Electricity Connected, Sewer Connected, Water Connected
Community & HOA
Community
- Features: Low Maintenance Lifestyle
- Security: Security System
- Subdivision: Stone Crossing
HOA
- Has HOA: Yes
- HOA fee: $440 annually
Location
- Region: New Palestine
Financial & listing details
- Price per square foot: $168/sqft
- Tax assessed value: $334,000
- Annual tax amount: $3,040
- Date on market: 6/28/2026
- Cumulative days on market: 51 days
- Electric utility on property: Yes
Estimated market value
Not available
Estimated sales range
Not available
Not available
Price history
| Date | Event | Price |
|---|---|---|
| 8/2/2026 | Pending sale | $370,000$168/sqft |
Source:  MIBOR as distributed by MLS GRID #22110839 Report a problem MIBOR as distributed by MLS GRID #22110839 Report a problem | ||
| 7/24/2026 | Price change | $370,000-1.3%$168/sqft |
Source: MIBOR as distributed by MLS GRID #22110839 Report a problem | ||
| 7/7/2026 | Price change | $375,000-1.3%$171/sqft |
Source: MIBOR as distributed by MLS GRID #22110839 Report a problem | ||
| 6/28/2026 | Listed for sale | $380,000+66.7%$173/sqft |
Source: MIBOR as distributed by MLS GRID #22110839 Report a problem | ||
| 1/6/2017 | Sold | $227,900+8.6%$104/sqft |
Source: MIBOR as distributed by MLS GRID #21452030 Report a problem | ||
| 10/17/2014 | Sold | $209,900$96/sqft |
Source: MIBOR as distributed by MLS GRID #21284579 Report a problem | ||
Public tax history
| Year | Property taxes | Tax assessment |
|---|---|---|
| 2025 | $3,291 +8% | $334,000 +1.5% |
| 2024 | $3,048 +23.3% | $329,100 +7.6% |
| 2023 | $2,472 +12.4% | $305,900 +23.7% |
| 2022 | $2,199 +1.8% | $247,200 +12.4% |
| 2021 | $2,160 -0.9% | $219,900 +1.8% |
| 2020 | $2,179 -0.7% | $216,000 -0.9% |
| 2019 | $2,194 +4% | $217,900 |
| 2018 | $2,109 +3.2% | $217,900 +4.1% |
| 2017 | $2,043 | $209,400 +3.4% |
| 2016 | $2,043 +11861.4% | $202,500 +16775% |
| 2014 | $17 -50.6% | $1,200 |
| 2013 | $35 | $1,200 |
Find assessor info on the county website
Monthly payment
Est. payment
Payment breakdown
Explore the cost of this home by adjusting the details. Changes won't be saved.Climate risks
Neighborhood: 46163
Nearby schools
GreatSchools rating
- 8/10Brandywine Elementary SchoolGrades: PK-4Distance: 5.1 mi
- 8/10New Palestine Jr High SchoolGrades: 7-8Distance: 1.6 mi
- 10/10New Palestine High SchoolGrades: 9-12Distance: 1.4 mi
- $360,6003 bd2 ba2k sqft3204 S Courtney Dr, New Palestine, IN 46163Off Market
- $417,6004 bd2 ba2.8k sqft4691 W Otway Ln, New Palestine, IN 46163Off Market
- $382,3003 bd2 ba2k sqft3218 S Courtney Dr, New Palestine, IN 46163Off Market
- $394,8003 bd3 ba2.3k sqft4625 W Otway Ln, New Palestine, IN 46163Sold

- $402,6004 bd3 ba2.6k sqft3179 S Courtney Dr, New Palestine, IN 46163Off Market
- $440,1003 bd2 ba2.1k sqft3201 S Courtney Dr, New Palestine, IN 46163Off Market
- $364,7003 bd2 ba2.4k sqft3234 S Courtney Dr, New Palestine, IN 46163Off Market
- $365,2003 bd2 ba2.1k sqft3217 S Courtney Dr, New Palestine, IN 46163Off Market
A local agent can set up tours, give advice and negotiate with sellers.
Similar homes
- $410,0003 bd3 ba2.6k sqft2946 S Colton Rd, New Palestine, IN 46163Active
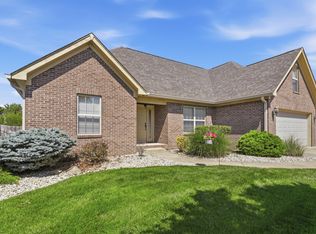 MLS ID #22107300, Katrin Hoffman, RE/MAX Advanced Realty. MIBOR as distributed by MLS GRID
 - $414,9002 bd3 ba2.2k sqft4408 W Preserve Pass, New Palestine, IN 46163Active
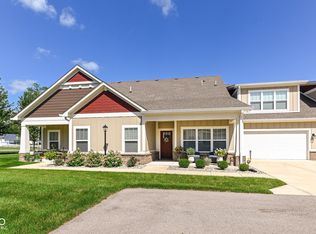 MLS ID #22116783, Amber Scollick, EPYK Realty LLC. MIBOR as distributed by MLS GRID
 - $359,5003 bd4 ba2.6k sqft10917 Hunter Lake Ln, Indianapolis, IN 46239Active
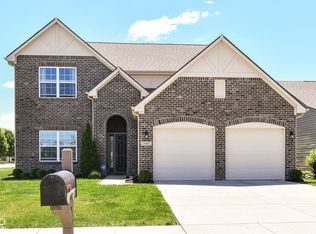 MLS ID #22102058, Peter Stewart, Keller Williams Indpls Metro N. MIBOR as distributed by MLS GRID
 - $379,9004 bd3 ba2.2k sqft6814 Treyburn Cir, Indianapolis, IN 46237Active
 MLS ID #22106630, Carlos Higareda, eXp Realty LLC. MIBOR as distributed by MLS GRID
 - $365,0004 bd3 ba3k sqft6161 W Brickell Ln, McCordsville, IN 46055ActiveMLS ID #22118621, Landon Buesching, 1 Percent Lists Indiana Real Estate. MIBOR as distributed by MLS GRID
- $349,9003 bd3 ba2.2k sqft9080 N Falling Waters Dr, McCordsville, IN 46055ActiveMLS ID #22110165, Andrew Hehman, eXp Realty LLC. MIBOR as distributed by MLS GRID
- $329,9004 bd3 ba2.5k sqft10131 Caprock Canyon Dr, Indianapolis, IN 46229ActiveMLS ID #22116252, Julie Preston, F.C. Tucker Company. MIBOR as distributed by MLS GRID
- $385,0004 bd3 ba2.7k sqft10531 Broadford St, Indianapolis, IN 46239ActiveMLS ID #22106988, Eric Forney, Keller Williams Indy Metro Partners. MIBOR as distributed by MLS GRID
- $350,0003 bd2 ba2k sqft1391 Hamilton Dr, Greenwood, IN 46143ActiveMLS ID #22111496, David C Brenton, DAVID BRENTON'S TEAM. MIBOR as distributed by MLS GRID
- $389,9004 bd3 ba2.4k sqft9697 Pica Dr, Fishers, IN 46040ActiveMLS ID #22115402, Jeffrey Cummings, RE/MAX Complete. MIBOR as distributed by MLS GRID
- $339,9004 bd3 ba2.1k sqft11603 Brookwood Trace Ln, Indianapolis, IN 46229ActiveMLS ID #22116427, Tyler Secrist, Century 21 Bradley Realty Inc. MIBOR as distributed by MLS GRID
- $346,9004 bd4 ba2.5k sqft5122 Clemens Pl, Indianapolis, IN 46239ActiveMLS ID #22105152, Lora Reynolds, Epique Inc. MIBOR as distributed by MLS GRID
- $385,0005 bd4 ba3.2k sqft10358 Pronghorn Ln, Indianapolis, IN 46239ActiveMLS ID #22116278, Jamie Boer, Compass Indiana, LLC. MIBOR as distributed by MLS GRID
- $375,0005 bd3 ba3k sqft10101 Caprock Canyon Dr, Indianapolis, IN 46229ActiveMLS ID #22073826, Brittany Perry, Compass Indiana, LLC. MIBOR as distributed by MLS GRID
- $394,9003 bd3 ba2.5k sqft11093 Ellsworth Ln, Fishers, IN 46038ActiveMLS ID #22118867, Glenn Bill, eXp Realty, LLC. MIBOR as distributed by MLS GRID
- $360,0003 bd2 ba1.9k sqft6813 Nottingham Ln, McCordsville, IN 46055ActiveMLS ID #22117680, Jared Nelson, AMR Real Estate LLC. MIBOR as distributed by MLS GRID
- $375,0003 bd3 ba2.2k sqft9109 Rising Rd, Indianapolis, IN 46216ActiveMLS ID #22096045, Christina Humphery, Highgarden Real Estate. MIBOR as distributed by MLS GRID
- $274,9003 bd2 ba1.9k sqft642 Crossfield Dr, Indianapolis, IN 46239ActiveMLS ID #22107010, Daimon Buck, F.C. Tucker Company. MIBOR as distributed by MLS GRID
- $345,9003 bd2 ba1.7k sqft5714 Terracotta Trce, McCordsville, IN 46055ActiveMLS ID #22116373, LaToya Jackson, F.C. Tucker/Prosperity. MIBOR as distributed by MLS GRID
- $374,0004 bd3 ba2.7k sqft8189 Admirals Landing Pl, Indianapolis, IN 46236ActiveMLS ID #22106125, Mariah Barlow, @properties. MIBOR as distributed by MLS GRID
