Welcome home to this well-maintained property in the heart of Lexington! Featuring beautiful luxury vinyl plank flooring and tile throughout, this home offers 2 spacious bedrooms, 1 full bathroom, and 1 half bathroom, providing both comfort and functionality. Enjoy relaxing evenings by the fireplace in the large living room, perfect for entertaining or unwinding after a long day. The eat-in kitchen offers ample dining space and is equipped with a brand-new oven and dishwasher. Several windows and doors have been updated, adding to the home's appeal. Conveniently located near shopping, dining, parks, schools, and major roadways, this home offers easy access to everything Lexington has to offer while being tucked away in an established neighborhood. Don't miss the opportunity to make this charming property your own!
Contingent
Price cut: $5K (7/6)
$215,000
3195 Aqueduct Dr, Lexington, KY 40517
2beds
1,260sqft
:
Get pre-qualified$1,417/mo
Townhouse
Built in 1985
0.34 Acres Lot
$210,600 Zestimate®
$171/sqft
$-- HOA
What's special
Brand-new oven and dishwasher
- 42 days |
- 277 |
- 18 |
Zillow last checked:
Listing updated:
Listed by:
Maryah Jones 859-230-2213,
Keller Williams Commonwealth
Source: Imagine MLS,MLS#: 26014340
Facts & features
Interior
Bedrooms & bathrooms
- Bedrooms: 2
- Bathrooms: 2
- Full bathrooms: 1
- 1/2 bathrooms: 1
Primary bedroom
- Level: Second
Kitchen
- Level: First
Heating
- Ceiling, Floor Furnace, Forced Air, Geothermal, Wood
Cooling
- Central Air, Electric
Appliances
- Included: Dishwasher, Refrigerator, Cooktop, Oven
- Laundry: Electric Dryer Hookup, Washer Hookup, Lower Level
Features
- Eat-in Kitchen, Walk-In Closet(s), Ceiling Fan(s)
- Flooring: Concrete, Tile
- Windows: Insulated Windows
- Basement: Concrete,Full,Interior Entry,Sump Pump,Unfinished,Walk-Out Access
- Number of fireplaces: 1
- Fireplace features: Family Room, Wood Burning
Interior area
- Total structure area: 1,260
- Total interior livable area: 1,260 sqft
- Finished area above ground: 1,260
- Finished area below ground: 0
Property
Parking
- Parking features: Driveway
- Has uncovered spaces: Yes
Lot
- Size: 0.34 Acres
- Features: Few Trees
Details
- Additional structures: Shed(s)
- Parcel number: 20654902
Construction
Type & style
- Home type: Townhouse
- Property subtype: Townhouse
Materials
- Vinyl Siding
- Foundation: Block
- Roof: Shingle
Condition
- Year built: 1985
Utilities & green energy
- Sewer: Public Sewer
- Water: Public
- Utilities for property: Cable Available, Electricity Connected, Phone Available, Sewer Connected, Water Connected
Community & HOA
Community
- Features: Park, Pool
- Subdivision: Gainesway
HOA
- Has HOA: No
Location
- Region: Lexington
Financial & listing details
- Price per square foot: $171/sqft
- Tax assessed value: $141,700
- Annual tax amount: $1,752
- Date on market: 6/30/2026
Estimated market value
$210,600
$200,000 - $221,000
$1,297/mo
Price history
| Date | Event | Price |
|---|---|---|
| 7/7/2026 | Contingent | $215,000$171/sqft |
Source:  Imagine MLS #26014340 Report a problem Imagine MLS #26014340 Report a problem | ||
| 7/6/2026 | Price change | $215,000-2.3%$171/sqft |
Source: Imagine MLS #26014340 Report a problem | ||
| 6/30/2026 | Listed for sale | $220,000$175/sqft |
Source: Imagine MLS #26014340 Report a problem | ||
| 6/22/2026 | Contingent | $220,000$175/sqft |
Source: Imagine MLS #26014340 Report a problem | ||
| 6/19/2026 | Listed for sale | $220,000+131.6%$175/sqft |
Source: Imagine MLS #26014340 Report a problem | ||
| 9/7/2016 | Listing removed | $95,000$75/sqft |
Source: United Real Estate Lexington #1612166 Report a problem | ||
| 7/28/2016 | Price change | $95,000-5%$75/sqft |
Source: United Real Estate Lexington #1612166 Report a problem | ||
| 7/16/2016 | Price change | $100,000-4.8%$79/sqft |
Source: United Real Estate Lexington #1612166 Report a problem | ||
| 6/6/2016 | Listed for sale | $105,000+1.9%$83/sqft |
Source: United Real Estate Lexington #1612166 Report a problem | ||
| 10/28/2013 | Listing removed | $103,000$82/sqft |
Source: RE/MAX Elite Realty #1307514 Report a problem | ||
| 10/3/2013 | Price change | $103,000-4.5%$82/sqft |
Source: RE/MAX Elite Realty #1307514 Report a problem | ||
| 7/20/2013 | Price change | $107,900-2.7%$86/sqft |
Source: RE/MAX Elite Realty #1307514 Report a problem | ||
| 5/31/2013 | Price change | $110,900-0.1%$88/sqft |
Source: RE/MAX Elite Realty #1307514 Report a problem | ||
| 4/19/2013 | Listed for sale | $111,000+11.6%$88/sqft |
Source: RE/MAX Elite Realty #1307514 Report a problem | ||
| 12/1/2005 | Sold | $99,500+49.1%$79/sqft |
Source:  Imagine MLS #519262 Report a problem Imagine MLS #519262 Report a problem | ||
| 1/23/1998 | Sold | $66,750$53/sqft |
Source: Imagine MLS #705940 Report a problem | ||
Public tax history
| Year | Property taxes | Tax assessment |
|---|---|---|
| 2024 | $1,752 | $141,700 |
| 2023 | $1,752 +21.9% | $141,700 +26% |
| 2022 | $1,437 0% | $112,500 |
| 2021 | $1,437 | $112,500 |
| 2020 | $1,437 | $112,500 |
| 2019 | $1,437 +13.1% | $112,500 +13.1% |
| 2018 | $1,271 +4.9% | $99,500 |
| 2017 | $1,211 +8.8% | $99,500 |
| 2015 | $1,114 | $99,500 |
| 2014 | $1,114 | $99,500 |
| 2012 | $1,114 | $99,500 |
| 2011 | -- | -- |
| 2010 | -- | -- |
| 2009 | -- | -- |
| 2008 | -- | $99,500 |
| 2006 | -- | -- |
| 2005 | -- | -- |
| 2004 | -- | -- |
Find assessor info on the county website
Monthly payment
Est. payment
Payment breakdown
Explore the cost of this home by adjusting the details. Changes won't be saved.Climate risks
Neighborhood: 40517
Nearby schools
GreatSchools rating
- 7/10Tates Creek Elementary SchoolGrades: PK-5Distance: 1.1 mi
- 4/10Tates Creek Middle SchoolGrades: 6-8Distance: 1 mi
- 3/10Tates Creek High SchoolGrades: 9-12Distance: 0.9 mi
Schools provided by the listing agent
- Elementary: Tates Creek
- Middle: Tates Creek
- High: Tates Creek
Source: Imagine MLS. This data may not be complete. We recommend contacting the local school district to confirm school assignments for this home.
- $241,7003 bd2 ba1.7k sqft3197 Aqueduct Dr, Lexington, KY 40517Off Market

- $--2 bd2 ba1.7k sqft3197 Aqueduct Dr #1, Lexington, KY 40517Off Market

- $--2 bd1 ba1.1k sqft3191 Aqueduct Dr #A, Lexington, KY 40517Off Market

- $--2 bd2 ba1.1k sqft3191 Aqueduct Dr #B, Lexington, KY 40517Off Market

- $310,6004 bd4 ba2.3k sqft3191 Aqueduct Dr, Lexington, KY 40517Off Market
- $209,0002 bd2 ba1.2k sqft3199 Aqueduct Dr, Lexington, KY 40517Off Market
- $223,8002 bd2 ba1.2k sqft3201 Aqueduct Dr, Lexington, KY 40517Off Market
- $340,400-- bd3 ba2.3k sqft3101 Pine Straw Ct, Lexington, KY 40517Off Market
A local agent can set up tours, give advice and negotiate with sellers.
Similar homes
- $275,0003 bd2 ba1.4k sqft589 Plainview Rd, Lexington, KY 40517For Sale
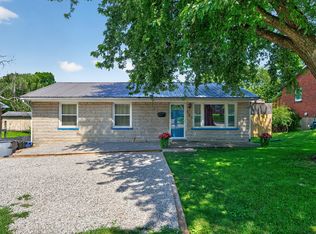
 MLS ID #26019575, Erin Hill, ERA Select Real Estate. Imagine MLS
 - $244,9003 bd1 ba1.1k sqft1316 Jannelle Ct, Lexington, KY 40517For Sale
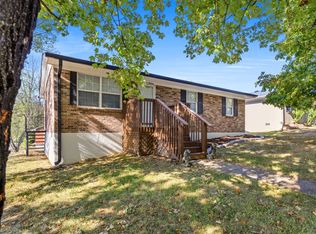 MLS ID #26014261, Yasir Ahmed, Black Mountain Realty. Imagine MLS
 - $222,9002 bd1 ba972 sqft3332 Fox Trace Rd, Lexington, KY 40515For Sale
 MLS ID #26019814, Sofia Andrukhov, Keller Williams Commonwealth. Imagine MLS
 - $179,0002 bd2 ba1.1k sqft2900 Affirmed Ct APT B, Lexington, KY 40509For Sale
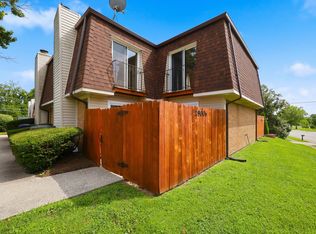 MLS ID #26019564, Amir Nikou, Real Broker, LLC. Imagine MLS
 - $265,0002 bd1 ba1.5k sqft3385 Cove Lake Dr, Lexington, KY 40515For SaleMLS ID #26016211, Teresa Huddleston, Rector Hayden Realtors. Imagine MLS
- $255,0002 bd2 ba1.2k sqft1609 Prairie Cir, Lexington, KY 40515For SaleMLS ID #26019701, Rachel M Underwood, Christies International Real Estate Bluegrass. Imagine MLS
- $161,9002 bd2 ba929 sqft421 Redding Rd APT 51, Lexington, KY 40517For SaleMLS ID #26019593, Amanda Richardson, Cornerstone Realty & Auction. Imagine MLS
- $185,0002 bd2 ba1k sqft726 Spring Meadows Dr, Lexington, KY 40504For SaleMLS ID #26019502, Thomas S McCallie, McCallie Real Estate. Imagine MLS
- $227,5002 bd1 ba1.3k sqft488 Larkwood Dr, Lexington, KY 40509For SaleMLS ID #26011955, Sari Antle A Larson, United Real Estate Bluegrass. Imagine MLS
- $210,0002 bd2 ba1.1k sqft857 Malabu Dr APT 7202, Lexington, KY 40502For SaleMLS ID #26011588, Kristin Ray, Lifstyl Real Estate. Imagine MLS
- $240,0002 bd2 ba1k sqft3613 Squires Woods Way, Lexington, KY 40515For SaleMLS ID #26010833, LuChyna Kimbrel, eXp Realty, LLC. Imagine MLS
- $220,0003 bd1 ba1k sqft345 Larkwood Dr, Lexington, KY 40509For SaleMLS ID #26011715, Susy Esquivel, Allied Realty. Imagine MLS
- $269,9003 bd4 ba1.7k sqft1145 Appian Crossing Way APT 102, Lexington, KY 40517For SaleMLS ID #26011770, Kristina Beasley, ERA Select Real Estate. Imagine MLS
- $289,0003 bd3 ba1.5k sqft3597 Laredo Dr, Lexington, KY 40517For SaleMLS ID #26014043, Nik Markovich, GSP Homes. Imagine MLS
- $290,0003 bd2 ba1.3k sqft3341 Squire Creek Way, Lexington, KY 40515For SaleMLS ID #26020046, Tiffany Jarvis, ERA Select Real Estate. Imagine MLS
- $275,0002 bd2 ba1k sqft1123 Jonestown Ln, Lexington, KY 40517For Sale
 MLS ID #1721328, Melissa Lapinsky, Red Edge Realty. Metro Search Inc. LLC DBA Apex MLS
 - $299,9003 bd2 ba1.3k sqft3501 Windgate Way, Lexington, KY 40517For SaleMLS ID #26015047, Cynthia Trgo, Diamond Real Estate Group, Inc. Imagine MLS
- $279,9003 bd2 ba1.7k sqft1429 Dale Dr, Lexington, KY 40517For SaleMLS ID #26013264, Andrea Kelley, National Real Estate. Imagine MLS
- $233,0004 bd3 ba1.5k sqft620 N Martin Luther King Blvd, Lexington, KY 40508For SaleMLS ID #26000820, Wayne Sewell, The Agency. Imagine MLS
- $227,0003 bd1 ba1k sqft2184 Stephens Ln, Lexington, KY 40504For SaleMLS ID #26019573, Beth Bell Brown, Rector Hayden Realtors. Imagine MLS
