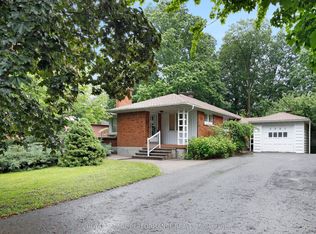
Charming Manor Park home in the heart of the community, beside the walking path giving you even more elbow room on this generous property. South facing rear yard. The classic 2 story box with a rear addition providing a great swing space as a home office, family room or a place for someone with mobility issue to have a ground floor bedroom with its own powder room. There are three bedrooms on the second floor and a four piece bathroom. The basement has a finished rec-room space as well as lots of storage and the laundry area. This home presents a great opportunity to add some "spit and polish" and live in this amazing community at a reasonable cost OR, to come and renovate/rebuild your dream home. The bones a good but years of renting has tired it out a little. Come discover this fabulous community: close to downtown by bike, bus or car but with the feel of living in a little patch of country as you are surrounded here by greenery and access to bike paths, ski trails, swimming at the Riverhouse or at the pond.... Although not as walkable as some more urban neighbourhoods, St Laurent is changing and now boast a local brew pub, a patisserie and coffee shop called Quelque Chose as well as several restaurants and services. Beechwood Ave shopping is still accessible by foot in 25 or so minutes. Photos are from a previous listing when owner occupied. Recent building inspection is on file. Tenants are paying $2544/mth. They have been there 10 years and would welcome staying if someone wanted to plan a reno. Restricted showing times to acocmodate tenants.
For sale
C$830,000
32 Arundel Ave, Ottawa, ON K1K 0B6
3beds
3baths
Single Family Residence
Built in ----
5,400 Square Feet Lot
$-- Zestimate®
C$--/sqft
C$-- HOA
What's special
Beside the walking pathGenerous propertySouth facing rear yardFour piece bathroom
- 57 days |
- 43 |
- 1 |
Zillow last checked:
Listing updated:
Listed by:
RE/MAX HALLMARK REALTY GROUP
Source: TRREB,MLS®#: X13202428 Originating MLS®#: Ottawa Real Estate Board
Originating MLS®#: Ottawa Real Estate BoardFacts & features
Interior
Bedrooms & bathrooms
- Bedrooms: 3
- Bathrooms: 3
Heating
- Forced Air, Gas
Cooling
- Central Air
Features
- None
- Basement: Finished
- Has fireplace: Yes
- Fireplace features: Wood Burning
Interior area
- Living area range: 1100-1500 null
Property
Parking
- Total spaces: 4
- Parking features: Garage
- Has garage: Yes
Features
- Stories: 2
- Pool features: None
Lot
- Size: 5,400 Square Feet
Details
- Parcel number: 042780091
Construction
Type & style
- Home type: SingleFamily
- Property subtype: Single Family Residence
Materials
- Vinyl Siding
- Foundation: Poured Concrete
- Roof: Asphalt Shingle
Utilities & green energy
- Sewer: Sewer
Community & HOA
Location
- Region: Ottawa
Financial & listing details
- Annual tax amount: C$7,436
- Date on market: 5/27/2026
RE/MAX HALLMARK REALTY GROUP
RE/MAX HALLMARK REALTY GROUP
By pressing Contact Agent, you agree that the real estate professional identified above may call/text you about your search, which may involve use of automated means and pre-recorded/artificial voices. You don't need to consent as a condition of buying any property, goods, or services. Message/data rates may apply. You also agree to our Terms of Use. Zillow does not endorse any real estate professionals. We may share information about your recent and future site activity with your agent to help them understand what you're looking for in a home.
Price history
Price history is unavailable.
Public tax history
Tax history is unavailable.
Climate risks
Neighborhood: Rockcliffe
Nearby schools
GreatSchools rating
No schools nearby
We couldn't find any schools near this home.
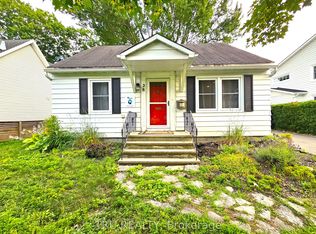
- C$3,4494 bd2 ba-- sqft28 Arundel Ave, Ottawa, ON K1K0B6For Rent
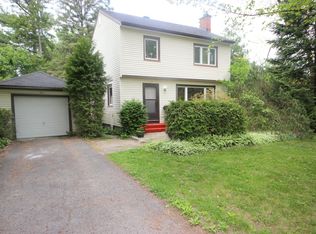
- C$--3 bd2 ba-- sqft821 Eastbourne Ave, Ottawa, ON K1K0H8Off Market
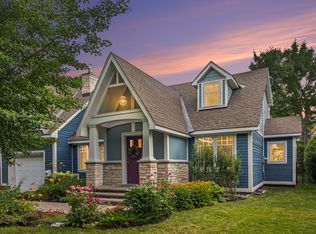
- C$--4 bd4 ba-- sqft53 Birch Ave, Ottawa, ON K1K3G5Off Market
- C$2,0001 bd1 ba-- sqft131 Camelia Ave #3B, Ottawa, ON K1K2X5For Rent
- C$875,0003 bd3 ba-- sqft185 Camelia Ave, Ottawa, ON K1K2X7For Sale
- C$--1 bd1 ba578 sqft1315 Hemlock Rd #217, Ottawa, ON K1K0K7Off Market
- C$621,2303 bd3 ba-- sqft1258 Hemlock Rd, Ottawa, ON K1K0K7For Sale
- C$4,500,0005 bd6 ba-- sqft77 Placel Rd, Ottawa, ON K1L5B9For Sale
Similar homes
- C$779,0004 bd2 ba-- sqft99 Dagmar Ave, Ottawa, ON K1L 5T3For Sale
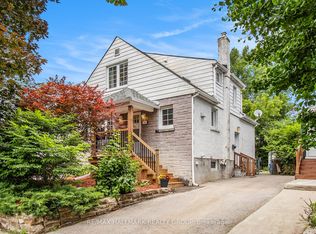 MLS ID #X13515970, RE/MAX HALLMARK REALTY GROUP. TRREB
 - C$799,9003 bd2 ba-- sqft1599 Maxime St, Ottawa, ON K1B 3K9For Sale
 MLS ID #X13481706, ROYAL LEPAGE PERFORMANCE REALTY. TRREB
 - C$899,0003 bd2 ba-- sqft2061 Fairbanks Ave, Ottawa, ON K1H 5Y9For Sale
 MLS ID #X13462794, ROYAL LEPAGE PERFORMANCE REALTY. TRREB
 - C$990,0003 bd2 ba-- sqft829 Montreal Rd, Ottawa, ON K1K 0S9For Sale
 MLS ID #X13489042, RE/MAX ABSOLUTE REALTY INC.. TRREB
 - C$920,0003 bd2 ba-- sqft333 Main St, Ottawa, ON K1S 1C8For SaleMLS ID #X13535992, RIGHT AT HOME REALTY. TRREB
- C$865,0003 bd2 ba-- sqft26 Riverdale Ave, Ottawa, ON K1S 1R2For SaleMLS ID #X13526222, RE/MAX ABSOLUTE WALKER REALTY. TRREB
- C$839,0004 bd3 ba-- sqft839 Nicholson Ave, Ottawa, ON K1V 6N4For SaleMLS ID #X13426946, ROYAL LEPAGE PERFORMANCE REALTY. TRREB
- C$799,9004 bd2 ba-- sqft37 Lyall St, Ottawa, ON K2E 5G7For SaleMLS ID #X13505154, RE/MAX HALLMARK REALTY GROUP. TRREB
- C$875,0004 bd2 ba-- sqft2250 Urbandale Dr, Ottawa, ON K1G 3G6For SaleMLS ID #X13548266, ROYAL LEPAGE TEAM REALTY. TRREB
- C$849,9003 bd2 ba-- sqft421 Greenwood Ave, Ottawa, ON K2A 0X5For SaleMLS ID #X13490018, ROYAL LEPAGE TEAM REALTY. TRREB
- C$849,9004 bd3 ba-- sqft43 Waterview Ct, Ottawa, ON K1V 0H5For SaleMLS ID #X13249672, ROYAL LEPAGE PERFORMANCE REALTY. TRREB
- C$694,9005 bd3 ba-- sqft484 Mutual St, Ottawa, ON K1K 1C8For SaleMLS ID #X13547438, ONE PERCENT REALTY LTD.. TRREB
- C$779,9004 bd3 ba-- sqft1646 Grey Nuns Dr, Ottawa, ON K1C 1T7For SaleMLS ID #X13521978, ROYAL LEPAGE INTEGRITY REALTY. TRREB
- C$724,9004 bd3 ba-- sqft6126 Vineyard Dr, Ottawa, ON K1C 2N6For SaleMLS ID #X13543332, RE/MAX HALLMARK EXCELLENCE GROUP REALTY. TRREB
- C$720,0003 bd3 ba-- sqft2201 Haig Dr, Ottawa, ON K1G 2L3For SaleMLS ID #X13544796, CENTURY 21 SYNERGY REALTY INC. TRREB
- C$839,9002 bd3 ba-- sqft6356 Renaud Rd, Ottawa, ON K1W 0R9For SaleMLS ID #X13499160, POWER MARKETING REAL ESTATE INC.. TRREB
- C$879,9004 bd3 ba-- sqft23 Hearthstone Pl, Ottawa, ON K2G 7B3For SaleMLS ID #X13593928, AVENUE NORTH REALTY INC.. TRREB
- C$738,8003 bd2 ba-- sqft2966 Linton Rd, Ottawa, ON K1V 8H2For SaleMLS ID #X13531988, RE/MAX HALLMARK REALTY GROUP. TRREB
- C$799,9004 bd4 ba-- sqft1409 Lepage Ave, Ottawa, ON K1Z 8M8For SaleMLS ID #X13230884, ROYAL LEPAGE INTEGRITY REALTY. TRREB
- C$895,0004 bd4 ba-- sqft6803 Barsona Pl, Ottawa, ON K1C 1J2For SaleMLS ID #X13541472, AVENUE NORTH REALTY INC.. TRREB
