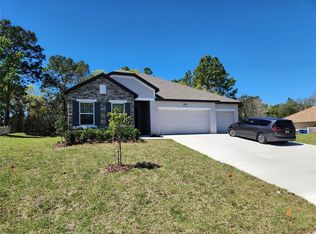
PRICED TO SELL! <WHY BUY NEW WHEN YOU CAN BUY NEW NOW > Skip the construction wait and move right into your completed 2025 home that includes $30K of upgrades. No builder delays, no selections, no landscaping or upgrades to coordinate—and no wondering what the finished product will look like. The new-home experience is already complete and ready for you. First year home adjustments all worked out, added privacy on this quiet dead-end cul-de-sac, plus the peace of mind of this home sitting approximately 71 feet above sea level, a higher elevation than most of the homes in this neighborhood. Walk in... Inspect it... Close. Welcome to 32 Carnation, beautifully crafted 2025 contemporary home that PRESENTS true pride of ownership, offering 2,028 square feet of thoughtfully designed living space with neutral colors. Featuring 4 spacious bedrooms, 3 full bathrooms, a FLEX room, which could also be used as a 5th bedroom, den or office space, and an oversized 3 car garage that provides exceptional storage and flexibility. This PRISTINE, MOVE IN READY residence blends modern elegance with everyday comfort. Step inside to an open-concept floor plan filled with natural light and enhanced by luxury vinyl plank flooring that flows seamlessly throughout the home, while each bedroom has cozy plush carpeting. The stylish kitchen is the heart of the home, boasting quartz countertops, stainless steel appliances, abundant cabinetry, and a large island perfect for entertaining or casual dining. The spacious primary suite offers a private retreat with a luxurious en-suite bath, while the split-bedroom design provides comfort and privacy for family and guests. Every detail has been carefully selected to create a clean, contemporary feel with exceptional functionality. Enjoy Florida living year-round from the expansive fully screened in covered back porch that spans the length of the home - creating the perfect space to relax and enjoy the surrounding natural beauty, comfortably protected from the elements. This home also includes smart home technology, providing convenience, security, and modern connectivity at your fingertips.The home security system is fully transferable to new owners. Not to mention the home is equipped with tilt-in Pella windows. Located in the highly sought-after Sugarmill Woods community, residents enjoy a peaceful, deed-restricted neighborhood known for its mature oak trees, and scenic greenbelts. Conveniently located near golf courses, shopping, dining, medical facilities, the Suncoast Parkway, and Florida's beautiful Nature Coast, this exceptional home offers the perfect balance of tranquility and accessibility being only just over 1 year old. Don't miss this opportunity to own this well maintained contemporary home that combines quality craftsmanship, and upscale finishes. Walk in. Fall in love, and Close! Come take a tour and make this house your home today!
For sale
Price cut: $5.1K (10/4)
$399,900
32 CARNATION COURT, HOMOSASSA, FL 34446
4beds
2,286sqft
Single Family Residence
Built in 2025
0.36 Acres Lot
$396,600 Zestimate®
$175/sqft
$13/mo HOA
What's special
Neutral colorsTilt-in pella windowsStainless steel appliancesLuxurious en-suite bathAbundant cabinetry
- 81 days
- 848
- 39
Zillow last checked:
Listing updated:
Listed by:
Michelle Glantz 813-598-6766,
CENTURY 21 CIRCLE 813-962-0441
Source: Stellar MLS,MLS#: TB8529152 Originating MLS: Suncoast Tampa
Originating MLS: Suncoast Tampa
Facts & features
Interior
Bedrooms & bathrooms
- Bedrooms: 4
- Bathrooms: 3
- Full bathrooms: 3
Rooms
- Room types: Den/Library/Office
Primary bedroom
- Features: Walk-In Closet(s)
- Level: First
- Area: 241.92 Square Feet
- Dimensions: 14.4x16.8
Bedroom 2
- Features: Built-in Closet
- Level: First
- Area: 134.4 Square Feet
- Dimensions: 11.2x12
Bedroom 3
- Features: Built-in Closet
- Level: First
- Area: 125.4 Square Feet
- Dimensions: 11x11.4
Bedroom 4
- Features: Built-in Closet
- Level: First
- Area: 125.4 Square Feet
- Dimensions: 11x11.4
Den
- Level: First
- Area: 134.4 Square Feet
- Dimensions: 11.2x12
Dining room
- Level: First
- Area: 167.5 Square Feet
- Dimensions: 12.5x13.4
Foyer
- Level: First
- Area: 74.4 Square Feet
- Dimensions: 6x12.4
Great room
- Level: First
- Area: 380 Square Feet
- Dimensions: 20x19
Kitchen
- Level: First
- Area: 176.4 Square Feet
- Dimensions: 14x12.6
Heating
- Central, Electric
Cooling
- Central Air
Appliances
- Included: Oven, Dishwasher, Disposal, Dryer, Electric Water Heater, Microwave, Refrigerator
- Laundry: Inside, Laundry Room
Features
- Ceiling Fan(s), Crown Molding, High Ceilings, In Wall Pest System, Open Floorplan, Smart Home, Stone Counters, Walk-In Closet(s)
- Flooring: Luxury Vinyl
- Doors: Sliding Doors
- Windows: Window Treatments
- Has fireplace: No
Interior area
- Total structure area: 3,158
- Total interior livable area: 2,286 sqft
Video & virtual tour
Property
Parking
- Total spaces: 3
- Parking features: Curb Parking, Driveway, Garage Door Opener, On Street
- Attached garage spaces: 3
- Has uncovered spaces: Yes
Features
- Levels: One
- Stories: 1
- Patio & porch: Rear Porch, Screened
- Exterior features: Irrigation System
Lot
- Size: 0.36 Acres
- Dimensions: 101 x 120
- Features: Conservation Area, Cul-De-Sac
- Residential vegetation: Trees/Landscaped, Wooded
Details
- Parcel number: 18E20S130020023200230
- Zoning: PDR
- Special conditions: None
Construction
Type & style
- Home type: SingleFamily
- Architectural style: Contemporary
- Property subtype: Single Family Residence
Materials
- Block, Stone, Stucco
- Foundation: Slab
- Roof: Shingle
Condition
- Completed
- New construction: No
- Year built: 2025
Utilities & green energy
- Sewer: Public Sewer
- Water: Public
- Utilities for property: Cable Connected, Electricity Connected, Sewer Connected, Underground Utilities, Water Connected
Community & HOA
Community
- Security: Smoke Detector(s)
- Pet fee: $0 monthly
- Subdivision: SUGARMILL WOODS OAK VILLAGE
HOA
- Has HOA: Yes
- HOA fee: $13 monthly
- HOA name: Theresa Pois
- HOA phone: 352-621-8053
Location
- Region: Homosassa
Financial & listing details
- Price per square foot: $175/sqft
- Tax assessed value: $23,000
- Annual tax amount: $432
- Date on market: 7/16/2026
- Cumulative days on market: 81 days
- Listing terms: Cash,Conventional,FHA,VA Loan
- Ownership: Fee Simple
- Total actual rent: 0
- Electric utility on property: Yes
- Road surface type: Paved
Estimated market value
$396,600
$377,000 - $416,000
$2,634/mo
Price history
| Date | Event | Price |
|---|---|---|
| 10/4/2026 | Price change | $399,900-1.3%$175/sqft |
Source:  Stellar MLS #TB8529152 Report a problem Stellar MLS #TB8529152 Report a problem | ||
| 9/25/2026 | Price change | $405,000-3.3%$177/sqft |
Source: Stellar MLS #TB8529152 Report a problem | ||
| 9/14/2026 | Price change | $418,800-2.4%$183/sqft |
Source: Stellar MLS #TB8529152 Report a problem | ||
| 7/17/2026 | Listed for sale | $428,900+11.1%$188/sqft |
Source: Stellar MLS #TB8529152 Report a problem | ||
| 3/28/2025 | Sold | $386,100+2718.2%$169/sqft |
Source: Public Record Report a problem | ||
| 1/20/2004 | Sold | $13,700$6/sqft |
Source: Public Record Report a problem | ||
Public tax history
| Year | Property taxes | Tax assessment |
|---|---|---|
| 2025 | $432 +34.4% | $23,000 +70.7% |
| 2024 | $321 +2.9% | $13,470 +10% |
| 2023 | $312 +20.1% | $12,245 +10% |
| 2022 | $260 +14.3% | $11,132 +10% |
| 2021 | $227 +6% | $10,120 +10% |
| 2020 | $215 -5.9% | $9,200 -3.7% |
| 2019 | $228 +27.6% | $9,550 |
| 2018 | $179 | $9,550 +2.5% |
| 2017 | $179 0% | $9,320 -8.6% |
| 2016 | $179 -2.3% | $10,200 +36.2% |
| 2015 | $183 +11.7% | $7,490 +6.2% |
| 2014 | $164 -2.5% | $7,055 -3.5% |
| 2013 | $168 +0.4% | $7,310 -8.5% |
| 2012 | $167 -35.5% | $7,990 -42.1% |
| 2011 | $260 -14.5% | $13,800 -22.2% |
| 2010 | $304 +14% | $17,739 +20.9% |
| 2009 | $266 +0.6% | $14,678 |
| 2008 | $265 -68.2% | $14,678 -71.4% |
| 2007 | $834 +4.9% | $51,400 +8.7% |
| 2006 | $795 +88.6% | $47,300 +114% |
| 2005 | $421 +95.1% | $22,100 +116.7% |
| 2004 | $216 +7.6% | $10,200 +5.2% |
| 2003 | $201 +8.4% | $9,700 +11.5% |
| 2002 | $185 +21.6% | $8,700 +17.6% |
| 2000 | $152 | $7,400 |
Find assessor info on the county website
Monthly payment
Est. payment
Payment breakdown
Explore the cost of this home by adjusting the details. Changes won't be saved.Climate risks
Neighborhood: Sugarmill Woods
Nearby schools
Schools provided by the listing agent
- Elementary: Lecanto Primary School
- Middle: Lecanto Middle School
- High: Lecanto High School
Source: Stellar MLS. This data may not be complete. We recommend contacting the local school district to confirm school assignments for this home.
Similar homes
- $355,0003 bd2 ba2.3k sqft83 OAK VILLAGE BOULEVARD S, HOMOSASSA, FL 34446For Sale

 MLS ID #TB8553802, Vanessa Gillis, SANTANA AND COMPANY REAL ESTATE. Stellar MLS
 - $386,9004 bd3 ba2.1k sqft5 THUNBERGIA COURT S, HOMOSASSA, FL 34446New Construction
 MLS ID #P4939875, Katherine Vega, NEW BUILD SERVICES. Stellar MLS
 - $425,0004 bd2 ba2.2k sqft67 Greentree St, Homosassa, FL 34446For Sale
 MLS ID #858225, Pamela Shemet, RE/MAX Realty One. Realtors Association of Citrus County
 - $383,0004 bd3 ba2.4k sqft4 Lone Pine St, Homosassa, FL 34446New Construction
 MLS ID #856423, Ohana Martins, Premier Sotheby's Int'l Realty. Realtors Association of Citrus County
 - $368,9004 bd3 ba2.1k sqft3 THUNBERGIA COURT, HOMOSASSA, FL 34446New ConstructionMLS ID #P4939874, Katherine Vega, NEW BUILD SERVICES. Stellar MLS
- $399,5004 bd2 ba2k sqft12 DAHLIA COURT S, HOMOSASSA, FL 34446For SaleMLS ID #W7889407, Fran Meyer, PA, RE/MAX MARKETING SPECIALISTS. Stellar MLS
- $410,0003 bd2 ba1.9k sqft12 NICOTIANA COURT, HOMOSASSA, FL 34446For SaleMLS ID #TB8539115, Shannon Minsch, LPT REALTY, LLC. Stellar MLS
- $389,9004 bd3 ba2.2k sqft15 CYLAMEN COURT, HOMOSASSA, FL 34446New ConstructionStellar MLS
- $425,0003 bd2 ba2.1k sqft18 DAHLIA COURT S, HOMOSASSA, FL 34446For SaleMLS ID #W7889802, Thomas Dishman, COLDWELL BANKER WEAVER GROUP REALTY. Stellar MLS
