Welcome to this beautifully maintained move-in ready home located in one of the area’s most convenient commuter-friendly locations! Just under 0.5 miles from the train station with an easy 25-minute commute to NYC, and less than 1 mile from Cross County Shopping Center, major highways, shopping, and restaurants, this home offers the perfect blend of comfort and accessibility.
This bright and inviting 3-bedroom, 1 full bath, 1 half bath home features abundant natural light, hardwood floors, spacious bedrooms, and generous storage throughout. The functional layout offers comfortable living spaces along with a full finished basement complete with a walk-in entrance, half bath, and bar — perfect for entertaining, recreation, guests, or extended living space.
Additional updates and features include an Lochinvar water heater replaced within the last 5 years, a Well McLain steam boiler with recessed cast iron radiators replaced within the last 8 years, and a brand new GE front-load washing machine.
The exterior showcases charming curb appeal with manicured landscaping and an elevated front entrance. Well maintained and ready for its next owner, this home presents an excellent opportunity to move right in and make it your own.
Being sold as-is.
Pending
$725,000
32 Crestmont Avenue, Yonkers, NY 10704
3beds
1,620sqft
Single Family Residence, Residential
Built in 1930
3,049 Square Feet Lot
$-- Zestimate®
$448/sqft
$-- HOA
What's special
Abundant natural lightSpacious bedroomsBright and invitingFull finished basementCharming curb appealElevated front entranceHardwood floors
- 71 days |
- 79 |
- 0 |
Zillow last checked:
Listing updated:
Listed by:
Ethos Properties LLC 914-450-1631,
Brianna Mancuso 914-450-1631
Source: OneKey® MLS as distributed by MLS GRID,MLS#: 997556
Facts & features
Interior
Bedrooms & bathrooms
- Bedrooms: 3
- Bathrooms: 2
- Full bathrooms: 1
- 1/2 bathrooms: 1
Primary bedroom
- Description: Master with two closets
- Level: Second
Bedroom 2
- Description: Second bedroom with closet space
- Level: Second
Bedroom 3
- Description: Third bedroom with closet space
- Level: Second
Bathroom 2
- Description: Full bath with tub/shower
- Level: Second
Basement
- Description: Finished basement with half bath and walk out door/side entrance
- Level: Basement
Dining room
- Level: First
Kitchen
- Description: Eat in kitchen plus peninsula
- Level: First
Laundry
- Description: Brand new front load Samsung washer. Dryer included
- Level: Basement
Living room
- Level: First
Heating
- Natural Gas, Steam
Cooling
- Wall/Window Unit(s)
Appliances
- Included: Dishwasher, Dryer, Exhaust Fan, Gas Oven, Microwave, Refrigerator, Washer, Gas Water Heater
- Laundry: Washer/Dryer Hookup, Gas Dryer Hookup, In Basement, Inside, Laundry Room, Washer Hookup
Features
- Dry Bar, Eat-in Kitchen, Entrance Foyer, Formal Dining, Granite Counters, High Ceilings, His and Hers Closets, Kitchen Island, Natural Woodwork, Open Floorplan, Original Details, Pantry, Storage
- Flooring: Ceramic Tile, Hardwood, Tile
- Windows: Double Pane Windows, Oversized Windows, Screens, Tilt Turn Windows
- Basement: Finished,Full,Storage Space,Walk-Out Access
- Attic: Stairs,Storage
- Has fireplace: No
Interior area
- Total structure area: 1,620
- Total interior livable area: 1,620 sqft
Property
Parking
- Total spaces: 4
- Parking features: Detached, Driveway, Garage, Garage Door Opener, On Street, Private
- Garage spaces: 1
- Has uncovered spaces: Yes
Features
- Levels: Two
- Patio & porch: Deck
- Exterior features: Awning(s), Lighting, Mailbox, Rain Gutters
- Fencing: Fenced
Lot
- Size: 3,049 Square Feet
Details
- Additional structures: Garage(s)
- Parcel number: 1800006000063650000041
- Special conditions: None
Construction
Type & style
- Home type: SingleFamily
- Architectural style: Foursquare
- Property subtype: Single Family Residence, Residential
Materials
- Stucco
- Foundation: Stone
Condition
- Actual
- Year built: 1930
Utilities & green energy
- Sewer: Public Sewer
- Water: Public
- Utilities for property: Cable Available, Electricity Connected, Natural Gas Connected, Phone Available, Sewer Connected, Trash Collection Public, Underground Utilities, Water Connected
Community & HOA
Community
- Security: Smoke Detector(s), Window Bars
HOA
- Has HOA: No
Location
- Region: Yonkers
Financial & listing details
- Price per square foot: $448/sqft
- Tax assessed value: $9,100
- Annual tax amount: $9,100
- Date on market: 5/15/2026
- Cumulative days on market: 69 days
- Listing agreement: Exclusive Right To Sell
- Electric utility on property: Yes
Estimated market value
Not available
Estimated sales range
Not available
$3,635/mo
Price history
| Date | Event | Price |
|---|---|---|
| 6/5/2026 | Pending sale | $725,000$448/sqft |
Source:  OneKey® MLS as distributed by MLS GRID #997556 Report a problem OneKey® MLS as distributed by MLS GRID #997556 Report a problem | ||
| 5/15/2026 | Listed for sale | $725,000+30.6%$448/sqft |
Source: OneKey® MLS as distributed by MLS GRID #997556 Report a problem | ||
| 4/10/2024 | Sold | $555,000-9.8%$343/sqft |
Source: Public Record Report a problem | ||
| 5/11/2007 | Sold | $615,000$380/sqft |
Source: Public Record Report a problem | ||
Public tax history
| Year | Property taxes | Tax assessment |
|---|---|---|
| 2025 | -- | $14,200 |
| 2024 | -- | $14,200 |
| 2023 | -- | $14,200 |
| 2022 | -- | $14,200 |
| 2021 | -- | $14,200 |
| 2020 | -- | $14,200 |
| 2019 | -- | $14,200 |
| 2018 | -- | $14,200 |
| 2017 | -- | $14,200 |
| 2016 | -- | $14,200 |
| 2015 | -- | $14,200 |
| 2014 | -- | $14,200 |
| 2013 | -- | $14,200 |
| 2012 | -- | $14,200 |
| 2011 | -- | $14,200 |
| 2010 | -- | $14,200 |
| 2009 | -- | $14,200 |
| 2008 | -- | $14,200 |
| 2007 | -- | $14,200 |
| 2006 | -- | $14,200 |
Find assessor info on the county website
Monthly payment
Climate risks
Neighborhood: Kimball
Nearby schools
GreatSchools rating
- 8/10Rosmarie Ann Siragusa SchoolGrades: PK-6Distance: 0.2 mi
- 6/10Yonkers Montessori AcademyGrades: PK-12Distance: 0.8 mi
Schools provided by the listing agent
- Elementary: Yonkers (School Choice)
- Middle: Yonkers (School Choice)
- High: Yonkers (School Choice)
Source: OneKey® MLS as distributed by MLS GRID. This data may not be complete. We recommend contacting the local school district to confirm school assignments for this home.
- $845,0005 bd2 ba2.3k sqft28 Crestmont Ave, Yonkers, NY 10704Sold

- $--2 bd1 ba900 sqft28 Crestmont Ave FLOOR 1, Yonkers, NY 10704Off Market
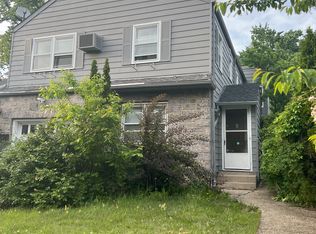
- $802,8003 bd2 ba1.7k sqft36 Crestmont Ave, Yonkers, NY 10704Off Market

- $671,8003 bd1 ba1.4k sqft30 Crestmont Ave, Yonkers, NY 10704Off Market

- $723,2003 bd1 ba1.6k sqft40 Crestmont Ave, Yonkers, NY 10704Off Market
- $675,0003 bd2 ba1.9k sqft26 Crestmont Ave, Yonkers, NY 10704Sold
- $---- bd-- ba-- sqft34 Crestmont Ave, Yonkers, NY 10704Off Market
- $785,2003 bd2 ba1.8k sqft24 Crestmont Ave, Yonkers, NY 10704Off Market
A local agent can set up tours, give advice and negotiate with sellers.
Similar homes
- $629,0002 bd2 ba1.4k sqft24 Cooper Street, Yonkers, NY 10704For Sale
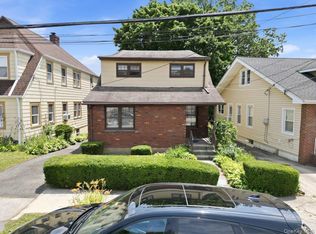
 MLS ID #1020662, Kieran Dwyer, Listing by: Double C Realty. OneKey® MLS as distributed by MLS GRID
 - $725,0004 bd2 ba1.4k sqft104 Lefferts Road, Yonkers, NY 10705For Sale
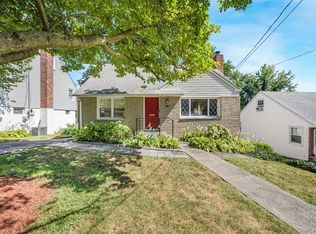 MLS ID #1023836, Kieran Dwyer, Listing by: Double C Realty. OneKey® MLS as distributed by MLS GRID
 - $750,0003 bd2 ba1.5k sqft254 Lee Avenue, Yonkers, NY 10705For Sale
 MLS ID #1010040, Felicia J. Byrne, Listing by: Double C Realty. OneKey® MLS as distributed by MLS GRID
 - $619,0003 bd2 ba1.6k sqft4220 Boyd Avenue, Bronx, NY 10466For Sale
 MLS ID #1028339, Saulo Espaillat, Listing by: Compass Greater NY, LLC. OneKey® MLS as distributed by MLS GRID
 - $649,0003 bd3 ba1k sqft3704 Harper Avenue, Bronx, NY 10466For SaleMLS ID #1029285, Havera Uddin, Listing by: Winzone Realty Inc. OneKey® MLS as distributed by MLS GRID
- $724,9993 bd3 ba1.7k sqft3303 Eastchester Road, Bronx, NY 10469For SaleMLS ID #1023087, Michael A. Moretti, Listing by: eRealty Advisors, Inc. OneKey® MLS as distributed by MLS GRID
- $719,0003 bd3 ba1.8k sqft3337 Gunther Avenue, Bronx, NY 10469For SaleMLS ID #1023633, Zaida I. Perez, Listing by: Elite Real Estate Group 1 LLC. OneKey® MLS as distributed by MLS GRID
- $799,0004 bd3 ba1.7k sqft3410 Kingsland Avenue, Bronx, NY 10469For SaleMLS ID #1027784, Stephanie Barnes, Listing by: Silverside Realty LLC. OneKey® MLS as distributed by MLS GRID
- $799,9993 bd3 ba1.4k sqft201 Shonnard Terrace, Yonkers, NY 10701For SaleMLS ID #1022145, Mayka F. Suazo, Listing by: Houlihan Lawrence Inc.. OneKey® MLS as distributed by MLS GRID
- $749,9994 bd3 ba1.6k sqft1052 E 227th Street, Bronx, NY 10466For SaleMLS ID #1021087, Gregory Myrtil, Listing by: Charles Rutenberg Realty, Inc.. OneKey® MLS as distributed by MLS GRID
- $765,0004 bd4 ba1.7k sqft3236 Fish Avenue, Bronx, NY 10469For SaleMLS ID #1024078, Faiqa Ramzan, Listing by: Exit Realty DKC. OneKey® MLS as distributed by MLS GRID
- $799,9993 bd3 ba1.4k sqft351 Grandview Boulevard, Yonkers, NY 10710For SaleMLS ID #1006669, Stanley V. Mathew, Listing by: CENTURY 21 ROYAL. OneKey® MLS as distributed by MLS GRID
- $750,0003 bd2 ba1.6k sqft3181 Waterbury Avenue, Bronx, NY 10465For SaleMLS ID #995023, Rosana Martinez, Listing by: SPIRAL NY Real Estate LLC. OneKey® MLS as distributed by MLS GRID
- $669,0004 bd3 ba1.6k sqft4238 Vireo Ave, Bronx, NY 10470ActiveMLS ID #S1838930, Tony Murphy, Listing by: Houlihan Lawrence. StreetEasy
- $805,0004 bd2 ba1.9k sqft25 Fowler Avenue, Yonkers, NY 10701For SaleMLS ID #1003796, Sue L. Hartwell, Listing by: Corcoran Legends Realty. OneKey® MLS as distributed by MLS GRID
- $649,9993 bd3 ba1.7k sqft4158 Baychester Avenue, Bronx, NY 10466For SaleMLS ID #958454, Amid Baksh, Listing by: YourHomeSold Guaranteed Realty. OneKey® MLS as distributed by MLS GRID
- $839,0004 bd3 ba1.6k sqft310 W 263rd Street, Bronx, NY 10471For SaleMLS ID #1021304, Walter F. Sarmiento, Listing by: RE/MAX Distinguished Hms.&Prop. OneKey® MLS as distributed by MLS GRID
- $575,0004 bd2 ba1.2k sqft4212 Wilder Avenue, Bronx, NY 10466For SaleMLS ID #1019555, Jessica Figueroa, Listing by: Noel Antonio Properties LLC. OneKey® MLS as distributed by MLS GRID
- $649,0003 bd1 ba1.3k sqft1372 Hollywood Avenue, Bronx, NY 10461For SaleMLS ID #970366, Kile Boga-Ibric, Listing by: Houlihan Lawrence Inc.. OneKey® MLS as distributed by MLS GRID
- $899,0003 bd2 ba2.1k sqft130 La Salle Drive, Yonkers, NY 10710For SaleMLS ID #1018232, Jonathan Travieso, Listing by: eXp Realty. OneKey® MLS as distributed by MLS GRID
