Primary suite on first floor with full bath and jacuzzi tub. Two bedrooms and full bath on 2nd level. Finished basement with 1/2 bath, office, entertainment room and bunk room with 2 queens and two twins for guests, with gas fireplace stove for comfort in the cold months. With over 3000 sq feet of living space it's the perfect place to entertain with 1/2 bath off of living room and gas fireplace. Beautiful deck which overlooks the southside of Vermont National Country Club and spectacular views of environmentally protected areas. Large kitchen renovated with ten foot quartz island, updated appliances in 2019 with beverage area. Hardwood floors throughout the first floor. Truly a must see!
Pending
Listed by: www.HomeZu.com • Jason Saphire
$979,000
32 Four Sisters Road, South Burlington, VT 05403
3beds
3,057sqft
Condominium, Townhouse
Built in 2000
-- sqft lot
$946,700 Zestimate®
$320/sqft
$-- HOA
What's special
Gas fireplace
- 46 days
- 399
- 17
Zillow last checked:
Listing updated:
Listed by:
Jason Saphire,
www.HomeZu.com 877-249-5478
Source: PrimeMLS,MLS#: 5105793
Facts & features
Interior
Bedrooms & bathrooms
- Bedrooms: 3
- Bathrooms: 4
- Full bathrooms: 2
- 1/2 bathrooms: 2
Heating
- Forced Air, Heat Pump
Cooling
- Central Air, Mini Split
Appliances
- Included: Dishwasher, Disposal, Dryer, Range Hood, Microwave, Gas Range, Refrigerator, Washer, Gas Stove
- Laundry: 1st Floor Laundry
Features
- Bar, Cedar Closet(s), Ceiling Fan(s), Kitchen Island, Walk-In Closet(s)
- Flooring: Carpet, Hardwood, Slate/Stone
- Windows: Blinds, Screens, Storm Window(s)
- Basement: Climate Controlled,Finished,Full,Interior Entry
- Number of fireplaces: 2
- Fireplace features: Gas, 2 Fireplaces
Interior area
- Total structure area: 3,357
- Total interior livable area: 3,057 sqft
- Finished area above ground: 2,300
- Finished area below ground: 757
Property
Parking
- Total spaces: 2
- Parking features: Shared Driveway, Paved, Driveway, Garage
- Garage spaces: 2
- Has uncovered spaces: Yes
Features
- Levels: Two
- Stories: 2
- Patio & porch: Patio, Covered Porch
- Exterior features: Deck
- Has view: Yes
- View description: Mountain(s)
Lot
- Features: Condo Development, Corner Lot, Landscaped, Sidewalks, Views, Walking Trails
Details
- Parcel number: 60018813190
- Zoning description: residential
- Special conditions: Standard
Construction
Type & style
- Home type: Townhouse
- Property subtype: Condominium, Townhouse
Materials
- Wood Frame
- Foundation: Concrete
- Roof: Architectural Shingle
Condition
- New construction: No
- Year built: 2000
Utilities & green energy
- Electric: 200+ Amp Service
- Sewer: Community
- Utilities for property: Gas On-Site, Underground Utilities
Community & HOA
Community
- Security: Carbon Monoxide Detector(s), Security System, Smoke Detector(s)
HOA
- Amenities included: Management Plan, Master Insurance, Snow Removal, Trash Removal
- Services included: Maintenance Grounds, Plowing, Trash
- Additional fee info: Fee: $433
Location
- Region: South Burlington
Financial & listing details
- Price per square foot: $320/sqft
- Tax assessed value: $538,800
- Annual tax amount: $11,635
- Date on market: 8/20/2026
- Exclusions: downstairs refrigerator
- Road surface type: Paved
Estimated market value
$946,700
$899,000 - $994,000
$4,516/mo
Price history
| Date | Event | Price |
|---|---|---|
| 9/24/2026 | Pending sale | $979,000$320/sqft |
Source:  PrimeMLS #5105793 Report a problem PrimeMLS #5105793 Report a problem | ||
| 8/20/2026 | Listed for sale | $979,000$320/sqft |
Source: PrimeMLS #5105793 Report a problem | ||
Public tax history
| Year | Property taxes | Tax assessment |
|---|---|---|
| 2025 | $11,371 | $538,800 |
| 2024 | -- | $538,800 |
| 2023 | -- | $538,800 |
| 2022 | -- | $538,800 |
| 2021 | -- | $538,800 +26.5% |
| 2020 | -- | $426,000 |
| 2019 | -- | $426,000 |
| 2018 | -- | $426,000 |
| 2017 | $9,287 | $426,000 |
| 2016 | -- | $426,000 +9900% |
| 2015 | -- | $4,260 |
| 2014 | -- | $4,260 |
| 2013 | -- | $4,260 |
| 2012 | -- | $4,260 |
| 2011 | -- | $4,260 |
| 2010 | -- | $4,260 |
Find assessor info on the county website
Monthly payment
Est. payment
Payment breakdown
Explore the cost of this home by adjusting the details. Changes won't be saved.Climate risks
Neighborhood: 05403
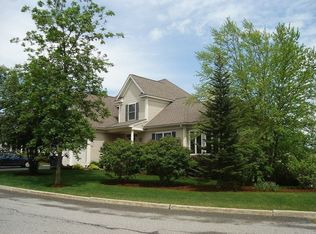
- $766,1003 bd3 ba2.8k sqft72 Four Sisters Rd, South Burlington, VT 05403Off Market
- $765,8003 bd2 ba2.2k sqft420 Nowland Farm Rd, South Burlington, VT 05403Off Market
- $944,7004 bd3 ba3.5k sqft63 Four Sisters Rd, South Burlington, VT 05403Off Market

- $1,123,5004 bd4 ba4.7k sqft88 Four Sisters Rd, South Burlington, VT 05403Off Market
Similar homes
- $995,0003 bd4 ba3.3k sqft18 North Jefferson Road, South Burlington, VT 05403Active
 MLS ID #5110089, Geri Reilly. PrimeMLS
 - $950,0004 bd5 ba3.2k sqft63 Phillip Lane, Shelburne, VT 05482Active
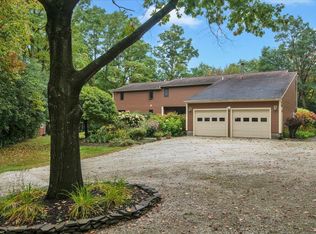 MLS ID #5112866, Patti Leonard. PrimeMLS
 - $849,0003 bd3 ba3.2k sqft6 Quail Run, South Burlington, VT 05403Active
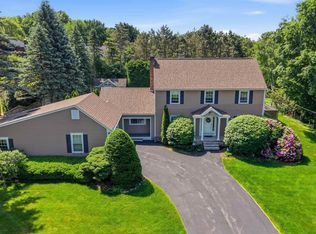 MLS ID #5103230, Giles Wagoner. PrimeMLS
 - $1,110,0004 bd4 ba2.9k sqft64 Haymaker Lane Lot 19, South Burlington, VT 05403Active
 PrimeMLS
