Located at the end of a private lane, this direct waterfront, year round property ticks all of the boxes. Featuring a rare and highly sought after boat ramp/launch it's perfect for boating enthusiasts or anyone who would enjoy the wonderful privacy this property has to offer. This three bed, one bath bungalow style cottage offers over 1,000 sq. ft. of living space, and features luxury vinyl plank flooring, new lighting, an updated kitchen, and a refreshed bathroom. The living/dining area has wonderful character with a beamed ceiling, a cozy electric fireplace and stunning sunrise and water views from every window. There is an unfinished loft space with good ceiling height which presents future expansion development. Outside, the two-tiered deck allows for seamless outdoor entertaining with very good privacy, with a new retaining wall and lakeside yard. The boat ramp has been repaired and restored and older concrete structures removed to restore the natural shoreline. This turnkey cottage presents very good short term rental potential for anyone interested in the investment side. Alternatively, it offers plenty of space to create incredible memories with family and friends for many years to come!
For sale
C$599,999
32 Hamdun Ln, Walpole, ON N0A 1P0
3beds
1,073sqft
Single Family Residence, Residential
Built in 1955
6,690 Square Feet Lot
$-- Zestimate®
C$559/sqft
C$-- HOA
What's special
Private laneDirect waterfrontLuxury vinyl plank flooringNew lightingUpdated kitchenRefreshed bathroomBeamed ceiling
- 21 hours |
- 7 |
- 0 |
Zillow last checked:
Listing updated:
Listed by:
Lori Birbari, Salesperson,
Royal LePage Trius Realty Brokerage
Source: ITSO,MLS®#: 40856575Originating MLS®#: Cornerstone Association of REALTORS®
Facts & features
Interior
Bedrooms & bathrooms
- Bedrooms: 3
- Bathrooms: 1
- Full bathrooms: 1
- Main level bathrooms: 1
- Main level bedrooms: 3
Other
- Level: Main
- Area: 110
- Dimensions: 11ft. 0in. x 10ft. 0in.
Bedroom
- Level: Main
- Area: 80
- Dimensions: 10ft. 0in. x 8ft. 0in.
Bedroom
- Level: Main
- Area: 80
- Dimensions: 10ft. 0in. x 8ft. 0in.
Bathroom
- Features: 4-Piece
- Level: Main
- Area: 60
- Dimensions: 10ft. 0in. x 6ft. 0in.
Kitchen
- Level: Main
- Area: 170
- Dimensions: 17ft. 0in. x 10ft. 0in.
Other
- Features: Fireplace
- Level: Main
- Area: 280
- Dimensions: 28ft. 0in. x 10ft. 0in.
Utility room
- Description: Includes laundry area
- Level: Main
Heating
- Forced Air, Natural Gas
Cooling
- Central Air
Appliances
- Included: Built-in Microwave, Dishwasher, Dryer, Refrigerator, Stove, Washer
- Laundry: In-Suite
Features
- None
- Windows: Window Coverings
- Basement: Crawl Space,Unfinished
- Has fireplace: Yes
- Fireplace features: Electric
Interior area
- Total structure area: 1,073
- Total interior livable area: 1,073 sqft
- Finished area above ground: 1,073
Video & virtual tour
Property
Parking
- Total spaces: 4
- Parking features: Asphalt, Private Drive Single Wide
- Uncovered spaces: 4
Features
- Stories: 1
- Patio & porch: Deck
- Exterior features: Recreational Area
- Has view: Yes
- View description: Lake
- Has water view: Yes
- Water view: Lake
- Waterfront features: Lake, Direct Waterfront, Beach Front, Access to Water
- Body of water: Lake Erie
- Frontage type: South
- Frontage length: 42.10
Lot
- Size: 6,690 Square Feet
- Dimensions: 42.1 x 158.93
- Features: Urban, Irregular Lot, Beach
Details
- Additional structures: Shed(s)
- Parcel number: 382040199
- Zoning: RL
Construction
Type & style
- Home type: SingleFamily
- Architectural style: Bungalow
- Property subtype: Single Family Residence, Residential
Materials
- Vinyl Siding
- Foundation: Pillar/Post/Pier
- Roof: Asphalt Shing, Metal
Condition
- 51-99 Years
- New construction: No
- Year built: 1955
Utilities & green energy
- Sewer: Holding Tank
- Water: Cistern
Community & HOA
Location
- Region: Walpole
Financial & listing details
- Price per square foot: C$559/sqft
- Annual tax amount: C$3,414
- Date on market: 8/20/2026
- Inclusions: Built-in Microwave, Dishwasher, Dryer, Refrigerator, Stove, Washer, Window Coverings, All Elf's, All Furniture
- Exclusions: Sellers Personal Items
Price history
| Date | Event | Price |
|---|---|---|
| 8/20/2026 | Listed for sale | C$599,999-11.6%C$559/sqft |
Source: ITSO #40856575 Report a problem | ||
| 4/30/2022 | Listing removed | -- |
Source:  Cornerstone Association of REALTORS® - Hamilton-Burlington #H4131554 Report a problem Cornerstone Association of REALTORS® - Hamilton-Burlington #H4131554 Report a problem | ||
| 4/19/2022 | Listed for sale | C$679,000C$633/sqft |
Source: Cornerstone Association of REALTORS® - Hamilton-Burlington #H4131554 Report a problem | ||
Public tax history
Tax history is unavailable.
Climate risks
Neighborhood: N0A
Nearby schools
GreatSchools rating
No schools nearby
We couldn't find any schools near this home.
- C$899,9995 bd3 ba2.4k sqft12 Hamdun Ln, Walpole, ON N0A1P0For Sale

- C$---- bd-- ba-- sqft52 Vola Beach Ln, Haldimand County, ON N0A1P0Off Market
- C$---- bd-- ba-- sqft51 Vola Beach Ln, Haldimand County, ON N0A1P0Off Market
- C$732,0003 bd3 ba1.3k sqft128 Bluewater Pkwy, Selkirk, ON N0A1P0Sold
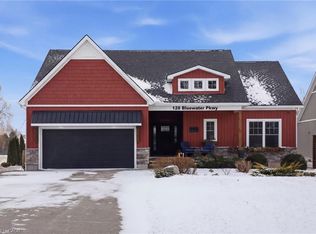
- C$---- bd-- ba-- sqft153 Blue Water Pkwy, Haldimand County, ON N0A1P0Off Market
- C$688,0002 bd2 ba1.3k sqft126 Bluewater Pkwy, Walpole, ON N0A1P0Sold
- C$---- bd-- ba-- sqft187 Blue Water Pkwy, Haldimand County, ON N0A1P0Off Market
- C$350,0002 bd1 ba970 sqft22 6th St, Haldimand County, ON N0A1P0Sold
Similar homes
- C$599,9002 bd1 ba1.1k sqft46 Erie St N, Haldimand County, ON N0A 1P0For Sale
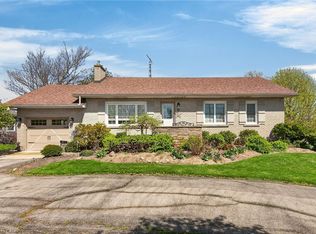 MLS ID #40816979, Peter R. Hogeterp, Salesperson, RE/MAX Escarpment Realty Inc.. ITSO
 - C$589,9002 bd2 ba974 sqft1115 New Lakeshore Rd, Walpole, ON N0A 1L0For Sale
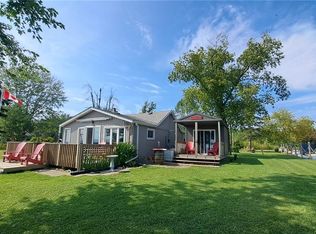 MLS ID #40856424, Julie Swayze, Salesperson, RE/MAX Hallmark Realty Ltd. ITSO
 - C$499,9003 bd2 ba1.2k sqft107 Erie St, Haldimand County, ON N0A 1L0For Sale
 MLS ID #40856347, Rod Fess, Salesperson, RE/MAX Escarpment Realty Inc.. ITSO
 - C$579,0004 bd2 ba1.1k sqft12 Main St W, Haldimand County, ON N0A 1P0For Sale
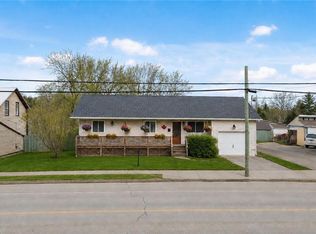 MLS ID #40839896, Sarah Macmurchy, Salesperson, RE/MAX Aboutowne Realty Corp.. ITSO
 - C$599,0003 bd2 ba1.5k sqft24 Winger Bay Ln, Haldimand County, ON N0A 1P0For SaleMLS ID #40849536, Lori Birbari, Salesperson, Royal LePage Trius Realty Brokerage. ITSO
- C$599,9003 bd2 ba1.1k sqft10 Sunset Ln, Cayuga, ON N0A 1E0New ConstructionMLS ID #40852836, Peter Costabile, Salesperson, Real Broker Ontario Ltd.. ITSO
- C$525,0003 bd1 ba819 sqft87 Lakeshore Rd, Haldimand County, ON N0A 1P0For SaleMLS ID #40809727, Peter R. Hogeterp, Salesperson, RE/MAX Escarpment Realty Inc.. ITSO
- C$599,9003 bd1 ba815 sqft52 Wilcox Dr, Haldimand County, ON N0A 1L0For SaleMLS ID #40834957, Rebecca Foster, Salesperson, RE/MAX Escarpment Realty Inc.. ITSO
- C$775,0003 bd2 ba1.2k sqft817 Lakeshore Rd, Haldimand County, ON N0A 1P0For SaleMLS ID #40855446, Darren D. Papineau, Salesperson, Royal LePage NRC Realty Inc.. ITSO
- C$588,8883 bd2 ba1.3k sqft31 Nanticoke Valley Rd, Haldimand County, ON N0A 1L0For SaleMLS ID #40831335, Eddie Llanora, Salesperson, Right at Home Realty. ITSO
- C$405,0002 bd1 ba822 sqft13 Winger Dr, Haldimand County, ON N0A 1P0For SaleMLS ID #40843746, Don Higginbottom, Salesperson, Revel Realty Inc.. ITSO
- C$587,8004 bd1 ba1.2k sqft1057 Concession 4 Rd, Haldimand County, ON N0A 1G0For SaleMLS ID #40845873, Chuck Hogeterp, Salesperson, RE/MAX Escarpment Realty Inc.. ITSO
- C$575,0003 bd1 ba750 sqft3 Wilcox Dr, Haldimand County, ON N0A 1L0For SaleMLS ID #40828867, Chris Smith, Salesperson, RE/MAX Escarpment Realty Inc.. ITSO
- C$699,9003 bd2 ba1.2k sqft964 S Coast Dr, Walpole, ON N0A 1L0For SaleMLS ID #40843771, Peter R. Hogeterp, Salesperson, RE/MAX Escarpment Realty Inc.. ITSO
- C$430,0001 bd1 ba830 sqft325 Blue Water Pkwy, Haldimand County, ON N0A 1P0For SaleMLS ID #40845310, Teresa Ingram, Salesperson, RE/MAX Erie Shores Realty Inc. Brokerage. ITSO
- C$675,0003 bd1 ba1.3k sqft23 Erie Ave S, Haldimand County, ON N0A 1G0For SaleMLS ID #40824389, Krista Kitchen, Salesperson, Coldwell Banker Momentum Realty. ITSO
- C$724,0003 bd1 ba1.5k sqft3271 Rainham Rd, Haldimand County, ON N0A 1L0For SaleMLS ID #40853034, Sheri Wilson, Salesperson, Royal LePage Macro Realty. ITSO
- C$549,0002 bd2 ba1.3k sqft2 Hickory Ct, Norfolk County, ON N0A 1N6For SaleMLS ID #40833919, Nora Taylor, Salesperson, RE/MAX Erie Shores Realty Inc. Brokerage. ITSO
- C$599,0003 bd2 ba1.1k sqft97 Macneil Ct, Hagersville, ON N0A 1H0For SaleMLS ID #40856839, Keith Mummery, Broker, Mummery & Co. Real Estate Brokerage Ltd.. ITSO
- C$774,9002 bd2 ba1.3k sqft1045 Concession 6 Rd, Haldimand County, ON N0A 1G0For SaleMLS ID #40856166, Travis Langeraap, Salesperson, RE/MAX Escarpment Realty Inc.. ITSO
