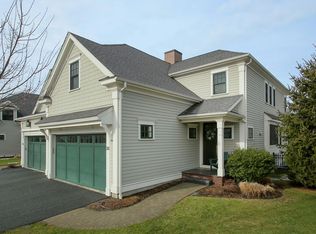
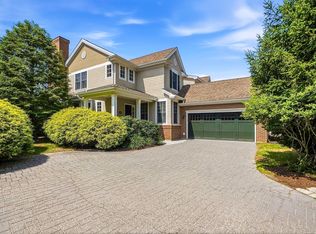
Nestled into the River Trail Place community built by renowned Brendon Properties, this elegant, two bedroom townhouse offers the perfect blend of sophistication and modern living with high-end craftsmanship and luxury finishes. An open, flexible floor plan features a welcoming foyer which leads to a light-filled dining room and adjoining, fireplaced living room with gorgeous views of the lush grounds and stunning, seasonal views of the Sudbury River. The chef's kitchen with a large island, granite countertops and stainless appliances flows into a versatile, family room with a vaulted ceiling and a French door leading to the serene, private deck. A powder room, walk-in pantry and direct access to an oversized two-car garage complete this level. Upstairs, there is a generous primary suite boasting a beautifully-appointed bathroom with a walk-in shower and soaking tub as well as a spacious closet. The second floor also offers a guest bedroom, ensuite full bath, laundry and an office / sitting area - perfect for work, relaxation or play. The unfinished lower level features ample storage, exterior access and endless opportunities to create additional living space. Conveniently located close to commuting routes and top-rated schools, the property also offers easy access to Wayland Town Center and its premier shopping, local restaurants, walking trails and more. An incredible opportunity to live in an exceptional home in a wonderful community.
For sale
$1,259,000
32 Lillian Way #32, Wayland, MA 01778
2beds
2,490sqft
Condominium, Townhouse
Built in 2014
-- sqft lot
$-- Zestimate®
$506/sqft
$695/mo HOA
What's special
Open flexible floor planGranite countertopsGenerous primary suitePowder roomSpacious closetWelcoming foyerWalk-in pantry
- 6 days
- 370
- 12
Likely to sell faster than
Zillow last checked:
Listing updated:
Listed by:
Beyond Boston Properties Group 617-383-7810,
Compass 781-365-9954
Source: MLS PIN,MLS#: 73575825
Facts & features
Interior
Bedrooms & bathrooms
- Bedrooms: 2
- Bathrooms: 3
- Full bathrooms: 2
- 1/2 bathrooms: 1
Primary bedroom
- Features: Bathroom - Full, Walk-In Closet(s), Flooring - Wall to Wall Carpet
- Level: Second
Bedroom 2
- Features: Walk-In Closet(s), Flooring - Wall to Wall Carpet
- Level: Second
Primary bathroom
- Features: Yes
Bathroom 1
- Features: Bathroom - Half, Flooring - Hardwood
- Level: First
Bathroom 2
- Features: Bathroom - Full, Bathroom - Double Vanity/Sink, Bathroom - Tiled With Shower Stall, Bathroom - Tiled With Tub, Closet - Linen, Flooring - Stone/Ceramic Tile, Countertops - Stone/Granite/Solid, Recessed Lighting
- Level: Second
Bathroom 3
- Features: Bathroom - Full, Bathroom - Tiled With Tub & Shower, Flooring - Stone/Ceramic Tile, Countertops - Stone/Granite/Solid, Recessed Lighting
- Level: Second
Dining room
- Features: Flooring - Hardwood, Recessed Lighting, Wainscoting, Crown Molding
- Level: First
Family room
- Features: Cathedral Ceiling(s), Flooring - Hardwood, Exterior Access, Slider
- Level: First
Kitchen
- Features: Flooring - Hardwood, Countertops - Stone/Granite/Solid, Open Floorplan, Recessed Lighting, Stainless Steel Appliances, Wine Chiller
- Level: First
Living room
- Features: Flooring - Hardwood, Open Floorplan, Recessed Lighting, Crown Molding
- Level: First
Office
- Features: Flooring - Wall to Wall Carpet, Recessed Lighting
- Level: Second
Heating
- Forced Air, Natural Gas
Cooling
- Central Air
Appliances
- Included: Range, Dishwasher, Disposal, Microwave, Refrigerator, Washer, Dryer, Wine Refrigerator, Plumbed For Ice Maker
- Laundry: Flooring - Stone/Ceramic Tile, Electric Dryer Hookup, Gas Dryer Hookup, Washer Hookup, Sink, Second Floor, In Unit
Features
- Recessed Lighting, Office, Foyer
- Flooring: Tile, Carpet, Hardwood, Flooring - Wall to Wall Carpet, Flooring - Hardwood
- Doors: Insulated Doors
- Windows: Insulated Windows, Screens
- Has basement: Yes
- Number of fireplaces: 1
- Fireplace features: Living Room
- Common walls with other units/homes: End Unit
Interior area
- Total structure area: 2,490
- Total interior livable area: 2,490 sqft
- Finished area above ground: 2,490
Property
Parking
- Total spaces: 6
- Parking features: Attached, Garage Door Opener, Storage, Off Street, Paved
- Attached garage spaces: 2
- Uncovered spaces: 4
Features
- Entry location: Unit Placement(Street)
- Patio & porch: Porch, Deck
- Exterior features: Porch, Deck, Screens, Professional Landscaping
Details
- Parcel number: M:0023 B:0000 L:0196,4941488
- Zoning: LC
Construction
Type & style
- Home type: Townhouse
- Property subtype: Condominium, Townhouse
Materials
- Frame
- Roof: Shingle
Condition
- Year built: 2014
Utilities & green energy
- Electric: Circuit Breakers
- Sewer: Public Sewer
- Water: Public
- Utilities for property: for Gas Range, for Electric Oven, for Electric Dryer, Washer Hookup, Icemaker Connection
Green energy
- Energy efficient items: Thermostat
Community & HOA
Community
- Features: Shopping, Park, Walk/Jog Trails, Golf, Medical Facility, Bike Path, Conservation Area, Highway Access, House of Worship, Public School
HOA
- Services included: Sewer, Insurance, Maintenance Structure, Road Maintenance, Maintenance Grounds, Snow Removal, Trash, Reserve Funds
- HOA fee: $695 monthly
Location
- Region: Wayland
Financial & listing details
- Price per square foot: $506/sqft
- Tax assessed value: $973,300
- Annual tax amount: $14,434
- Date on market: 9/11/2026
- Listing terms: Contract
- Exclusions: All Appliances And Washer / Dryer To Stay.
Estimated market value
Not available
Estimated sales range
Not available
Not available
Price history
| Date | Event | Price |
|---|---|---|
| 9/11/2026 | Listed for sale | $1,259,000$506/sqft |
Source: MLS PIN #73575825 Report a problem | ||
Public tax history
Tax history is unavailable.
Monthly payment
Est. payment
Payment breakdown
Explore the cost of this home by adjusting the details. Changes won't be saved.Climate risks
Neighborhood: 01778
Nearby schools
Schools provided by the listing agent
- Elementary: Wayland Grade School
- Middle: Wayland Middle School
- High: Wayland High School
Source: MLS PIN. This data may not be complete. We recommend contacting the local school district to confirm school assignments for this home.
Similar homes
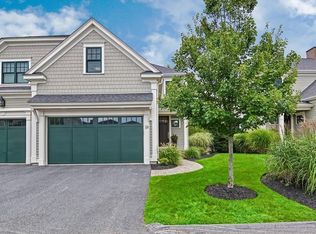
- $1,250,0002 bd3 ba2.2k sqftDudley Brook Preserve, Sudbury, MA 01776For Sale
 MLS ID #73532984, Denise Garzone, William Raveis R.E. & Home Services. MLS PIN
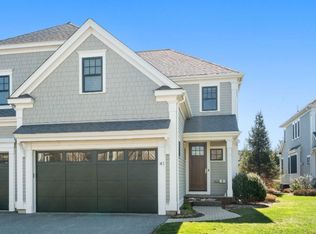
 - $1,799,0003 bd4 ba3.2k sqftThe Fields, Wayland, MA 01778For Sale
 MLS ID #73556344, Leeann Yolin, Coldwell Banker Realty - Weston. MLS PIN
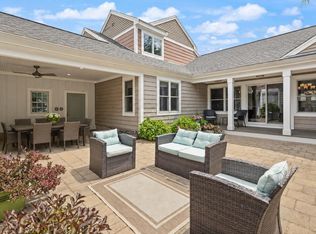
 - $659,9002 bd3 ba1.7k sqftStoneridge Village Association, Wayland, MA 01778For Sale
 MLS ID #73568520, Adriana Scholz, Lamacchia Realty, Inc.. MLS PIN
 - $1,249,0004 bd4 ba2.6k sqft15 Sparhawk Street Condominium, Brighton, MA 02135For Sale
 MLS ID #73568090, Sheila Goddess, Coldwell Banker Realty - Newton. MLS PIN
