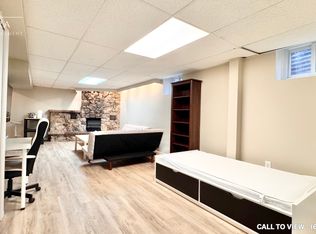

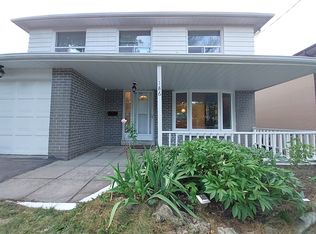
Location, location, location! Affordable and adorable, this charming 4-bedroom home is brimming with potential. With a little updating, it offers a fantastic opportunity to create a home that truly reflects your style. Ideally situated close to sought-after schools, parks, shopping, and everyday conveniences, with easy access to both the 401 and DVP for effortless commuting. A wonderful opportunity in a highly desirable neighbourhood!
Under contract
C$849,800
32 Northey Dr, Toronto, ON M2L 2S9
4beds
2baths
Single Family Residence
Built in ----
4,273 Square Feet Lot
$-- Zestimate®
C$--/sqft
C$-- HOA
What's special
- 4 days
- 20
- 0
Zillow last checked:
Listing updated:
Listed by:
ROYAL LEPAGE SIGNATURE REALTY
Source: TRREB,MLS®#: C13800822 Originating MLS®#: Toronto Regional Real Estate Board
Originating MLS®#: Toronto Regional Real Estate BoardFacts & features
Interior
Bedrooms & bathrooms
- Bedrooms: 4
- Bathrooms: 2
Primary bedroom
- Level: Ground
- Dimensions: 2.98 x 3.97
Bedroom 2
- Level: Ground
- Dimensions: 4.37 x 2.59
Bedroom 3
- Level: Basement
- Dimensions: 3.7 x 3.54
Bedroom 4
- Level: Basement
- Dimensions: 3.62 x 2.53
Dining room
- Level: Ground
- Dimensions: 2.99 x 2.32
Kitchen
- Level: Ground
- Dimensions: 3.35 x 3.09
Laundry
- Level: Basement
- Dimensions: 3.62 x 3.02
Living room
- Level: Ground
- Dimensions: 4 x 7.84
Mud room
- Level: Ground
Recreation
- Level: Basement
- Dimensions: 3.64 x 5.33
Utility room
- Level: Basement
- Dimensions: 2.25 x 1.65
Heating
- Forced Air, Gas
Cooling
- Central Air
Appliances
- Included: Instant Hot Water
Features
- Central Vacuum
- Basement: Separate Entrance
- Has fireplace: Yes
- Fireplace features: Natural Gas
Interior area
- Living area range: 700-1100 null
Video & virtual tour
Property
Parking
- Total spaces: 3
- Parking features: Private
Features
- Pool features: None
Lot
- Size: 4,273 Square Feet
Details
- Parcel number: 100910394
Construction
Type & style
- Home type: SingleFamily
- Architectural style: Bungalow
- Property subtype: Single Family Residence
Materials
- Brick
- Foundation: Block
- Roof: Membrane
Utilities & green energy
- Sewer: Sewer
Community & HOA
Location
- Region: Toronto
Financial & listing details
- Annual tax amount: C$6,629
- Date on market: 9/18/2026
Price history
Price history is unavailable.
Public tax history
Tax history is unavailable.
Climate risks
Neighborhood: St. Andrew
Nearby schools
GreatSchools rating
No schools nearby
We couldn't find any schools near this home.

Similar homes
- C$839,0003 bd2 ba-- sqft95 McMahon Dr #Townhouse 515, Toronto, ON M2K 0C2New Construction
 MLS ID #C13807730, RE/MAX REALTRON REALTY INC.. TRREB
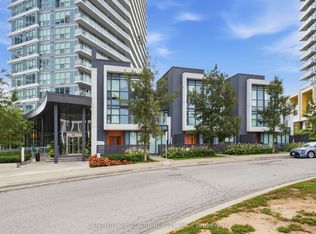
 - C$930,0003 bd3 ba-- sqft113 McMahon Dr #Townhouse 07, Toronto, ON M2K 0E5For Sale
 MLS ID #C13815102, CENTURY 21 REGAL REALTY INC.. TRREB
 - C$789,9003 bd3 ba-- sqft6 Laurie Shepway, Toronto, ON M2J 1X6For Sale
 MLS ID #C13807194, HOMELIFE/VISION REALTY INC.. TRREB
 - C$888,0004 bd2 ba-- sqft115 McMahon Dr #2511, Toronto, ON M2K 0C2For Sale
 MLS ID #C13700258, PROMPTON REAL ESTATE SERVICES CORP.. TRREB
