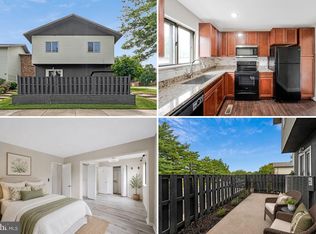
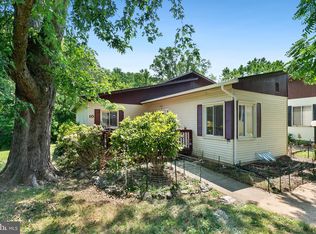
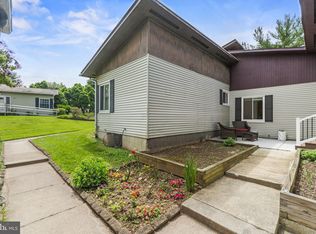
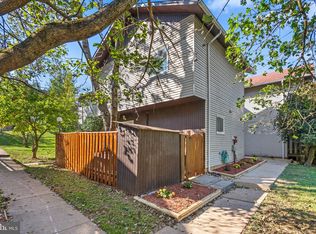
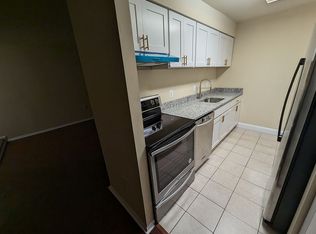
Set within the established Newport Estates community, 32 State Court offers a comfortable end-unit setting in a convenient Gaithersburg location. This three-bedroom, two-and-a-half-bath townhome offers approximately 1,286 square feet and a practical layout designed for everyday living. The main level features comfortable living and dining spaces, access to the rear patio and outdoor area, and a convenient powder room. Upstairs, three bedrooms and two full baths provide a functional separation between living and sleeping spaces, with room for a new owner to add their own touches over time. Just beyond the community, shopping, dining, parks, and everyday conveniences are close at hand, along with easy access to I-270, other major commuter routes, and the Shady Grove Metro. With Gaithersburg, Rockville, and destinations throughout Montgomery County within easy reach, 32 State Court offers a great combination of space, functionality, and a well-connected location.
For sale
$299,999
32 State Ct #87, Gaithersburg, MD 20877
3beds
1,286sqft
Townhouse
Built in 1974
-- sqft lot
$297,200 Zestimate®
$233/sqft
$220/mo HOA
What's special
Three-bedroom two-and-a-half-bath townhomeConvenient powder room
- 6 days
- 394
- 20
Zillow last checked:
Listing updated:
Listed by:
Mathew K Fields 240-654-7390,
Showcase Real Estate, LLC. (301) 648-6000
Source: Bright MLS,MLS#: MDMC2253982
Facts & features
Interior
Bedrooms & bathrooms
- Bedrooms: 3
- Bathrooms: 3
- Full bathrooms: 2
- 1/2 bathrooms: 1
- Main level bathrooms: 1
Basement
- Area: 0
Heating
- Forced Air, Electric
Cooling
- Central Air, Electric
Appliances
- Included: Electric Water Heater
Features
- Has basement: No
- Has fireplace: No
Interior area
- Total structure area: 1,286
- Total interior livable area: 1,286 sqft
- Finished area above ground: 1,286
- Finished area below ground: 0
Property
Parking
- Total spaces: 2
- Parking features: Parking Lot
Accessibility
- Accessibility features: None
Features
- Levels: Two
- Stories: 2
- Pool features: None
Details
- Additional structures: Above Grade, Below Grade
- Parcel number: 160901639577
- Zoning: RPT
- Special conditions: Standard
Construction
Type & style
- Home type: Townhouse
- Architectural style: Contemporary
- Property subtype: Townhouse
Materials
- Aluminum Siding, Brick Front, Frame
- Foundation: Other
- Roof: Shingle
Condition
- New construction: No
- Year built: 1974
Utilities & green energy
- Sewer: Public Sewer
- Water: Public
Community & HOA
Community
- Condo and coop fee: $220 monthly
- Subdivision: Newport Estates
HOA
- Has HOA: No
- Amenities included: Basketball Court, Tot Lots/Playground
- Services included: Common Area Maintenance, Sewer, Snow Removal, Trash, Water
Location
- Region: Gaithersburg
Financial & listing details
- Price per square foot: $233/sqft
- Tax assessed value: $245,000
- Annual tax amount: $3,309
- Date on market: 9/3/2026
- Listing agreement: Exclusive Right To Sell
- Ownership: Condominium
Estimated market value
$297,200
$282,000 - $312,000
$2,399/mo
Price history
| Date | Event | Price |
|---|---|---|
| 9/5/2026 | Listed for sale | $299,999+15.4%$233/sqft |
Source:  Bright MLS #MDMC2253982 Report a problem Bright MLS #MDMC2253982 Report a problem | ||
| 4/22/2022 | Sold | $260,000+0%$202/sqft |
Source: Bright MLS #MDMC2042116 Report a problem | ||
| 3/17/2022 | Pending sale | $259,900$202/sqft |
Source: Bright MLS #MDMC2042116 Report a problem | ||
| 3/16/2022 | Listed for sale | $259,900+38.2%$202/sqft |
Source: Bright MLS #MDMC2042116 Report a problem | ||
| 4/9/2004 | Sold | $188,000$146/sqft |
Source: Public Record Report a problem | ||
Public tax history
| Year | Property taxes | Tax assessment |
|---|---|---|
| 2025 | $3,309 +24% | $225,000 +9.8% |
| 2024 | $2,668 +11.3% | $205,000 +10.8% |
| 2023 | $2,397 +9.8% | $185,000 +6.7% |
| 2022 | $2,183 +6.7% | $173,333 +7.2% |
| 2021 | $2,046 +8.1% | $161,667 +7.8% |
| 2020 | $1,892 -0.3% | $150,000 |
| 2019 | $1,898 -0.6% | $150,000 |
| 2018 | $1,909 -4.3% | $150,000 |
| 2017 | $1,995 +15.4% | $150,000 +2.3% |
| 2016 | $1,729 | $146,667 +2.3% |
| 2015 | $1,729 | $143,333 +2.4% |
| 2014 | $1,729 | $140,000 |
| 2013 | -- | $140,000 |
| 2012 | -- | $140,000 -22.2% |
| 2011 | -- | $180,000 |
| 2010 | -- | $180,000 |
| 2009 | -- | $180,000 -28% |
| 2008 | -- | $250,000 +21% |
| 2007 | -- | $206,666 +26.5% |
| 2006 | -- | $163,333 +36.1% |
| 2005 | -- | $120,000 +13.2% |
| 2004 | -- | $106,000 |
| 2003 | -- | $106,000 +35.9% |
| 2002 | -- | $78,000 |
| 2001 | -- | $78,000 |
Find assessor info on the county website
Monthly payment
Est. payment
Payment breakdown
Explore the cost of this home by adjusting the details. Changes won't be saved.Climate risks
Neighborhood: 20877
Nearby schools
Schools provided by the listing agent
- Elementary: Harriet R. Tubman
- Middle: Forest Oak
- High: Gaithersburg
- District: Montgomery County Public Schools
Source: Bright MLS. This data may not be complete. We recommend contacting the local school district to confirm school assignments for this home.
Similar homes
- $245,0003 bd2 ba1.3k sqftVilla Ridge, Gaithersburg, MD 20877For Sale

 MLS ID #MDMC2253568, Jamel Wilmore, EXIT Deluxe Realty. Bright MLS
 - $435,0003 bd3 ba1.6k sqft17553 Amity Dr, Gaithersburg, MD 20877For Sale
 MLS ID #MDMC2254838, Jay Yu, Ten Thousand Realty. Bright MLS
 - $--3 bd3 ba1.4k sqft9845 Lake Shore Dr, Gaithersburg, MD 20886Auction
 Auction.com 2
 - $245,0003 bd2 ba1.2k sqft415 Christopher Ave APT 31, Gaithersburg, MD 20879For Sale By Owner
- $220,0003 bd2 ba1.2k sqft454 Girard St #373, Gaithersburg, MD 20877For SaleMLS ID #MDMC2250518, Jeff Wheatley, Century 21 Redwood Realty. Bright MLS
- $260,0002 bd2 ba946 sqftWillow Wood Codm, Gaithersburg, MD 20879For SaleMLS ID #MDMC2254978, Maria Teran, Long & Foster Real Estate, Inc.. Bright MLS
- $309,5002 bd2 ba1.1k sqftFountain Hills Codm, Germantown, MD 20874For SaleMLS ID #MDMC2253270, Eston Howard, Grateful Real Estate, Inc.. Bright MLS
- $395,0005 bd4 ba1.5k sqftNewport Est Sec 3 Codm, Gaithersburg, MD 20877For SaleMLS ID #MDMC2211770, Jorge Alvarez, First Decision Realty LLC. Bright MLS
- $374,0004 bd4 ba1.3k sqft17633 Amity Dr #11-G, Gaithersburg, MD 20877For SaleMLS ID #MDMC2232126, Sandra Guzman, Argent Realty, LLC. Bright MLS
- $230,0002 bd2 ba1.1k sqft412 Girard St APT 204, Gaithersburg, MD 20877For SaleMLS ID #MDMC2248466, Sally French, RE/MAX Realty Group. Bright MLS
- $340,0002 bd3 ba1k sqft7 Copps Hill Ct, Montgomery Village, MD 20886For SaleMLS ID #MDMC2252738, Lily Vallario, EXP Realty, LLC. Bright MLS
- $245,0002 bd2 ba960 sqft9240 Bridle Path Ln Unit G, Laurel, MD 20723For SaleMLS ID #MDHW2073840, Stephen A Jones, Samson Properties. Bright MLS
- $299,0002 bd3 ba1.4k sqft9810 Feathertree Ter #21, Montgomery Village, MD 20886For SaleMLS ID #MDMC2251596, SOPHIA HU, Samson Properties. Bright MLS
- $424,9993 bd2 ba1.4k sqft221 Clavius Way, Hedgesville, WV 25427For SaleMLS ID #WVBE2054274, Stacy Lawing, Keller Williams Realty Advantage. Bright MLS
- $329,5004 bd3 ba1.1k sqft18685 Nathans Pl, Montgomery Village, MD 20886For SaleMLS ID #MDMC2231548, Alcira Caballero-Feliciano, Alltrade Real Estate. Bright MLS
- $299,9752 bd2 ba978 sqft10216 Ridgeline Dr, Montgomery Village, MD 20886For SaleMLS ID #MDMC2240330, Patty Chicas, Argent Realty, LLC. Bright MLS
- $269,9002 bd1 ba1.3k sqftWindbrooke Codm, Gaithersburg, MD 20879For SaleMLS ID #MDMC2250658, Carolyn Young, Samson Properties. Bright MLS
- $355,9004 bd3 ba1.3k sqft776 W Side Dr #9-C, Gaithersburg, MD 20878For SaleMLS ID #MDMC2231416, Ken Venkatesh, RE/MAX Realty Services. Bright MLS
