Located approximately 40 minutes from Manhattan, this award winning circa 1874 Second Empire residence offers a rare opportunity to own a fully restored and architecturally significant home that lives with a sense of ease and understated, casual elegance in the heart of Nyack. Defined by its iconic Mansard roof and renovated from stem-to-stern, the home blends historic character with a level of finish and livability that would be extraordinarily difficult to replicate today, creating a truly turnkey experience with nothing to do but move in and enjoy. At the center of the home is a large eat-in kitchen with Viking and Sub Zero appliances and generous gathering space, opening wide to a bluestone patio with seating for 14 and creating a seamless connection between indoor and outdoor living that naturally lends itself to entertaining. The grounds are inviting and well considered, featuring an inground heated spa/pool with waterfall and perimeter seating, a firepit area, open lawn and garden space, a charming potting shed, and a separate gym building just steps away, offering a setting that is equally suited to quiet mornings, long dinners with friends, weekend visits, and larger gatherings. Inside, the home retains its architectural presence while feeling warm and approachable, with an inviting foyer, an extraordinary period staircase with detailed balustrade, and beautifully scaled rooms throughout that allow for both lively gatherings and more relaxed, intimate moments. The living room and library each offer their own character, with a gas fireplace in the living room and a wood burning fireplace in the library, creating natural spaces for conversation or quiet reading, while the dining room is ideally positioned for both everyday use and more formal occasions. Spanning three full floors, the residence offers five bedrooms and five generously sized full baths, thoughtfully arranged to provide both comfort and privacy for residents and guests alike, along with ample space for game nights, extended stays, and the easy rhythm of daily living. High ceilings, restored period details, and abundant natural light create an easy and inviting flow throughout the home. Set on one of Nyack’s most sought after streets, the property enjoys an easy and level walk to the village, where restaurants, cafes, the Edward Hopper House Museum, live music, community theatre, cultural events, riverfront parks, and the Hudson River waterfront are all part of daily life. With very limited inventory of fully restored historic homes in Nyack, this is a rare opportunity to secure a property of this caliber in a setting that offers both character and a distinctly livable, welcoming lifestyle, with the potential for a closing timeline that allows for full enjoyment of the outdoor spaces in the upcoming season.
Pending
$2,250,000
32 Tallman Avenue, Nyack, NY 10960
5beds
4,535sqft
Single Family Residence, Residential
Built in 1878
0.43 Acres Lot
$-- Zestimate®
$496/sqft
$-- HOA
What's special
- 172 days |
- 81 |
- 2 |
Zillow last checked:
Listing updated:
Listed by:
Wright Bros Real Estate Inc. 845-358-3050,
Russell S Woolley 845-304-6038
Source: OneKey® MLS as distributed by MLS GRID,MLS#: 954289
Facts & features
Interior
Bedrooms & bathrooms
- Bedrooms: 5
- Bathrooms: 5
- Full bathrooms: 5
Primary bedroom
- Description: Elegant primary bedroom with stunning primary bath and walk in closet. Radiant heat
- Level: Second
Bedroom 2
- Level: Second
Bedroom 3
- Level: Second
Bedroom 4
- Level: Third
Bedroom 5
- Level: Third
Primary bathroom
- Level: Second
Bathroom 2
- Level: Second
Bathroom 3
- Level: Third
Bathroom 4
- Level: Third
Bathroom 5
- Level: First
Other
- Description: 10' long mudroom with stone floor and closet
- Level: First
Dining room
- Description: 14' x 17' with beautiful crown moldings and decorative soapstone non working fireplace
- Level: First
Family room
- Description: 13' x 16' Library with beautiful custom bookshelves and wood burning fireplace with natural gas igniter. Side door to sitting porch
- Level: First
Kitchen
- Description: Expansive 30' gourmet kitchen with VIKING and Sub-Zero appliances and wine refrigerator. Dining seats 10ng area easily seats 10, door to bluestone decking to rear yard
- Level: First
Living room
- Description: 14 x 17 with ornate crown moldings, picture rail moldings and soapstone mantle and surround.
- Level: First
Heating
- Forced Air, Radiant, Radiant Floor
Cooling
- Central Air
Appliances
- Included: Dishwasher, Disposal, Dryer, Gas Range, Microwave, Refrigerator, Washer, Wine Refrigerator
- Laundry: Washer/Dryer Hookup
Features
- First Floor Full Bath, Built-in Features, Ceiling Fan(s), Chandelier, Chefs Kitchen, Crown Molding, Double Vanity, Eat-in Kitchen, Entrance Foyer, Formal Dining, High Ceilings, Kitchen Island, Marble Counters, Open Kitchen, Primary Bathroom, Recessed Lighting, Smart Thermostat, Soaking Tub, Storage, Walk-In Closet(s)
- Flooring: Hardwood, Tile
- Windows: Double Pane Windows
- Basement: Storage Space
- Attic: None
- Number of fireplaces: 2
- Fireplace features: Family Room, Living Room
Interior area
- Total structure area: 4,535
- Total interior livable area: 4,535 sqft
Video & virtual tour
Property
Parking
- Total spaces: 3
- Parking features: Carport
- Carport spaces: 2
Features
- Levels: Three Or More
- Patio & porch: Covered, Patio, Porch
- Has private pool: Yes
- Pool features: In Ground, Pool/Spa Combo
- Fencing: Fenced
Lot
- Size: 0.43 Acres
- Features: Back Yard, Front Yard, Garden, Landscaped, Level, Near School, Near Shops, Private, Sprinklers In Front, Sprinklers In Rear
Details
- Parcel number: 39240306007800010400020000
- Special conditions: None
- Other equipment: Generator, Pool Equip/Cover
Construction
Type & style
- Home type: SingleFamily
- Architectural style: Other
- Property subtype: Single Family Residence, Residential
Materials
- Clapboard, Frame
Condition
- Updated/Remodeled
- Year built: 1878
Utilities & green energy
- Sewer: Public Sewer
- Water: Public
- Utilities for property: Cable Available, Cable Connected, Electricity Connected, Natural Gas Connected, Sewer Connected, Trash Collection Private
Community & HOA
Community
- Security: Building Security
HOA
- Has HOA: No
Location
- Region: Nyack
Financial & listing details
- Price per square foot: $496/sqft
- Tax assessed value: $1,455,315
- Annual tax amount: $39,917
- Date on market: 2/5/2026
- Cumulative days on market: 164 days
- Listing agreement: Exclusive Right To Sell
- Electric utility on property: Yes
Estimated market value
Not available
Estimated sales range
Not available
Not available
Price history
| Date | Event | Price |
|---|---|---|
| 5/23/2026 | Pending sale | $2,250,000$496/sqft |
Source:  OneKey® MLS as distributed by MLS GRID #954289 Report a problem OneKey® MLS as distributed by MLS GRID #954289 Report a problem | ||
| 2/5/2026 | Listed for sale | $2,250,000+251.6%$496/sqft |
Source: OneKey® MLS as distributed by MLS GRID #954289 Report a problem | ||
| 6/27/2013 | Sold | $640,000$141/sqft |
Source: OneKey® MLS as distributed by MLS GRID #H524986 Report a problem | ||
Public tax history
| Year | Property taxes | Tax assessment |
|---|---|---|
| 2025 | -- | $464,100 |
| 2024 | -- | $464,100 |
| 2023 | -- | $464,100 |
| 2022 | -- | $464,100 +4.8% |
| 2021 | -- | $442,800 |
| 2020 | -- | $442,800 |
| 2019 | -- | $442,800 +61% |
| 2018 | -- | $275,000 |
| 2017 | $11,466 | $275,000 |
| 2016 | -- | $275,000 |
Find assessor info on the county website
Monthly payment
Climate risks
Neighborhood: 10960
Nearby schools
GreatSchools rating
- 9/10Upper Nyack SchoolGrades: K-5Distance: 0.3 mi
- 5/10Nyack Middle SchoolGrades: 6-8Distance: 0.9 mi
- 8/10Nyack Senior High SchoolGrades: 9-12Distance: 0.9 mi
Schools provided by the listing agent
- Elementary: Upper Nyack
- Middle: Nyack Middle School
- High: Nyack Senior High School
Source: OneKey® MLS as distributed by MLS GRID. This data may not be complete. We recommend contacting the local school district to confirm school assignments for this home.
- $1,729,2004 bd4 ba2.7k sqft36 Tallman Ave, Nyack, NY 10960Off Market
- $925,0003 bd3 ba2k sqft26 Tallman Ave, Nyack, NY 10960Sold

- $1,500,0004 bd3 ba2.6k sqft20 Tallman Ave, Nyack, NY 10960Sold
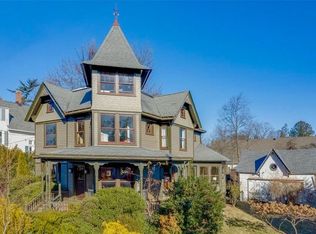
- $828,9004 bd3 ba1.6k sqft58 Tallman Ave, Nyack, NY 10960Off Market
- $1,982,2004 bd4 ba4k sqft36 Tallman Avenue, Nyack, NY 10960Off Market
- $1,059,2004 bd2 ba2.1k sqft23 Tallman Ave, Nyack, NY 10960Off Market
- $81,530-- bd-- ba-- sqft60 Tallman Ave, Nyack, NY 10960Off Market
- $767,1004 bd1 ba1.8k sqft39 Tallman Ave, Nyack, NY 10960Off Market
A local agent can set up tours, give advice and negotiate with sellers.
Similar homes
- $2,550,0006 bd4 ba3.9k sqft265 N Broadway, Nyack, NY 10960For Sale

 MLS ID #980039, Russell S Woolley, Listing by: Wright Bros Real Estate Inc.. OneKey® MLS as distributed by MLS GRID
 - $1,850,0006 bd4 ba5k sqft102 Birchwood Avenue, Nyack, NY 10960For Sale
 MLS ID #1013711, Russell S Woolley, Listing by: Wright Bros Real Estate Inc.. OneKey® MLS as distributed by MLS GRID
 - $1,950,0006 bd5 ba5k sqft11 Badi Drive, Nyack, NY 10960For Sale
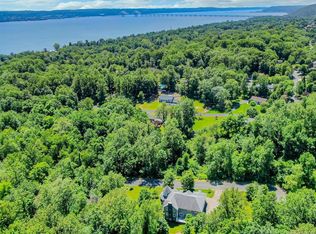 MLS ID #1008750, Alex A Vursta, Listing by: Ellis Sotheby's Intl Realty. OneKey® MLS as distributed by MLS GRID
 - $1,699,0004 bd4 ba3k sqft32 Laveta Place, Nyack, NY 10960For Sale
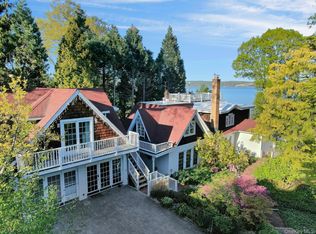 MLS ID #992676, Alex A Vursta, Listing by: Ellis Sotheby's Intl Realty. OneKey® MLS as distributed by MLS GRID
 - $1,695,0006 bd5 ba4k sqft34 Old Mountain Road, Nyack, NY 10960For SaleMLS ID #1020267, Kim Adele Rosner, Listing by: Wright Bros Real Estate Inc.. OneKey® MLS as distributed by MLS GRID
- $1,495,0004 bd5 ba4.2k sqft17 Riverton Drive, Nyack, NY 10960For SaleMLS ID #1007696, Nancy Blaker Weber, Listing by: Howard Hanna Rand Realty. OneKey® MLS as distributed by MLS GRID
- $1,995,0003 bd3 ba2.8k sqft23 Clinton Avenue, Nyack, NY 10960For SaleMLS ID #977235, Marjorie Galen, Listing by: Ellis Sotheby's Intl Realty. OneKey® MLS as distributed by MLS GRID
- $2,938,8886 bd6 ba5.6k sqft91 River Road, Nyack, NY 10960For SaleMLS ID #1004639, Adam J Blankfort, Listing by: Corcoran Baer & McIntosh. OneKey® MLS as distributed by MLS GRID
- $2,275,0006 bd5 ba5k sqft14 Kopac Lane, Palisades, NY 10964For SaleMLS ID #973969, Russell S Woolley, Listing by: Wright Bros Real Estate Inc.. OneKey® MLS as distributed by MLS GRID
- $2,425,0004 bd4 ba4.3k sqft16 Hearthstone Circle, Scarsdale, NY 10583For SaleMLS ID #1017727, Lynn R. Trotta, Listing by: Berkshire Hathaway HS NY Prop. OneKey® MLS as distributed by MLS GRID
- $1,250,0004 bd3 ba2.7k sqft215 River Road, Nyack, NY 10960For SaleMLS ID #990800, Leigh Tripathi, Listing by: Ellis Sotheby's Intl Realty. OneKey® MLS as distributed by MLS GRID
- $2,195,0005 bd4 ba4.6k sqft116 S Mountain Road, New City, NY 10956For SaleMLS ID #985812, Richard W Ellis, Listing by: Ellis Sotheby's Intl Realty. OneKey® MLS as distributed by MLS GRID
- $2,200,0006 bd7 ba6k sqft281 Phillips Hill Road, New City, NY 10956For SaleMLS ID #1018857, David Jacobi, Listing by: Keller Williams Valley Realty. OneKey® MLS as distributed by MLS GRID
- $2,200,0004 bd4 ba4.4k sqft10 Crestview Drive, Pleasantville, NY 10570For SaleMLS ID #1021493, Richard Hopple, Listing by: Julia B Fee Sothebys Int. Rlty. OneKey® MLS as distributed by MLS GRID
- $2,250,0006 bd4 ba4.2k sqft6 Hillair Circle, White Plains, NY 10605For SaleMLS ID #1004533, Steven Geiger, Listing by: William Raveis Real Estate. OneKey® MLS as distributed by MLS GRID
- $1,995,0004 bd3 ba4k sqft15 Laurel Hill Road, Dobbs Ferry, NY 10522For SaleMLS ID #1019374, Elizabeth Hargraves, Listing by: Julia B Fee Sothebys Int. Rlty. OneKey® MLS as distributed by MLS GRID
- $2,250,0004 bd5 ba4.4k sqft34 Eagle Court, White Plains, NY 10605For SaleMLS ID #986962, Miriam E. Dunn, Listing by: RE/MAX Prime Properties. OneKey® MLS as distributed by MLS GRID
- $1,499,0004 bd4 ba4.5k sqft8 Abbey Road, Orangeburg, NY 10962For SaleMLS ID #1011155, Sherri R Preston, Listing by: Christie's Int. Real Estate. OneKey® MLS as distributed by MLS GRID
- $1,400,0004 bd3 ba4.5k sqft211 Strawtown Road, West Nyack, NY 10994For SaleMLS ID #1020221, Pamela Grunstein, Listing by: Compass Greater NY, LLC. OneKey® MLS as distributed by MLS GRID
- $2,225,0004 bd5 ba5.4k sqft96 Harpsichord Turnpike, Stamford, CT 06903For Sale
 MLS ID #24171368, Valerie Alvarez, Serhant Connecticut, LLC. Smart MLS
