Timeless elegance meets exceptional space in this 3,352 sq. ft. classic, where the charm & craftsmanship of 1952 shine in ways today's newer homes simply can't replicate. Offering 5 bedrooms, 2.5 baths, a finished lower level & 2-car garage, this exceptional home is designed for both everyday living & memorable gatherings.The gracious dining room, highlighted by a beautiful bay window, creates the perfect setting for holidays & special occasions. The inviting living room features custom built-in bookshelves, a fireplace & direct access outdoors, while the spectacular front-to-back family room, complete with its own fireplace, offers an ideal space for entertaining. Hardwood floors extend throughout the entire 1st floor & continue beneath the carpeting on the 2nd floor.The sought-after 1st-floor primary bedroom provides convenience & flexibility. Upstairs, an impressive foyer welcomes you to four spacious bedrooms & four additional closets, offering an abundance of storage rarely found in homes of this era.The screened sunroom is destined to become your favorite retreat, opening to an expansive deck overlooking a beautifully landscaped backyard filled with gorgeous hydrangeas, ornamental grasses & exceptional privacy. Whether entertaining guests or enjoying a quiet evening outdoors, this setting on 2.1 acres is nothing short of peaceful.The finished lower level provides valuable additional living space for recreation, hobbies, a home gym or media room. Nestled in one of the area's most sought-after neighborhoods, this remarkable home offers generous room sizes, enduring character & the warmth that only a truly special home can provide. NEW OIL TANK & GENERATOR FOR CONVENIENCE. PLUS BRAND NEW 5 BEDROOM SEPTIC BEING INSTALLED PRIOR TO CLOSING. Welcome Home.
Pending
Price cut: $40K (8/9)
$699,000
32 Thayer Farm Rd, Attleboro, MA 02703
5beds
3,352sqft
Single Family Residence
Built in 1952
2.1 Acres Lot
$-- Zestimate®
$209/sqft
$-- HOA
What's special
- 42 days
- 601
- 19
Zillow last checked:
Listing updated:
Listed by:
Lori Seavey Realty Team 508-446-1258,
Keller Williams Elite 508-695-4545
Source: MLS PIN,MLS#: 73552907
Facts & features
Interior
Bedrooms & bathrooms
- Bedrooms: 5
- Bathrooms: 3
- Full bathrooms: 2
- 1/2 bathrooms: 1
Primary bedroom
- Features: Bathroom - Full, Closet, Flooring - Wall to Wall Carpet
- Level: First
- Area: 252
- Dimensions: 14 x 18
Bedroom 2
- Features: Closet, Flooring - Hardwood
- Level: Second
- Area: 176
- Dimensions: 16 x 11
Bedroom 3
- Features: Closet, Flooring - Wall to Wall Carpet
- Level: Second
- Area: 176
- Dimensions: 16 x 11
Bedroom 4
- Features: Closet, Flooring - Hardwood
- Level: Second
- Area: 143
- Dimensions: 13 x 11
Bedroom 5
- Features: Closet, Flooring - Hardwood
- Level: Second
- Area: 143
- Dimensions: 13 x 11
Primary bathroom
- Features: Yes
Bathroom 1
- Features: Bathroom - Half, Flooring - Stone/Ceramic Tile, Lighting - Overhead
- Level: First
- Area: 24
- Dimensions: 4 x 6
Bathroom 2
- Features: Bathroom - Full, Bathroom - Tiled With Tub & Shower, Flooring - Stone/Ceramic Tile, Lighting - Overhead
- Level: First
- Area: 45
- Dimensions: 9 x 5
Bathroom 3
- Features: Bathroom - Full, Bathroom - Tiled With Tub & Shower, Lighting - Overhead
- Level: Second
- Area: 54
- Dimensions: 9 x 6
Dining room
- Features: Closet/Cabinets - Custom Built, Flooring - Hardwood, Window(s) - Bay/Bow/Box
- Level: First
- Area: 182
- Dimensions: 14 x 13
Family room
- Features: Beamed Ceilings, Closet/Cabinets - Custom Built, Flooring - Hardwood, Window(s) - Bay/Bow/Box, Exterior Access, Window Seat
- Level: First
- Area: 299
- Dimensions: 13 x 23
Kitchen
- Features: Flooring - Hardwood, Pantry, Exterior Access, Storage, Lighting - Overhead
- Level: Main,First
- Area: 234
- Dimensions: 18 x 13
Living room
- Features: Flooring - Hardwood
- Level: First
- Area: 350
- Dimensions: 14 x 25
Heating
- Baseboard, Oil, Fireplace
Cooling
- Ductless
Appliances
- Included: Water Heater, Range, Oven, Dishwasher, Microwave, Refrigerator, Washer, Dryer
- Laundry: In Basement, Electric Dryer Hookup
Features
- Closet, Lighting - Overhead, Recessed Lighting, Entry Hall, Foyer, Bonus Room, Sun Room, Laundry Chute
- Flooring: Tile, Carpet, Hardwood, Flooring - Hardwood, Flooring - Wall to Wall Carpet
- Basement: Full,Partially Finished,Bulkhead
- Number of fireplaces: 3
- Fireplace features: Family Room, Living Room
Interior area
- Total structure area: 3,352
- Total interior livable area: 3,352 sqft
- Finished area above ground: 2,752
- Finished area below ground: 600
Video & virtual tour
Property
Parking
- Total spaces: 10
- Parking features: Attached, Paved Drive, Off Street, Paved
- Attached garage spaces: 2
- Uncovered spaces: 8
Features
- Patio & porch: Screened, Deck - Wood
- Exterior features: Porch - Screened, Deck - Wood
Lot
- Size: 2.1 Acres
- Features: Cleared, Gentle Sloping
Details
- Parcel number: M:0108 B:0000 L:0009
- Zoning: R1
Construction
Type & style
- Home type: SingleFamily
- Architectural style: Colonial
- Property subtype: Single Family Residence
Materials
- Frame
- Foundation: Concrete Perimeter
- Roof: Shingle
Condition
- Year built: 1952
Utilities & green energy
- Electric: 200+ Amp Service
- Sewer: Private Sewer
- Water: Public
- Utilities for property: for Electric Range, for Electric Oven, for Electric Dryer
Community & HOA
Community
- Features: Walk/Jog Trails, Golf, Highway Access, Public School
HOA
- Has HOA: No
Location
- Region: Attleboro
Financial & listing details
- Price per square foot: $209/sqft
- Tax assessed value: $626,000
- Annual tax amount: $7,637
- Date on market: 8/1/2026
- Exclusions: Bird House In Backyard Is Excluded
Estimated market value
Not available
Estimated sales range
Not available
Not available
Price history
| Date | Event | Price |
|---|---|---|
| 8/29/2026 | Pending sale | $699,000$209/sqft |
Source: MLS PIN #73552907 Report a problem | ||
| 8/15/2026 | Contingent | $699,000$209/sqft |
Source: MLS PIN #73552907 Report a problem | ||
| 8/9/2026 | Price change | $699,000-5.4%$209/sqft |
Source: MLS PIN #73552907 Report a problem | ||
| 7/21/2026 | Listed for sale | $739,000$220/sqft |
Source: MLS PIN #73552907 Report a problem | ||
Public tax history
Tax history is unavailable.
Monthly payment
Est. payment
Payment breakdown
Explore the cost of this home by adjusting the details. Changes won't be saved.Climate risks
Neighborhood: 02703
Nearby schools
Schools provided by the listing agent
- High: Attleboro High School
Source: MLS PIN. This data may not be complete. We recommend contacting the local school district to confirm school assignments for this home.
Similar homes
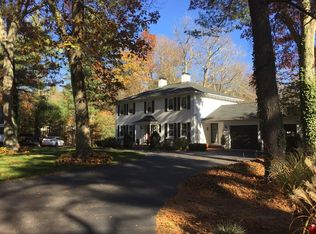
- $740,0005 bd3 ba2.6k sqft30 Kratz Ave, Attleboro, MA 02703For Sale
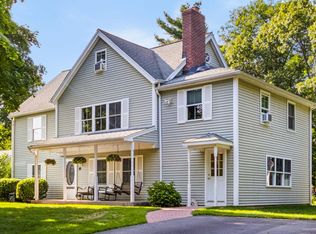 MLS ID #73557280, Joan Kourtelidis, Better Living Real Estate, LLC. MLS PIN
 - $699,9004 bd3 ba3k sqft16 Park Ln, Norton, MA 02766For Sale
 MLS ID #73566045, Kathy Portway, Keller Williams Elite. MLS PIN
 - $694,5003 bd2 ba2.1k sqft89 Bay State Rd, Rehoboth, MA 02769For Sale
 MLS ID #73574649, Christy Querceto, The Q Group Realty, LLC. MLS PIN
 - $729,9003 bd4 ba2.1k sqft28 Sagewood Cir, Attleboro, MA 02703For Sale
 MLS ID #73559674, Izabella Whiting, RE/MAX Real Estate Center. MLS PIN
 - $665,0003 bd2 ba2.4k sqft78 Rice Ave, East Providence, RI 02914For Sale
 MLS ID #1422119, Sandy Pellegrino, Coldwell Banker Realty. StateWide MLS RI
