Welcome to this beautiful 2-storey home in desirable Summit Park, offering spacious family living, stylish updates, and exceptional convenience. The bright main level features oversized windows in the living room and eat-in kitchen. The updated kitchen showcases freshly painted cabinetry, a tile backsplash, quartz countertops with bar stool seating, and a large stainless steel sink and faucet. Updated appliances include a refrigerator and dishwasher, while the stove has been updated and converted from electric to gas. The separate dining room is ideal for entertaining family and friends. The renovated laundry room features an updated dryer. California shutters and a roll-up covering for the sliding door add style and functionality. Upstairs offers three generously sized bedrooms with updated wide-plank engineered wood flooring throughout the bedrooms and hallways, plus a versatile loft ideal for a home office or additional living space. The updated primary ensuite features dual sinks, a freestanding soaker tub, a large glass shower, and a striking gemstone stucco accent wall. The fully finished, open-concept basement offers flexible space for a recreation room, home theatre, gym, office, or play area. Outside, enjoy a large, fully fenced backyard, an attached single-car garage, and a private driveway. Additional features include a reverse osmosis water filtration system. Conveniently located near schools, parks, shopping, restaurants, and entertainment, with easy access to the Red Hill Valley Parkway, Lincoln M. Alexander Parkway, QEW, and Highway 403. A beautifully updated home offering space, style, and a desirable Summit Park location. Don't miss this opportunity!
Under contract
C$774,888
32 Tossell Ave, Hamilton, ON L0R 1P0
3beds
1,842sqft
Single Family Residence, Residential
Built in 2005
3,552 Square Feet Lot
$-- Zestimate®
C$421/sqft
C$-- HOA
What's special
Spacious family livingStylish updatesBright main levelUpdated kitchenFreshly painted cabinetryTile backsplashCalifornia shutters
- 9 days
- 32
- 0
Zillow last checked:
Listing updated:
Listed by:
Leonardo Macaluso, Salesperson,
Keller Williams Complete Realty
Source: ITSO,MLS®#: 40861015Originating MLS®#: Cornerstone Association of REALTORS®
Facts & features
Interior
Bedrooms & bathrooms
- Bedrooms: 3
- Bathrooms: 3
- Full bathrooms: 2
- 1/2 bathrooms: 1
- Main level bathrooms: 1
Other
- Level: Second
- Area: 199.44
- Dimensions: 18ft. 0in. x 11ft. 8in. x 0ft. 0in.
Bedroom
- Level: Second
- Area: 108.99
- Dimensions: 12ft. 11in. x 9ft. 0in. x 0ft. 0in.
Bedroom
- Level: Second
- Area: 130.26
- Dimensions: 10ft. 2in. x 13ft. 0in. x 0ft. 0in.
Bathroom
- Features: 2-Piece
- Level: Main
Bathroom
- Features: 5+ Piece, Ensuite
- Level: Second
Bathroom
- Features: 4-Piece
- Level: Second
Dining room
- Level: Main
- Area: 108.48
- Dimensions: 12ft. 0in. x 9ft. 4in. x 0ft. 0in.
Eat in kitchen
- Level: Main
- Area: 181.16
- Dimensions: 20ft. 4in. x 9ft. 4in.
Family room
- Level: Main
- Area: 187
- Dimensions: 17ft. 0in. x 11ft. 0in. x 0ft. 0in.
Laundry
- Level: Main
Recreation room
- Level: Basement
- Area: 703.27
- Dimensions: 28ft. 3in. x 25ft. 9in.
Heating
- Forced Air, Natural Gas
Cooling
- Central Air
Appliances
- Laundry: Laundry Room
Features
- Other
- Basement: Full,Finished
- Number of fireplaces: 1
- Fireplace features: Gas
Interior area
- Total structure area: 2,695
- Total interior livable area: 1,842 sqft
- Finished area above ground: 1,842
- Finished area below ground: 853
Video & virtual tour
Property
Parking
- Total spaces: 2
- Parking features: Attached Garage, Asphalt, Inside Entrance, Private Drive Single Wide
- Attached garage spaces: 1
- Uncovered spaces: 1
Features
- Stories: 2
- Frontage type: West
- Frontage length: 36.09
Lot
- Size: 3,552 Square Feet
- Dimensions: 36.09 x 98.43
- Features: Urban, Rectangular, Dog Park, Near Golf Course, Highway Access, Library, Park, Place of Worship, Regional Mall, Schools, Trails
Details
- Parcel number: 173850524
- Zoning: R4-173(A)
Construction
Type & style
- Home type: SingleFamily
- Architectural style: Contemporary
- Property subtype: Single Family Residence, Residential
Materials
- Brick, Stone, Stucco, Vinyl Siding
- Foundation: Poured Concrete
- Roof: Asphalt Shing
Condition
- 16-30 Years
- New construction: No
- Year built: 2005
Utilities & green energy
- Sewer: Sewer (Municipal)
- Water: Municipal
Community & HOA
Location
- Region: Hamilton
Financial & listing details
- Price per square foot: C$421/sqft
- Annual tax amount: C$5,910
- Date on market: 10/26/2026
- Inclusions: Other, Fridge, Stove, Dishwasher, Washer, Dryer, All Window Coverings, All Electric Light Fixtures, Over The Stove Microwave, Reverse Osmosis Water Filtration System
Price history
| Date | Event | Price |
|---|---|---|
| 10/27/2026 | Contingent | C$774,888C$421/sqft |
Source: ITSO #40861015 Report a problem | ||
| 10/26/2026 | Listed for sale | C$774,888C$421/sqft |
Source: ITSO #40861015 Report a problem | ||
Public tax history
Tax history is unavailable.
Climate risks
Neighborhood: L0R
Nearby schools
GreatSchools rating
No schools nearby
We couldn't find any schools near this home.
Schools provided by the listing agent
- Elementary: Gatesone; Assumption
- High: Bishop Ryan; Saltfleet
Source: ITSO. This data may not be complete. We recommend contacting the local school district to confirm school assignments for this home.
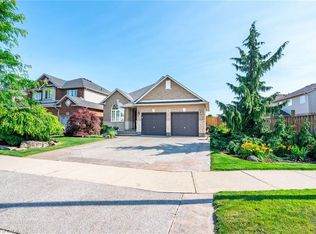
Similar homes
- C$989,0003 bd3 ba2k sqft56 Colorado Blvd, Hamilton, ON L0R 1P0For Sale
 MLS ID #40874830, Kyle Medeiros, Salesperson, RE/MAX Escarpment Realty Inc.. ITSO
- C$749,9003 bd3 ba1.8k sqft82 Charleswood Cres, Hamilton, ON L0R 1P0For Sale
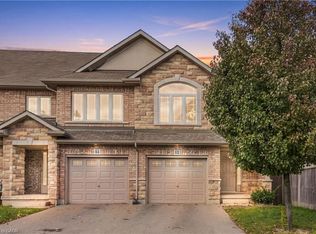 MLS ID #40871944, Rob Golfi, Salesperson, RE/MAX Escarpment Golfi Realty Inc.. ITSO
- C$699,8003 bd3 ba1.5k sqft1890 Rymal Rd E #53, Hamilton, ON L0R 1P0For Sale
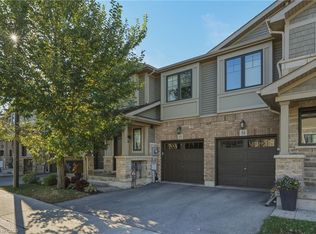 MLS ID #40873020, Diane Price, Salesperson, Keller Williams Complete Realty. ITSO
- C$699,8003 bd3 ba1.5k sqft1890 Rymal Rd E #57, Hamilton, ON L0R 1P0For Sale
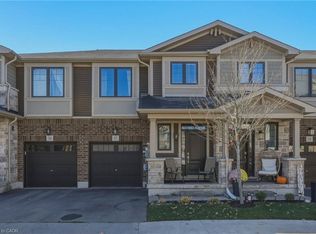 MLS ID #40873104, Diane Price, Salesperson, Keller Williams Complete Realty. ITSO
