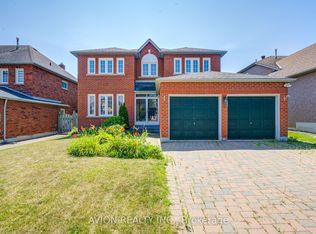
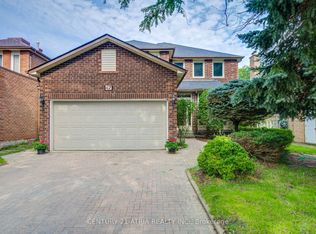
Rare Opportunity To Own A Spacious And Well-Maintained Detached Home In Prestigious Unionville! Sitting On A Premium Approx. 50 X 116 Ft Lot, Offering 3015 Sq. Ft. Above Grade With A Functional And Comfortable Layout. This Beautiful 4+2 Bedroom, 4 Bathroom Home Features A Bright Combined Living And Dining Area, Family Size Kitchen With New Quartz Countertop And New 2026 Appliances Including Fridge, Stove And Exhaust Fan, Plus A Large Solarium With Walk-Out To Patio. Spacious Family Room With Marble Fireplace, Hardwood Floor And Open Concept Design, Perfect For Everyday Family Living And Entertaining. Freshly Painted Entire Home With New Smooth Ceiling On Main Floor, Upgraded Light Fixtures, And New Engineered Hardwood Flooring Throughout The 2nd Floor. Generous 2nd Floor Bedrooms With Large Closets, Primary Bedroom With Walk-In Closet And Ensuite, Plus New Vanities In 2nd Floor Bathrooms. Finished Basement Offers Additional Living Space With Broadloom, Pot Lights, 2 Bedrooms, 1 Living/Recreation Area And 3-Piece Bathroom, Ideal For Extended Family, Guest Use, Home Office Or Recreation. Interlocking At Front And Back, Beautiful Perennial Garden And Mature Landscaping Provide Great Curb Appeal And Outdoor Enjoyment. Furnace 2024, New Central AC 2026. Double Garage With Remote Plus 4-Car Driveway Parking, Total 6 Parking Spaces. Located In High-Demand Unionville Community, Near Warden/Hwy 7, Parks, Schools, Shopping, Restaurants, Public Transit And Everyday Amenities. A Must-See Home In One Of Markham's Most Desirable Neighbourhoods!
For sale
C$1,768,000
32 Turnberry Cres, Markham, ON L3R 0R6
6beds
4baths
Single Family Residence
Built in ----
5,858 Square Feet Lot
$-- Zestimate®
C$--/sqft
C$-- HOA
What's special
Hardwood floorOpen concept designFreshly painted entire homeUpgraded light fixturesPot lightsGreat curb appealDouble garage with remote
- 23 hours
- 11
- 0
Zillow last checked:
Listing updated:
Listed by:
ANJIA REALTY
Source: TRREB,MLS®#: N13744328 Originating MLS®#: Toronto Regional Real Estate Board
Originating MLS®#: Toronto Regional Real Estate BoardFacts & features
Interior
Bedrooms & bathrooms
- Bedrooms: 6
- Bathrooms: 4
Primary bedroom
- Level: Second
- Dimensions: 6.17 x 4.98
Bedroom
- Level: Basement
- Dimensions: 4.46 x 3.27
Bedroom
- Level: Basement
- Dimensions: 3.5 x 3.8
Bedroom 2
- Level: Second
- Dimensions: 4.07 x 3.81
Bedroom 3
- Level: Second
- Dimensions: 4.83 x 3.66
Bedroom 4
- Level: Second
- Dimensions: 3.71 x 3.66
Dining room
- Level: Ground
- Dimensions: 4.73 x 3.51
Family room
- Level: Ground
- Dimensions: 6.1 x 3.66
Kitchen
- Level: Ground
- Dimensions: 3.51 x 3.35
Living room
- Level: Ground
- Dimensions: 5.18 x 3.66
Recreation
- Level: Basement
- Dimensions: 6.7 x 9.1
Other
- Level: Ground
- Dimensions: 5.79 x 3.35
Heating
- Forced Air, Gas
Cooling
- Central Air
Features
- Other
- Basement: Finished
- Has fireplace: Yes
Interior area
- Living area range: 3000-3500 null
Property
Parking
- Total spaces: 6
- Parking features: Garage
- Has garage: Yes
Features
- Stories: 2
- Pool features: None
Lot
- Size: 5,858 Square Feet
Details
- Parcel number: 030680291
Construction
Type & style
- Home type: SingleFamily
- Property subtype: Single Family Residence
Materials
- Brick
- Foundation: Other
- Roof: Other
Utilities & green energy
- Sewer: Sewer
Community & HOA
Location
- Region: Markham
Financial & listing details
- Annual tax amount: C$9,522
- Date on market: 9/4/2026
Price history
Price history is unavailable.
Public tax history
Tax history is unavailable.
Climate risks
Neighborhood: Unionville
Nearby schools
GreatSchools rating
No schools nearby
We couldn't find any schools near this home.

Similar homes
- C$1,990,0006 bd4 ba-- sqft26 Landmark Ct, Markham, ON L3R 9N6For Sale
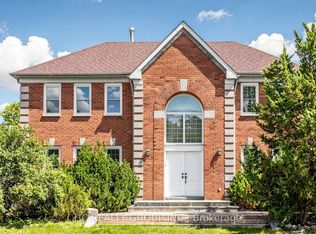 MLS ID #N13740720, HC REALTY GROUP INC.. TRREB
 - C$1,850,0003 bd3 ba-- sqft16 Tuscay Ct, Markham, ON L3R 1V1For Sale
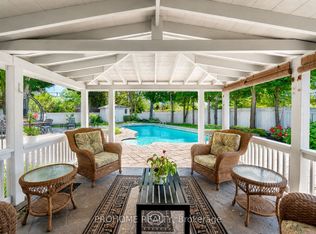 MLS ID #N13736264, PROHOME REALTY. TRREB
 - C$1,999,0004 bd3 ba-- sqft536 Village Pkwy, Markham, ON L3R 9N5For Sale
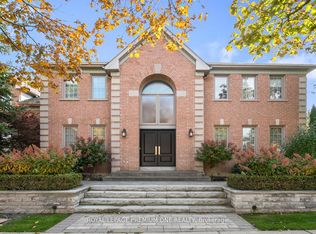 MLS ID #N13738064, ROYAL LEPAGE PREMIUM ONE REALTY. TRREB
 - C$1,499,0005 bd5 ba-- sqft47 Coledale Rd, Markham, ON L3R 7X1For Sale
 MLS ID #N13739934, CENTURY 21 ATRIA REALTY INC.. TRREB
