Hurry! Great location! Close to shopping and schools! Nice deep private fenced lot with tons of mature trees! Great curb appeal with partial brick front! Spacious sun-filled living room with hardwood floors flows into separate dining area with sliding door to oversized custom deck! Updated kitchen with granite countertops, tile backsplash, stainless steel appliances and custom cabinetry! Large master bedroom! Gracious size secondary bedrooms! Updated full bath with oversized vanity! Finished lower level offers flexibility for office/family room, etc! Separate laundry closet! Tough to find a home in this neighborhood at this price! Ready to sell! Bring offer!
Contingent
$349,900
32 W Schubert Ave, Glendale Heights, IL 60139
3beds
1,187sqft
:
Get pre-qualified$2,419/mo
Single Family Residence
Built in 1974
6,263 Square Feet Lot
$-- Zestimate®
$295/sqft
$-- HOA
What's special
Gracious size secondary bedroomsTons of mature treesUpdated kitchenCustom cabinetrySeparate dining areaGranite countertopsHardwood floors
- --
- on Zillow |
- 557
- views |
- 104
- saves |
Zillow last checked:
Listing updated:
Listed by:
Robert Wisdom 847-980-3670,
RE/MAX Horizon,
Lisa Wisdom,
RE/MAX Horizon
Source: MRED as distributed by MLS GRID,MLS#: 12682932
Facts & features
Interior
Bedrooms & bathrooms
- Bedrooms: 3
- Bathrooms: 2
- Full bathrooms: 1
- 1/2 bathrooms: 1
Rooms
- Room types: No additional rooms
Primary bedroom
- Features: Flooring (Hardwood)
- Level: Second
- Area: 154 Square Feet
- Dimensions: 14X11
Bedroom 2
- Features: Flooring (Hardwood)
- Level: Second
- Area: 110 Square Feet
- Dimensions: 11X10
Bedroom 3
- Features: Flooring (Hardwood)
- Level: Second
- Area: 110 Square Feet
- Dimensions: 11X10
Dining room
- Features: Flooring (Hardwood)
- Level: Main
- Area: 99 Square Feet
- Dimensions: 11X9
Family room
- Features: Flooring (Porcelain Tile)
- Level: Basement
- Area: 187 Square Feet
- Dimensions: 17X11
Kitchen
- Features: Flooring (Porcelain Tile)
- Level: Main
- Area: 121 Square Feet
- Dimensions: 11X11
Laundry
- Features: Flooring (Vinyl)
- Level: Lower
- Area: 20 Square Feet
- Dimensions: 5X4
Living room
- Features: Flooring (Hardwood)
- Level: Main
- Area: 300 Square Feet
- Dimensions: 20X15
Heating
- Natural Gas, Forced Air
Cooling
- Central Air
Appliances
- Included: Range, Dishwasher, Refrigerator, Washer, Dryer, Stainless Steel Appliance(s)
Features
- Flooring: Hardwood
- Basement: None
Interior area
- Total structure area: 0
- Total interior livable area: 1,187 sqft
Video & virtual tour
Property
Parking
- Total spaces: 1
- Parking features: Asphalt, Garage Door Opener, Off Site, Garage Owned, Attached, Garage
- Attached garage spaces: 1
- Has uncovered spaces: Yes
Accessibility
- Accessibility features: No Disability Access
Features
- Patio & porch: Deck
- Fencing: Fenced
Lot
- Size: 6,263 Square Feet
- Dimensions: 57x110
Details
- Parcel number: 0228412042
- Special conditions: None
Construction
Type & style
- Home type: SingleFamily
- Property subtype: Single Family Residence
Materials
- Aluminum Siding, Brick
- Foundation: Concrete Perimeter
- Roof: Asphalt
Condition
- New construction: No
- Year built: 1974
- Major remodel year: 2019
Utilities & green energy
- Electric: Circuit Breakers
- Sewer: Public Sewer
- Water: Lake Michigan
Community & HOA
Community
- Features: Curbs, Sidewalks, Street Lights, Street Paved
- Subdivision: Glendale Terrace
HOA
- Services included: None
Location
- Region: Glendale Heights
Financial & listing details
- Price per square foot: $295/sqft
- Tax assessed value: $93,724
- Annual tax amount: $8,173
- Date on market: 6/26/2026
- Ownership: Fee Simple
Estimated market value
Not available
Estimated sales range
Not available
Not available
Price history
| Date | Event | Price |
|---|---|---|
| 2/24/2020 | Sold | $236,500-4.4%$199/sqft |
Source:  MRED as distributed by MLS GRID #10606892 Report a problem MRED as distributed by MLS GRID #10606892 Report a problem | ||
| 1/15/2020 | Pending sale | $247,500$209/sqft |
Source: CENTURY 21 Affiliated #10399692 Report a problem | ||
| 1/10/2020 | Listed for sale | $247,500+0.2%$209/sqft |
Source: CENTURY 21 Affiliated #10399692 Report a problem | ||
| 12/1/2019 | Listing removed | $247,000$208/sqft |
Source: CENTURY 21 Affiliated #10399692 Report a problem | ||
| 11/5/2019 | Price change | $247,000-1.2%$208/sqft |
Source: CENTURY 21 Affiliated #10399692 Report a problem | ||
| 10/17/2019 | Price change | $250,000-2.7%$211/sqft |
Source: CENTURY 21 Affiliated #10399692 Report a problem | ||
| 9/13/2019 | Price change | $257,000-1.2%$217/sqft |
Source: CENTURY 21 Affiliated #10399692 Report a problem | ||
| 7/23/2019 | Price change | $260,000-3.3%$219/sqft |
Source: CENTURY 21 Affiliated #10399692 Report a problem | ||
| 7/8/2019 | Listed for sale | $269,000$227/sqft |
Source: CENTURY 21 Affiliated #10399692 Report a problem | ||
| 6/26/2019 | Pending sale | $269,000$227/sqft |
Source: CENTURY 21 Affiliated #10399692 Report a problem | ||
| 6/18/2019 | Price change | $269,000-3.9%$227/sqft |
Source: CENTURY 21 Affiliated #10399692 Report a problem | ||
| 6/8/2019 | Price change | $279,900-2.4%$236/sqft |
Source: CENTURY 21 Affiliated #10399692 Report a problem | ||
| 5/31/2019 | Listed for sale | $286,900+64.9%$242/sqft |
Source: Century 21 Affiliated #10399692 Report a problem | ||
| 3/25/2019 | Sold | $174,000$147/sqft |
Source: Public Record Report a problem | ||
| 1/12/2019 | Listed for sale | -- |
Source: Auction.com Report a problem | ||
| 10/17/2018 | Listing removed | -- |
Source: Auction.com Report a problem | ||
| 10/15/2018 | Listed for sale | -- |
Source: Auction.com Report a problem | ||
Public tax history
| Year | Property taxes | Tax assessment |
|---|---|---|
| 2024 | $7,843 +3.7% | $93,724 +9.4% |
| 2023 | $7,566 +4.6% | $85,710 +9.8% |
| 2022 | $7,231 +5.7% | $78,070 +5.3% |
| 2021 | $6,838 +3.9% | $74,170 +2.5% |
| 2020 | $6,581 +12.1% | $72,360 +4.1% |
| 2019 | $5,868 +6.7% | $69,540 +16.1% |
| 2018 | $5,499 +4.2% | $59,890 +7.9% |
| 2017 | $5,280 +5.2% | $55,510 +8.1% |
| 2016 | $5,018 +3.1% | $51,370 +7.2% |
| 2015 | $4,868 +2.7% | $47,940 +2.8% |
| 2014 | $4,738 +0.7% | $46,640 -3.3% |
| 2013 | $4,705 -0.6% | $48,240 -6.3% |
| 2012 | $4,734 +2.1% | $51,510 -9.4% |
| 2011 | $4,637 -15.3% | $56,880 -21.4% |
| 2010 | $5,471 +1% | $72,390 -6.9% |
| 2009 | $5,419 +0.4% | $77,730 |
| 2008 | $5,395 +3.9% | $77,730 +5.3% |
| 2007 | $5,191 +4.4% | $73,820 +6.8% |
| 2006 | $4,973 +6.6% | $69,150 +6.6% |
| 2005 | $4,667 +7.4% | $64,870 +6.8% |
| 2004 | $4,343 +5.4% | $60,740 +10% |
| 2003 | $4,123 +12.5% | $55,220 +11.5% |
| 2002 | $3,665 +5.7% | $49,510 +9% |
| 2001 | $3,466 +3.7% | $45,410 +4.9% |
| 2000 | $3,342 | $43,290 |
Find assessor info on the county website
Monthly payment
Est. payment
Payment breakdown
Explore the cost of this home by adjusting the details. Changes won't be saved.Climate risks
Neighborhood: 60139
Nearby schools
GreatSchools rating
- 8/10Americana Intermediate SchoolGrades: K-4Distance: 0.3 mi
- 7/10Glenside Middle SchoolGrades: 5-8Distance: 0.7 mi
- 5/10Glenbard North High SchoolGrades: 9-12Distance: 2.6 mi
Schools provided by the listing agent
- District: 16
Source: MRED as distributed by MLS GRID. This data may not be complete. We recommend contacting the local school district to confirm school assignments for this home.
- $360,4003 bd2 ba1.6k sqft38 W Schubert Ave, Glendale Heights, IL 60139Off Market

- $317,6003 bd1 ba1.2k sqft28 W Schubert Ave, Glendale Heights, IL 60139Off Market
- $400,0003 bd2 ba1.7k sqft37 W Devon Ave, Glendale Heights, IL 60139Sold

- $360,0004 bd2 ba962 sqft42 W Schubert Ave, Glendale Heights, IL 60139Off Market
- $385,9003 bd2 ba1.6k sqft24 W Schubert Ave, Glendale Heights, IL 60139Off Market
- $436,0004 bd3 ba2.4k sqft31 W Devon Ave, Glendale Heights, IL 60139Sold
- $352,2003 bd2 ba1.1k sqft41 W Devon Ave, Glendale Heights, IL 60139Off Market
- $391,1003 bd2 ba1.5k sqft33 W Schubert Ave, Glendale Heights, IL 60139Off Market
A local agent can set up tours, give advice and negotiate with sellers.
A local lender can help you make sure your offer is ready when you are.
Similar homes
- $369,9003 bd2 ba1.5k sqft29W264 Lee Rd, West Chicago, IL 60185New
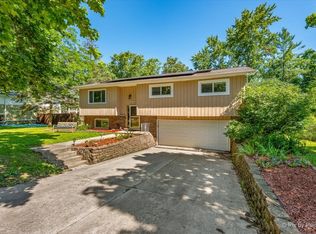 MLS ID #12713430, Tyler Dameron, PSA, Keller Williams Infinity. MRED as distributed by MLS GRID
 - $330,0003 bd2 ba1.2k sqft43 Stonefield Dr, Glendale Heights, IL 60139Active
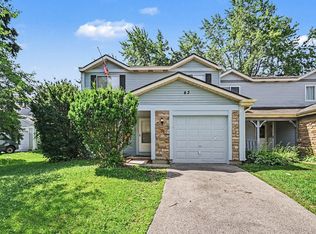 MLS ID #12694246, Matthew Doughty, Marketplace Homes. MRED as distributed by MLS GRID
 - $339,9994 bd2 ba1.3k sqft148 Bedford Rd, Bolingbrook, IL 60440New
 MLS ID #12702661, Edward Lukasik Jr, RE/MAX Professionals. MRED as distributed by MLS GRID
 - $450,0003 bd2 ba1.1k sqft1020 S Gables Blvd, Wheaton, IL 60189New
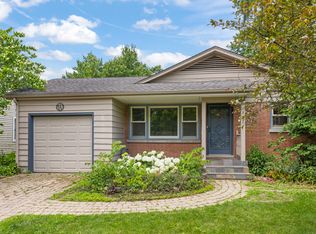 MLS ID #12687150, Jackie Angiello, CSC,RENE,SRS, Keller Williams Premiere Properties. MRED as distributed by MLS GRID
 - $360,0003 bd2 ba1.6k sqft1108 Edwards Ave, St Charles, IL 60174ActiveMLS ID #12687144, Lynn Martner-Hollingsworth, ABR,CSC, Keller Williams Innovate - Aurora. MRED as distributed by MLS GRID
- $424,0003 bd2 ba1.2k sqft790 Evergreen Ln, Hoffman Estates, IL 60169NewMLS ID #12709473, Sam Romano, Gold Star Team Realty LLC. MRED as distributed by MLS GRID
- $349,0003 bd3 ba1.5k sqft(Undisclosed Address), Carol Stream, IL 60188ActiveMLS ID #12678007, Litsa Lekatsos, C-RET,CSC, Compass. MRED as distributed by MLS GRID
- $399,0003 bd2 ba1k sqft1005 E Lilac Dr, Palatine, IL 60074NewMLS ID #12709584, Jennifer Lussow, @properties Christie's International Real Estate. MRED as distributed by MLS GRID
- $348,9003 bd2 ba864 sqft218 N Marion Ave, Bartlett, IL 60103ActiveMLS ID #12655041, Mayra O Rubio, Coldwell Banker Real Estate Group. MRED as distributed by MLS GRID
- $370,0002 bd1 ba1.4k sqft118 Seneca Trl, Bloomingdale, IL 60108ActiveMLS ID #12700043, Christopher Piercy, Real People Realty. MRED as distributed by MLS GRID
- $339,0003 bd1 ba962 sqft1509 Chatham Ln, Schaumburg, IL 60193ActiveMLS ID #12694502, Frank Montro, Keller Williams Preferred Rlty. MRED as distributed by MLS GRID
- $350,0003 bd2 ba1.1k sqft706 Hillside Dr, Streamwood, IL 60107ActiveMLS ID #12677343, Dorota Dynak, Coldwell Banker Realty. MRED as distributed by MLS GRID
- $355,0002 bd1 ba1k sqft1110 W Glenn Trl, Elk Grove Village, IL 60007ActiveMLS ID #12686947, Katelyn Mucci Segura, CSC, Baird & Warner. MRED as distributed by MLS GRID
- $350,0003 bd3 ba1.5k sqft30W375 Pinehurst Dr, Naperville, IL 60563NewMLS ID #12703558, Ruth Sheahan, SRS, eXp Realty. MRED as distributed by MLS GRID
- $315,0003 bd2 ba1.3k sqft1713 Fulton Ln, Hanover Park, IL 60133ActiveMLS ID #12695930, Melanie McClusky, Keller Williams Preferred Rlty. MRED as distributed by MLS GRID
- $450,0004 bd2 ba1.5k sqft116 W Park Dr, Lombard, IL 60148NewMLS ID #12667808, Brittany Simon, Compass. MRED as distributed by MLS GRID
- $399,9004 bd2 ba1k sqft712 Spring St, Roselle, IL 60172ActiveMLS ID #12678537, Michael Zapart, Compass. MRED as distributed by MLS GRID
- $389,0003 bd2 ba1.6k sqft521 Edgewood Ln, Elk Grove Village, IL 60007NewMLS ID #12707974, Vasilina Petrova, Real 1 Realty. MRED as distributed by MLS GRID
- $425,0003 bd2 ba1.2k sqft231 Webster Ln, Schaumburg, IL 60193ActiveMLS ID #12704851, Sarah Leonard, E-PRO, Legacy Properties, A Sarah Leonard Company, LLC. MRED as distributed by MLS GRID
- $349,0003 bd1 ba1k sqft249 Sunrise Ave, Willowbrook, IL 60527ActiveMLS ID #12702359, Sam Cusentino, Compass. MRED as distributed by MLS GRID
