Modern one floor living. Like new construction! Welcome home to this nearly new, two year young single story condominium designed for effortless, low maintenance living. Offering seamless single level functionality and thoughtfully selected upgrades throughout, this home balances refined comfort with modern convenience. Enter through a welcoming foyer complete with a large coat closet. The spacious Great Room is anchored by a cozy gas fireplace and custom vertical blinds. High end interior highlights a chef inspired Kitchen, featuring soft-close cabinetry and drawers, a stylish glass backsplash, an upgraded refrigerator, and convenient under cabinet sensor lighting. Elegant French doors separate the living space from the private bedroom wing. Elevated bathrooms with privacy shower glass doors enhance both the primary and guest baths. The primary bath is finished with classic wainscotting, while the guest bath features custom added cabinet storage. Enjoy custom added shelving in the garage, laundry room, and bedrooms, alongside decorative ceiling fans in the guest rooms and custom window blinds throughout. Step outside to an expansive outdoor space featuring a second 12'x12' concrete pad enclosed by a custom sitting wall perfect for entertaining or quiet outdoor relaxation. Keyless touchpad entry and remote control access make garage parking and access seamless. Relax and let the HOA handle the heavy lifting. For $150/month (plus a $200 annual fee), your dues cover complete lawn maintenance, street snow removal and general common maintenance and repair.
For sale
Price cut: $5K (9/4)
$359,000
320 Cherokee Dr, Beaver Falls, PA 15010
3beds
1,575sqft
Condominium, Single Family Residence
Built in 2024
-- sqft lot
$356,200 Zestimate®
$228/sqft
$150/mo HOA
What's special
Single level functionalityCustom vertical blindsKeyless touchpad entryWelcoming foyerElevated bathroomsSoft-close cabinetry and drawersSpacious great room
- 47 days
- 426
- 11
Zillow last checked:
Listing updated:
Listed by:
Gretchen Kelley 412-471-4900,
PIATT SOTHEBY'S INTERNATIONAL REALTY 412-471-4900
Source: WPMLS,MLS#: 1765859 Originating MLS: West Penn Multi-List
Originating MLS: West Penn Multi-ListFacts & features
Interior
Bedrooms & bathrooms
- Bedrooms: 3
- Bathrooms: 2
- Full bathrooms: 2
Heating
- Forced Air, Gas
Cooling
- Central Air
Appliances
- Included: Some Gas Appliances, Dryer, Dishwasher, Disposal, Microwave, Refrigerator, Stove, Washer
Features
- Kitchen Island, Pantry, Window Treatments
- Flooring: Vinyl, Carpet
- Windows: Multi Pane, Screens, Window Treatments
- Has basement: No
- Number of fireplaces: 1
- Fireplace features: Gas Log
Interior area
- Total structure area: 1,575
- Total interior livable area: 1,575 sqft
Property
Parking
- Total spaces: 2
- Parking features: Built In, Garage Door Opener
- Has attached garage: Yes
Features
- Pool features: None
Lot
- Size: 6,534 Square Feet
- Dimensions: 0.15
Details
- Parcel number: 570490116008
Construction
Type & style
- Home type: Condo
- Architectural style: Patio Home
- Property subtype: Condominium, Single Family Residence
- Attached to another structure: Yes
Materials
- Frame, Stone
- Roof: Composition
Condition
- Resale
- Year built: 2024
Utilities & green energy
- Sewer: Public Sewer
- Water: Public
Community & HOA
HOA
- Has HOA: Yes
- HOA fee: $150 monthly
Location
- Region: Beaver Falls
Financial & listing details
- Price per square foot: $228/sqft
- Tax assessed value: $386,880
- Annual tax amount: $5,045
- Date on market: 7/21/2026
Estimated market value
$356,200
$338,000 - $374,000
$2,256/mo
Price history
| Date | Event | Price |
|---|---|---|
| 9/4/2026 | Price change | $359,000-1.4%$228/sqft |
Source:  WPMLS #1765859 Report a problem WPMLS #1765859 Report a problem | ||
| 8/15/2026 | Price change | $364,000-1.4%$231/sqft |
Source: WPMLS #1765859 Report a problem | ||
| 8/4/2026 | Price change | $369,000-1.6%$234/sqft |
Source: WPMLS #1765859 Report a problem | ||
| 7/21/2026 | Listed for sale | $375,000+9.4%$238/sqft |
Source: WPMLS #1765859 Report a problem | ||
| 3/8/2024 | Sold | $342,693+1.1%$218/sqft |
Source: WPMLS #1622757 Report a problem | ||
| 1/29/2024 | Contingent | $339,000$215/sqft |
Source: WPMLS #1622757 Report a problem | ||
| 9/9/2023 | Listed for sale | $339,000$215/sqft |
Source: WPMLS #1622757 Report a problem | ||
Public tax history
| Year | Property taxes | Tax assessment |
|---|---|---|
| 2026 | $5,202 +3.1% | $297,600 |
| 2025 | $5,045 +809.4% | $297,600 +780.5% |
| 2024 | $555 +346.3% | $33,800 +2972.7% |
| 2023 | $124 +100% | $1,100 +100% |
| 2022 | $62 +1.8% | $550 |
| 2021 | $61 +2.8% | $550 |
| 2020 | $59 | $550 |
| 2019 | $59 +315.4% | $550 |
| 2018 | $14 +17.1% | $550 |
| 2017 | $12 | $550 |
| 2016 | $12 | $550 |
| 2015 | $12 | $550 |
| 2014 | $12 | $550 |
| 2013 | -- | $550 |
| 2012 | -- | $550 |
| 2011 | -- | $550 |
| 2010 | -- | $550 |
| 2008 | -- | $550 |
| 2007 | -- | $550 |
Find assessor info on the county website
Monthly payment
Est. payment
Payment breakdown
Explore the cost of this home by adjusting the details. Changes won't be saved.Climate risks
Neighborhood: 15010
Nearby schools
Schools provided by the listing agent
- District: Blackhawk
Source: WPMLS. This data may not be complete. We recommend contacting the local school district to confirm school assignments for this home.
Similar homes
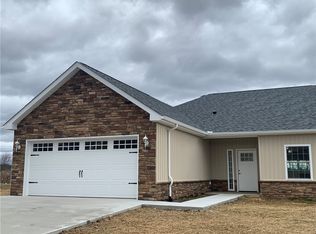
- $337,0003 bd2 ba1.1k sqft150 McMillen Ave, Beaver Falls, PA 15010For Sale
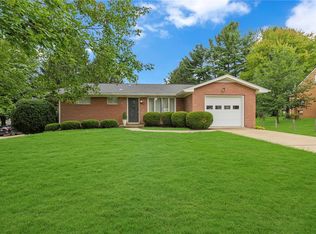 MLS ID #1771818, Angela Short. WPMLS
 - $335,0003 bd2 ba1.2k sqft1013 Shenango Rd, Beaver Falls, PA 15010For Sale
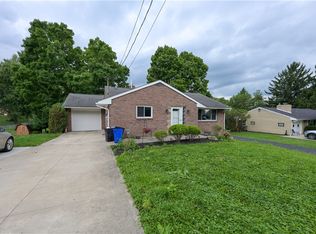 MLS ID #1770086, Chandler Kincade. WPMLS
 - $354,9003 bd2 ba1.2k sqft106 Jessica Ct, Beaver Falls, PA 15010For Sale
 MLS ID #1759518, Biba Lubenski. WPMLS
 - $364,0003 bd2 ba1.5k sqft334 Cherokee Dr, Beaver Falls, PA 15010New Construction
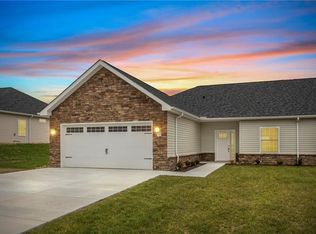 MLS ID #1760631, Leah Wulster. WPMLS
