Welcome home to this beautiful built, Brand-new construction offering 1,410 square feet of thoughtfully designed living space. This One Level features 3 bedroom 2 full baths. ,providing comfort, functionality and modern style all in one. Designed with Convenience in mind, the home has minimal steps for entry . Enjoy the benefits of a smaller yard , giving outdoor space without hassle of extensive mowing and Maintenance .Whether you're a first time buyer , downsizing, or simply looking for low maintenance living, this property checks all the boxes. Located just minutes from the heart of Gordonsville , you'll love the easy access to local shops, ding and community amenities while still enjoying the comfort of a peaceful neighborhood setting. Move in ready and waiting for you-don't miss your opportunity to own this charming new home !
Pending
Price cut: $16K (6/3)
$299,000
320 East St, Gordonsville, VA 22942
3beds
1,410sqft
:
Get pre-qualified$1,830/mo
Single Family Residence
Built in 2025
0.31 Acres Lot
$299,200 Zestimate®
$212/sqft
$-- HOA
What's special
One levelSmaller yardMinimal steps for entry
- 166 days |
- 84 |
- 7 |
Zillow last checked:
Listing updated:
Listed by:
Missy Garrison 540-661-2353,
Montague, Miller & Company 540-672-7373
Source: Bright MLS,MLS#: VAOR2013288
Facts & features
Interior
Bedrooms & bathrooms
- Bedrooms: 3
- Bathrooms: 2
- Full bathrooms: 2
- Main level bathrooms: 2
- Main level bedrooms: 3
Heating
- Heat Pump, Electric
Cooling
- Central Air, Electric
Appliances
- Included: Refrigerator, Cooktop, Dishwasher, Electric Water Heater
- Laundry: Hookup, Main Level
Features
- Entry Level Bedroom, Family Room Off Kitchen, Dining Area, Kitchen Island, Recessed Lighting, Dry Wall
- Has basement: No
- Has fireplace: No
Interior area
- Total structure area: 1,410
- Total interior livable area: 1,410 sqft
- Finished area above ground: 1,410
Property
Parking
- Total spaces: 2
- Parking features: Gravel, Off Street, Driveway
- Has uncovered spaces: Yes
Accessibility
- Accessibility features: None
Features
- Levels: One
- Stories: 1
- Pool features: Community
- Has view: Yes
- View description: Street, Trees/Woods
Lot
- Size: 0.31 Acres
Details
- Additional structures: Above Grade
- Parcel number: 14372
- Zoning: R1
- Zoning description: LIMITED RESIDENTIAL
- Special conditions: Standard
Construction
Type & style
- Home type: SingleFamily
- Architectural style: Carriage House
- Property subtype: Single Family Residence
Materials
- Foundation: Block
- Roof: Composition
Condition
- Excellent
- New construction: Yes
- Year built: 2025
Details
- Builder model: Staying alive
- Builder name: Clayton
Utilities & green energy
- Sewer: Public Sewer
- Water: Public
Community & HOA
Community
- Subdivision: Town Of Gordonsville
HOA
- Has HOA: No
Location
- Region: Gordonsville
Financial & listing details
- Price per square foot: $212/sqft
- Tax assessed value: $310,300
- Annual tax amount: $36
- Date on market: 2/26/2026
- Listing agreement: Exclusive Right To Sell
- Ownership: Fee Simple
Estimated market value
$299,200
$284,000 - $314,000
$2,463/mo
Price history
| Date | Event | Price |
|---|---|---|
| 7/23/2026 | Pending sale | $299,000$212/sqft |
Source:  Bright MLS #VAOR2013288 Report a problem Bright MLS #VAOR2013288 Report a problem | ||
| 7/13/2026 | Contingent | $299,000$212/sqft |
Source: Bright MLS #VAOR2013288 Report a problem | ||
| 7/4/2026 | Listed for sale | $299,000$212/sqft |
Source: Bright MLS #VAOR2013288 Report a problem | ||
| 6/27/2026 | Contingent | $299,000$212/sqft |
Source: Bright MLS #VAOR2013288 Report a problem | ||
| 6/15/2026 | Listed for sale | $299,000$212/sqft |
Source: Bright MLS #VAOR2013288 Report a problem | ||
| 6/11/2026 | Contingent | $299,000$212/sqft |
Source: Bright MLS #VAOR2013288 Report a problem | ||
| 6/3/2026 | Price change | $299,000-5.1%$212/sqft |
Source: Bright MLS #VAOR2013288 Report a problem | ||
| 5/13/2026 | Price change | $315,000-4.3%$223/sqft |
Source: Bright MLS #VAOR2013288 Report a problem | ||
| 4/13/2026 | Price change | $329,000-1.8%$233/sqft |
Source: Bright MLS #VAOR2013288 Report a problem | ||
| 3/23/2026 | Price change | $335,000-1.2%$238/sqft |
Source: Bright MLS #VAOR2013288 Report a problem | ||
| 2/26/2026 | Listed for sale | $339,000$240/sqft |
Source: Bright MLS #VAOR2013288 Report a problem | ||
Public tax history
Tax history is unavailable.
Monthly payment
Est. payment
Payment breakdown
Explore the cost of this home by adjusting the details. Changes won't be saved.Climate risks
Neighborhood: 22942
Nearby schools
GreatSchools rating
- 7/10Gordon Barbour Elementary SchoolGrades: PK-5Distance: 0.6 mi
- 5/10Prospect Heights Middle SchoolGrades: 6-8Distance: 7.9 mi
- 6/10Orange County High SchoolGrades: 9-12Distance: 8.9 mi
Schools provided by the listing agent
- Elementary: Gordon Barbour
- Middle: Prospect Heights
- High: Orange County
- District: Orange County Public Schools
Source: Bright MLS. This data may not be complete. We recommend contacting the local school district to confirm school assignments for this home.
- $354,900-- bd-- ba-- sqftEast St, Gordonsville, VA 22942Sold
- $172,700-- bd-- ba-- sqft314 East St, Gordonsville, VA 22942Off Market
- $354,9003 bd2 ba1.5k sqft322 East St, Gordonsville, VA 22942Sold
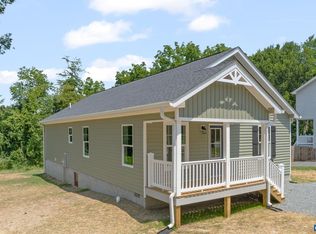
- $349,5003 bd3 ba1.3k sqft324 East St, Gordonsville, VA 22942For Sale

- $10,000-- bd-- ba-- sqftEast St, Gordonsville, VA 22942Off Market
- $307,1003 bd2 ba1.6k sqft317 East St, Gordonsville, VA 22942Off Market
- $398,3004 bd2 ba1.8k sqft321 East St, Gordonsville, VA 22942Off Market
- $316,2004 bd2 ba2.4k sqft201 E Gordon Ave, Gordonsville, VA 22942Off Market
A local agent can set up tours, give advice and negotiate with sellers.
Similar homes
- $369,0003 bd2 ba1.1k sqft99 Cedar Dr, Gordonsville, VA 22942New Construction
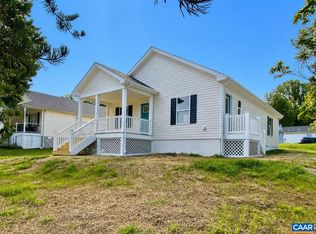
 MLS ID #678937, TREY DURHAM, KELLER WILLIAMS ALLIANCE - CHARLOTTESVILLE. CAAR
 - $275,0002 bd1 ba744 sqft507 S Main St, Gordonsville, VA 22942For Sale
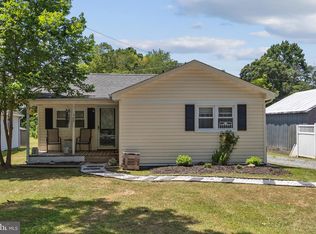
 MLS ID #VAOR2014806, wina hubbard, Montague, Miller & Company. Bright MLS
 - $369,9994 bd3 ba2.1k sqft500 Knighting Rd #A, Gordonsville, VA 22942For Sale
 MLS ID #VAOR2014540, Curtis Hartless, Ascendancy Realty LLC. Bright MLS
 - $275,0002 bd2 ba1.6k sqft219 Duke St, Gordonsville, VA 22942For Sale
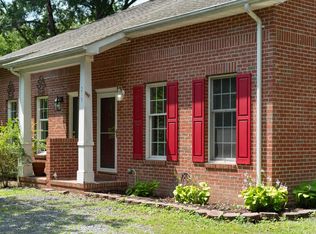 MLS ID #678125, ASHLEY PALMER, FRANK HARDY SOTHEBY'S INTERNATIONAL REALTY. CAAR
 - $295,0003 bd1 ba1k sqft18165 Monrovia Rd, Orange, VA 22960For SaleMLS ID #VAOR2014586, Tracey Sykes, Samson Properties. Bright MLS
- $335,0003 bd2 ba1.5k sqft1893 Shelby Rd, Madison, VA 22727For SaleMLS ID #680518, MELINDA HOLMES, RE/MAX ADVANTAGE-WAYNESBORO. CAAR
- $314,9003 bd2 ba1.3k sqft64 Ferndale Dr, Louisa, VA 23093For SaleMLS ID #679083, KRISTIN FIELDS, KEETON & CO REAL ESTATE. CAAR
- $309,5002 bd2 ba1.7k sqft270 Ellis Dr, Louisa, VA 23093For SaleMLS ID #VALA2010054, Marisa Blue Alford, Berkshire Hathaway HomeServices PenFed Realty. Bright MLS
- $299,9003 bd2 ba1.4k sqft377 Jefferson Dr, Palmyra, VA 22963For SaleMLS ID #678542, PEGGY SHANKLIN, LONG & FOSTER - LAKE MONTICELLO. CAAR
- $325,0003 bd3 ba2k sqft293 Caroline St, Orange, VA 22960For SaleMLS ID #VAOR2014486, Kardin Lillis, Weichert, REALTORS. Bright MLS
- $315,0003 bd2 ba1.3k sqft738 Jefferson Dr, Palmyra, VA 22963For SaleMLS ID #677577, GERRI RUSSELL, HOWARD HANNA ROY WHEELER REALTY CO.- CHARLOTTESVILLE. CAAR
- $339,9003 bd2 ba1.2k sqft19212 Constitution Hwy, Orange, VA 22960For SaleMLS ID #VAOR2013970, Tiffany Hazelwood, Lake Homes Realty, LLC. Bright MLS
- $349,0003 bd2 ba1.1k sqft6009 Noranda Dr, Mineral, VA 23117For SaleMLS ID #VASP2044410, Lori Noland, KW Realty Lakeside. Bright MLS
- $335,0003 bd2 ba1.6k sqft4679 Briarwood Dr, Charlottesville, VA 22911For SaleMLS ID #VAAB2001278, Nancy Mitchell, Rappahannock Real Estate, LLC.. Bright MLS
- $375,0003 bd2 ba1.6k sqft3418 Ridge Rd, Barboursville, VA 22923For SaleMLS ID #677796, STEVEN REESE, EXP REALTY LLC - STAFFORD. CAAR
- $339,9003 bd3 ba1.6k sqft14 Shiloh Ct, Palmyra, VA 22963For SaleMLS ID #678396, JAY HURDLE, RE/MAX REALTY SPECIALISTS-CHARLOTTESVILLE. CAAR
- $389,0002 bd2 ba788 sqft106 N Timber Tribe, Mineral, VA 23117For SaleMLS ID #VALA2010402, Ashley Hoffman, Lake Anna Island Realty, Inc.. Bright MLS
- $430,0004 bd4 ba2k sqftThe Bristow, Somerset, VA 22972For SaleMLS ID #VAOR2014830, Richard Johnson, Pearson Smith Realty, LLC. Bright MLS
- $335,0003 bd3 ba1.4k sqft17 Windy Way, Palmyra, VA 22963For SaleMLS ID #678830, GENEVIEVE REILLY, LONG & FOSTER - LAKE MONTICELLO. CAAR
- $339,0003 bd2 ba2k sqft29 Monish Dr, Palmyra, VA 22963For SaleMLS ID #679806, GAVIN SHERWOOD, YES REALTY PARTNERS. CAAR
