
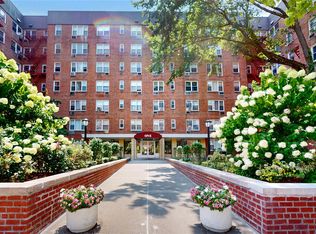
Welcome to Tappan Manour . Walking through the treelined courtyard to enter the building.
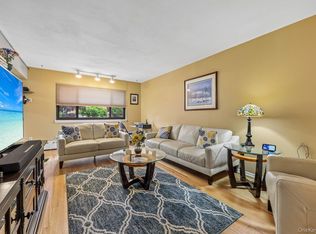
3rd floor, sunny and bright 1 bedroom condo in brick garden style complex.
Granite countertop, hardwood floors, walk-in-closet in hallway, laundry room in common area and storage space.
Close to bus, railroad, park and schools. Just steps away from the new bike and walk path over the Mario Cuomo Bridge.
River views, walk to shopping center. Parking available.
Pending
$315,000
320 S Broadway #M12, Tarrytown, NY 10591
1beds
750sqft
Condominium, Residential
Built in 1952
-- sqft lot
$-- Zestimate®
$420/sqft
$464/mo HOA
What's special
- 38 days |
- 35 |
- 1 |
Zillow last checked:
Listing updated:
Listed by:
Houlihan Lawrence Inc. 914-967-7680,
Barbara Eckel 914-536-5647
Source: OneKey® MLS as distributed by MLS GRID,MLS#: 1007246
Facts & features
Interior
Bedrooms & bathrooms
- Bedrooms: 1
- Bathrooms: 1
- Full bathrooms: 1
Bedroom 1
- Description: Entry hall, kitchen w/pass through breakfast bar, LR/with DR area, BR, Bath, WIC
- Level: Third
Heating
- Baseboard
Cooling
- Wall/Window Unit(s)
Appliances
- Included: Cooktop, Gas Oven, Gas Range, Microwave, Refrigerator
- Laundry: Common Area, In Basement
Features
- Breakfast Bar, Entrance Foyer, Granite Counters, Marble Counters, Natural Woodwork, Open Floorplan, Open Kitchen, Primary Bathroom, Soaking Tub, Storage, Walk-In Closet(s)
- Flooring: Ceramic Tile, Hardwood
- Windows: Blinds, New Windows
- Basement: Storage Space
- Attic: None
- Has fireplace: No
- Common walls with other units/homes: 1 Common Wall,No One Above
Interior area
- Total structure area: 750
- Total interior livable area: 750 sqft
Property
Parking
- Parking features: Common, Off Site, Parking Lot
Features
- Levels: One
- Has view: Yes
- View description: Bridge(s), River, Trees/Woods
- Has water view: Yes
- Water view: River
Lot
- Size: 1,742 Square Feet
Details
- Parcel number: 261100114000089000000300M12
- Special conditions: None
Construction
Type & style
- Home type: Condo
- Property subtype: Condominium, Residential
Materials
- Brick
Condition
- Year built: 1952
Utilities & green energy
- Sewer: Public Sewer
- Water: Public
- Utilities for property: Cable Available, Phone Available
Community & HOA
Community
- Subdivision: Tappan Manor
HOA
- Has HOA: Yes
- Services included: Common Area Maintenance, Maintenance Structure, Maintenance Grounds, Sewer, Trash
- HOA fee: $464 monthly
Location
- Region: Tarrytown
Financial & listing details
- Price per square foot: $420/sqft
- Tax assessed value: $124,300
- Annual tax amount: $3,687
- Date on market: 6/5/2026
- Cumulative days on market: 44 days
- Listing agreement: Exclusive Right To Sell
- Inclusions: Heat, Hot Water, Sewer, Trash, Water
Estimated market value
Not available
Estimated sales range
Not available
$2,550/mo
Price history
| Date | Event | Price |
|---|---|---|
| 6/24/2026 | Pending sale | $315,000$420/sqft |
Source:  OneKey® MLS as distributed by MLS GRID #1007246 Report a problem OneKey® MLS as distributed by MLS GRID #1007246 Report a problem | ||
| 6/10/2026 | Listing removed | $315,000$420/sqft |
Source: OneKey® MLS as distributed by MLS GRID #1007246 Report a problem | ||
| 6/5/2026 | Listed for sale | $315,000$420/sqft |
Source: OneKey® MLS as distributed by MLS GRID #1007246 Report a problem | ||
| 8/31/2023 | Listing removed | -- |
Source: Zillow Rentals Report a problem | ||
| 8/5/2023 | Listed for rent | $2,200$3/sqft |
Source: Zillow Rentals Report a problem | ||
Public tax history
Tax history is unavailable.
Monthly payment
Climate risks
Neighborhood: 10591
Nearby schools
GreatSchools rating
- 6/10Washington Irving Interm SchoolGrades: 3-5Distance: 0.5 mi
- 5/10Sleepy Hollow Middle SchoolGrades: 6-8Distance: 1.2 mi
- 7/10Sleepy Hollow High SchoolGrades: 9-12Distance: 1.2 mi
Schools provided by the listing agent
- Elementary: Washington Irving Interm School
- Middle: WASHINGTON IRVING INTERM SCHOOL
- High: Sleepy Hollow High School
Source: OneKey® MLS as distributed by MLS GRID. This data may not be complete. We recommend contacting the local school district to confirm school assignments for this home.
- $312,6001 bd1 ba750 sqft320 S Broadway UNIT R10, Tarrytown, NY 10591Off Market
- $289,1001 bd1 ba643 sqft320 S Broadway UNIT R7, Tarrytown, NY 10591Off Market
- $335,0001 bd1 ba750 sqft320 S Broadway UNIT T2, Tarrytown, NY 10591Sold
- $383,6002 bd1 ba800 sqft320 S Broadway UNIT M9, Tarrytown, NY 10591Off Market
- $333,4001 bd1 ba800 sqft320 S Broadway UNIT S1, Tarrytown, NY 10591Off Market
- $309,7001 bd1 ba750 sqft320 S Broadway UNIT M4, Tarrytown, NY 10591Off Market
- $389,2002 bd1 ba850 sqft320 S Broadway UNIT M5, Tarrytown, NY 10591Off Market
- $286,8001 bd1 ba622 sqft320 S Broadway UNIT M6, Tarrytown, NY 10591Off Market
A local agent can set up tours, give advice and negotiate with sellers.
Similar homes
- $250,0001 bd1 ba900 sqft300 S Broadway #2 H, Tarrytown, NY 10591For Sale

 MLS ID #1014218, Sharon Sheil, Listing by: Coldwell Banker Realty. OneKey® MLS as distributed by MLS GRID
 - $299,9901 bd1 ba861 sqft3 W Lawrence Park Drive #3, Piermont, NY 10968For Sale
 MLS ID #1016088, Michael P Truiano, Listing by: Howard Hanna Rand Realty. OneKey® MLS as distributed by MLS GRID
 - $325,0002 bd2 ba1k sqft1 Sadore Lane #3X, Yonkers, NY 10710For Sale
 MLS ID #1030216, Jeanette Justiniano, Listing by: Howard Hanna Rand Realty. OneKey® MLS as distributed by MLS GRID
 - $339,0001 bd1 ba860 sqft180 Kearsing Parkway #G, Monsey, NY 10952For SaleMLS ID #1031931, Valencia Noel, Listing by: Century 21 Full Service Realty. OneKey® MLS as distributed by MLS GRID
- $269,9991 bd1 ba950 sqft84 Pinewood Road #1F, Hartsdale, NY 10530For SaleMLS ID #1030068, Margarita Carozza, Listing by: Houlihan Lawrence Inc.. OneKey® MLS as distributed by MLS GRID
- $349,9991 bd1 ba798 sqft449 Sierra Vista Lane, Valley Cottage, NY 10989For SaleMLS ID #1020108, Theresa Negast, Listing by: Christie's Int. Real Estate. OneKey® MLS as distributed by MLS GRID
- $335,0002 bd1 ba950 sqft21 Fairview Avenue #426, Tuckahoe, NY 10707For SaleMLS ID #1012626, Victoria Cocozza, Listing by: Keller Williams Realty Group. OneKey® MLS as distributed by MLS GRID
- $349,0001 bd1 ba613 sqft126 New Valley Road, New City, NY 10956For SaleMLS ID #1015164, Sharon Kushner, Listing by: eXp Realty. OneKey® MLS as distributed by MLS GRID
- $225,0001 bd1 ba850 sqft12 Westchester Avenue #2J, White Plains, NY 10601For SaleMLS ID #1031789, Brian Scher, Listing by: Compass Greater NY, LLC. OneKey® MLS as distributed by MLS GRID
- $359,9001 bd1 ba800 sqft90 Molly Pitcher Lane #F, Yorktown Heights, NY 10598For SaleMLS ID #1030553, Jayne Morelock, Listing by: Howard Hanna Rand Realty. OneKey® MLS as distributed by MLS GRID
- $320,0002 bd1 ba875 sqftFountain Terrace Ii, Stamford, CT 06902For Sale
 MLS ID #24184208, Arlene Bubbico, Coldwell Banker Realty. Smart MLS
 - $275,0001 bd1 ba754 sqft42 Pondfield W #6D, Bronxville, NY 10708For SaleMLS ID #991224, Diane F. Hackett, Listing by: Compass Greater NY, LLC. OneKey® MLS as distributed by MLS GRID
- $300,0002 bd2 ba1.1k sqft2241 Palmer Avenue #3E, New Rochelle, NY 10801For SaleMLS ID #1019646, Ken Wile, Listing by: Redfin Real Estate. OneKey® MLS as distributed by MLS GRID
- $279,0001 bd1 ba960 sqft499 N Broadway #7i, White Plains, NY 10603For SaleMLS ID #989350, Donna Vieni, Listing by: Howard Hanna Rand Realty. OneKey® MLS as distributed by MLS GRID
- $248,8001 bd1 ba767 sqft2 Fieldstone Drive #19, Hartsdale, NY 10530For SaleMLS ID #1026941, John Rota, Listing by: Keller Williams Realty Group. OneKey® MLS as distributed by MLS GRID
- $269,9001 bd1 ba900 sqft30 E Hartsdale Avenue #1H, Hartsdale, NY 10530For SaleMLS ID #987432, Kori Sassower, Listing by: Compass Greater NY, LLC. OneKey® MLS as distributed by MLS GRID
- $347,0002 bd1 ba900 sqft9 Bryant Crescent #1G, White Plains, NY 10605For SaleMLS ID #1016014, Alexandra Jacobs, Listing by: Compass Greater NY, LLC. OneKey® MLS as distributed by MLS GRID
- $310,0001 bd1 ba843 sqft280 Bronxville #8B, Bronxville, NY 10708For SaleMLS ID #1017760, Therese M. Walsh, Listing by: Compass Greater NY, LLC. OneKey® MLS as distributed by MLS GRID
- $359,9001 bd1 ba1k sqft425 Sierra Vista Lane, Valley Cottage, NY 10989For SaleMLS ID #1011462, Ann Marie Hahr, Listing by: Keller Williams Realty. OneKey® MLS as distributed by MLS GRID
- $375,0002 bd2 ba910 sqft59 Kirby Close #D, Yorktown Heights, NY 10598For SaleMLS ID #974096, Jo Ann Coogan, Listing by: Coldwell Banker Realty. OneKey® MLS as distributed by MLS GRID
