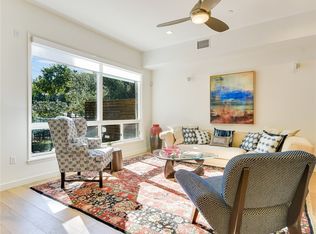
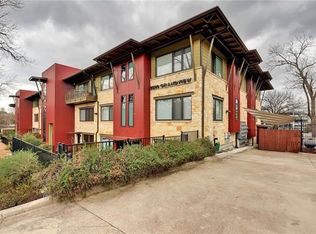
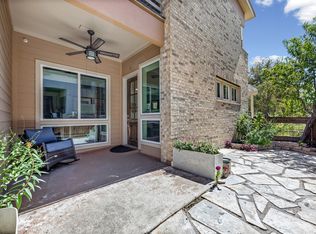
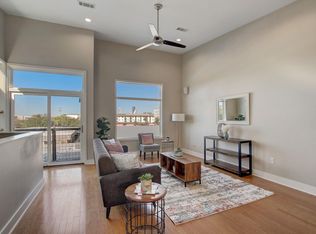
Residence #11 at Verdance Condominiums is a spacious one-bedroom condominium with 1826 square feet per TCAD and a floor plan that offers considerable flexibility. Located on the third floor of the 16-unit boutique community, the residence is served by two elevators shared by only six third-floor homes. Designed by Peter Pfeifer and built in 2009, Verdance features energy-saving materials, mature landscaping and a community pool. The central location is approximately 5 minutes from downtown, with Central Market, restaurants, public transportation,Pease Park, Shoal Creek trails, Seton and other medical facilities nearby. UT is just blocks away. Inside, wood floors extend throughout the living spaces, with stone tile in the baths. The expansive, open living and dining area flows into the kitchen and an oversized island, creating a generous space with flexibility for different furniture arrangements. The room can accommodate one or two seating areas and varied dining configurations, while a fireplace anchors the living area. A study area set just off the main living space provides flexibility for a home office, additional seating, dining or a Murphy bed. A private balcony extends the living space outdoors. The primary suite incudes a large walk-in closet and a spacious bath with stone countertops, dual sinks, a soaking tub and separate walk-in shower. An oversized utility room, generous pantry, powder room, tankless water heater, two reserved spaces in the gated garage provide added functionality. The combination of size and flexibility makes the floor plan well suited to a variety of needs, from a primary residence, the perfect home for someone downsizing or a second residence with convenient access to downtown, UT and Austin's major events. A unique lock and leave opportunity to live in central Austin in a condominium offering substantial space, convenience and value.
Active
Price cut: $14K (10/20)
$575,000
3200 Grandview St APT 11, Austin, TX 78705
1beds
1,826sqft
Condominium
Built in 2009
-- sqft lot
$-- Zestimate®
$315/sqft
$697/mo HOA
What's special
Mature landscapingCommunity poolPowder roomOversized utility roomGenerous pantry
- 26 days
- 324
- 18
Likely to sell faster than
Zillow last checked:
Listing updated:
Listed by:
Theran Greer (512) 480-0848,
Moreland Properties (512) 480-0848
Source: Unlock MLS,MLS#: 7155249
Facts & features
Interior
Bedrooms & bathrooms
- Bedrooms: 1
- Bathrooms: 2
- Full bathrooms: 1
- 1/2 bathrooms: 1
- Main level bedrooms: 1
Heating
- Central, Natural Gas
Cooling
- Central Air
Appliances
- Included: Built-In Oven(s), Electric Cooktop, Dishwasher, Disposal, Exhaust Fan, Instant Hot Water, Oven, Refrigerator, Self Cleaning Oven, Tankless Water Heater
Features
- Breakfast Bar, Granite Counters, Recessed Lighting, Primary Bedroom on Main, No Interior Steps, Walk-In Closet(s), Study/Home Office
- Flooring: Stone, Tile, Wood
- Windows: Window Treatments
- Number of fireplaces: 1
- Fireplace features: Gas Log, Living Room
Interior area
- Total interior livable area: 1,826 sqft
Video & virtual tour
Property
Parking
- Total spaces: 2
- Parking features: Assigned, Attached, Garage, Garage Door Opener, Reserved
- Attached garage spaces: 2
Accessibility
- Accessibility features: None
Features
- Levels: One
- Stories: 1
- Patio & porch: None
- Exterior features: Balcony
- Has private pool: Yes
- Pool features: Above Ground, In Ground
- Fencing: Fenced, Wrought Iron
- Has view: Yes
- View description: Neighborhood
- Waterfront features: None
Lot
- Size: 1,829 Square Feet
- Features: Corner Lot, Curbs, Sprinkler - In-ground, Trees-Medium (20 Ft - 40 Ft)
Details
- Additional structures: None
- Parcel number: 02180320120000
- Special conditions: Standard
Construction
Type & style
- Home type: Condo
- Property subtype: Condominium
- Attached to another structure: Yes
Materials
- Foundation: Slab
- Roof: Membrane, Metal
Condition
- Resale
- New construction: No
- Year built: 2009
Utilities & green energy
- Sewer: Public Sewer
- Water: Public
- Utilities for property: Electricity Connected, Sewer Connected, Water Connected
Community & HOA
Community
- Features: Common Grounds, Controlled Access, Curbs, Garage Parking, Gated, Pool, Sidewalks, Underground Utilities
- Subdivision: Verdance Condo
HOA
- Has HOA: Yes
- Services included: Common Area Maintenance, Insurance, Landscaping, Maintenance Structure, Trash
- HOA fee: $697 monthly
- HOA name: Verdance HOA
Location
- Region: Austin
Financial & listing details
- Price per square foot: $315/sqft
- Tax assessed value: $562,349
- Annual tax amount: $10,995
- Date on market: 10/6/2026
- Listing terms: Cash,Conventional
- Electric utility on property: Yes
Estimated market value
Not available
Estimated sales range
Not available
Not available
Price history
| Date | Event | Price |
|---|---|---|
| 10/20/2026 | Price change | $575,000-2.4%$315/sqft |
Source:  Unlock MLS #7155249 Report a problem | ||
| 10/6/2026 | Listed for sale | $589,000+17.8%$323/sqft |
Source: Unlock MLS #7155249 Report a problem | ||
| 3/6/2019 | Listing removed | $499,999$274/sqft |
Source: Wilson & Goldrick REALTORS #4812942 Report a problem | ||
| 2/16/2019 | Pending sale | $499,999$274/sqft |
Source: Wilson & Goldrick REALTORS #4812942 Report a problem | ||
| 10/26/2018 | Price change | $499,999-1.8%$274/sqft |
Source: Wilson & Goldrick REALTORS #4812942 Report a problem | ||
| 9/7/2018 | Price change | $509,000-3%$279/sqft |
Source: Wilson & Goldrick REALTORS #4812942 Report a problem | ||
| 7/27/2018 | Price change | $524,950-4.4%$287/sqft |
Source: Wilson & Goldrick REALTORS #4812942 Report a problem | ||
| 7/7/2018 | Price change | $549,000-1.8%$301/sqft |
Source: Wilson & Goldrick REALTORS #4812942 Report a problem | ||
| 6/5/2018 | Listed for sale | $559,000$306/sqft |
Source: Wilson & Goldrick REALTORS #4812942 Report a problem | ||
| 9/30/2014 | Sold | -- |
Source: Agent Provided Report a problem | ||
Public tax history
| Year | Property taxes | Tax assessment |
|---|---|---|
| 2025 | $9,062 -9.1% | $562,349 -7.5% |
| 2024 | $9,964 +18.2% | $608,139 +7.2% |
| 2023 | $8,429 -5% | $567,043 +10% |
| 2022 | $8,870 | $515,494 +10% |
| 2021 | -- | $468,631 -8.4% |
| 2020 | $10,339 +3.7% | $511,454 |
| 2019 | $9,972 +43.1% | $511,454 +2.6% |
| 2018 | $6,970 | $498,469 -5% |
| 2017 | $6,970 -2.1% | $524,559 -2.8% |
| 2016 | $7,116 | $539,908 +9.9% |
| 2015 | $7,116 | $491,201 +10% |
| 2014 | $7,116 | $446,546 +19.8% |
| 2013 | -- | $372,839 +150.9% |
| 2012 | -- | $148,622 +72.8% |
| 2011 | -- | $85,998 |
Find assessor info on the county website
Monthly payment
Est. payment
Payment breakdown
Explore the cost of this home by adjusting the details. Changes won't be saved.Climate risks
Neighborhood: West University
Nearby schools
Schools provided by the listing agent
- Elementary: Bryker Woods
- Middle: O Henry
- High: Austin
- District: Austin ISD
Source: Unlock MLS. This data may not be complete. We recommend contacting the local school district to confirm school assignments for this home.
- $663,7002 bd2 ba2.2k sqft3200 Grandview St APT 1, Austin, TX 78705Off Market
- $613,6002 bd2 ba2.1k sqft3200 Grandview St APT 2, Austin, TX 78705Off Market
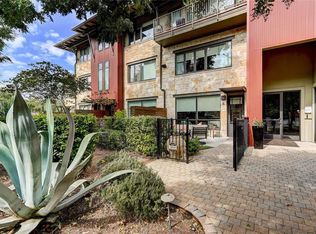
- $615,8002 bd3 ba2.1k sqft3200 Grandview St APT 3, Austin, TX 78705Off Market
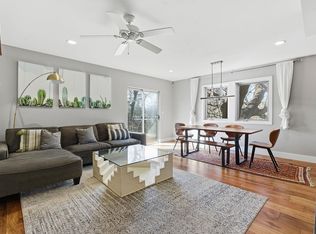
- $875,6003 bd3 ba3.2k sqft3200 Grandview St APT 4, Austin, TX 78705Off Market
Similar homes
- $629,0003 bd2 ba1.4k sqft904 West Ave APT 214, Austin, TX 78701Active
 MLS ID #3861292, Katya Smith, Compass RE Texas, LLC. Unlock MLS
- $620,0002 bd2 ba1.2k sqft2016 Simond Ave APT A, Austin, TX 78723Active
 MLS ID #1906434, Laura Hoke, eXp Realty, LLC. Unlock MLS
- $550,0002 bd3 ba1.5k sqft1702 S Lamar Blvd Unit 11, Austin, TX 78704Active
 MLS ID #4220665, Lori Goto, Encore Real Estate. Unlock MLS
- $639,9993 bd3 ba1.6k sqft2927 E Martin Luther King Jr Blvd Unit 3, Austin, TX 78702Active
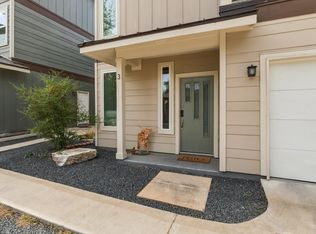 MLS ID #5712930, Julia Mistler, Moreland Properties. Unlock MLS
- $599,0002 bd1 ba933 sqft901 W 9th St APT 216, Austin, TX 78703ActiveMLS ID #6272481, Rose Boutros, Coldwell Banker Apex. Unlock MLS
- $549,9002 bd3 ba1.3k sqft5701 Westslope Dr APT 17, Austin, TX 78731ActiveMLS ID #8731313, Bethany Martin, All City Real Estate Ltd. Co. Unlock MLS
- $599,0002 bd3 ba1.8k sqft8110 Ranch Road 2222 #49, Austin, TX 78730ActiveMLS ID #3802337, Kaitlyn Luzarraga, Compass RE Texas, LLC. Unlock MLS
- $490,0002 bd2 ba1.2k sqft2207 Pasadena Dr APT 10, Austin, TX 78757ActiveMLS ID #6060914, Ian Stirling, Redfin Corporation. Unlock MLS
- $650,0003 bd3 ba2k sqft4609 Sara Dr Unit B, Austin, TX 78721ActiveMLS ID #3780111, Stephanie Truong, Epique Realty LLC. Unlock MLS
- $565,0003 bd3 ba2.1k sqft5315 La Crosse Ave #1, Austin, TX 78739ActiveMLS ID #7803639, Megan O'Loughlin, JBGoodwin REALTORS WL. Unlock MLS
- $860,0003 bd4 ba1.8k sqft601 Upson St APT D, Austin, TX 78703ActiveMLS ID #6000728, Andrew Vallejo, Redfin Corporation. Unlock MLS
- $475,0001 bd1 ba999 sqft1900 Barton Springs Rd Unit 3031, Austin, TX 78704ActiveMLS ID #3741266, Shane Scheffler, Berkshire Hathaway TX Realty. Unlock MLS
- $460,0003 bd2 ba1.4k sqft3101 Govalle Ave Suite 207, Austin, TX 78702ActiveMLS ID #9275686, Georgia Spiropoulos, Christies Intl Real Estate Lone Star. Unlock MLS
- $610,0004 bd4 ba2.4k sqft5315 La Crosse Ave #16, Austin, TX 78739ActiveMLS ID #1509801, Justin Cofield, Real Broker, LLC. Unlock MLS
- $550,0003 bd2 ba2k sqft6109 Grass Holw, Austin, TX 78750ActiveMLS ID #6447730, Daphne Santa-Maria Quay, eXp Realty, LLC. Unlock MLS
- $455,0003 bd2 ba1.2k sqft1304 Mariposa Dr APT 132, Austin, TX 78704ActiveMLS ID #6016213, Culley Herrera, Moreland Properties. Unlock MLS
- $525,0003 bd3 ba1.7k sqft1405 Casey St #B, Austin, TX 78745ActiveMLS ID #5210550, Shelby Traylor, Real Broker, LLC. Unlock MLS
- $799,0003 bd3 ba1.6k sqft2118 Brackenridge St APT 5, Austin, TX 78704ActiveMLS ID #5425581, Greg Walling, Moreland Properties. Unlock MLS
- $699,9003 bd3 ba2.6k sqft4806 Springdale Rd, Austin, TX 78723ActiveMLS ID #4390016, Harald Hofmann, The Marye Company. Unlock MLS
