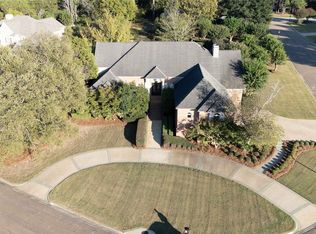
Welcome to this exceptional estate home in the heart of Midtown Montgomery, perfectly situated on a quiet cul-de-sac surrounded by other distinguished estate properties. Conveniently located near the interstate, schools, shopping, and everyday amenities, this remarkable home offers an ideal blend of elegance, comfort, and functionality.
From the welcoming entry, formal living and dining rooms provide gracious spaces for entertaining. The spacious den features a double-sided wet bar, built-in bookcases, and a fireplace with gas starter. Three sets of French doors open to a large covered patio overlooking the saltwater pool and expansive pool deck, creating an exceptional setting for outdoor entertaining.
The oversized dream kitchen is designed for multiple cooks, with a cooktop, double ovens, updated countertops, generous workspace, separate serving area, abundant pantry storage, and room for a large eat-in table. Storage is abundant throughout, including a dedicated gift-wrapping closet.
The spacious primary suite is a private retreat, while the luxurious primary bath features a two-person Jacuzzi, separate shower, double vanities, and two walk-in closets. A second bedroom with an accessible bath is located in the opposite wing, offering privacy and flexibility.
Upstairs, three additional bedrooms and 3.5 baths provide generous space for family and guests. An exercise room with steam shower creates a private wellness retreat, while an additional versatile room offers a wet bar, refrigerator, microwave, and built-in bookcases—ideal for a media room, office, game room, or guest retreat.
This beautiful Midtown Montgomery estate combines spacious living areas, exceptional storage, versatile accommodations, and outstanding indoor-outdoor entertaining spaces in a highly convenient location.
For sale
$649,500
3201 Colline Close, Montgomery, AL 36106
5beds
7,736sqft
Single Family Residence
Built in 1992
0.52 Acres Lot
$-- Zestimate®
$84/sqft
$-- HOA
What's special
Expansive pool deckExceptional storageFireplace with gas starterBuilt-in bookcasesSeparate serving areaUpdated countertopsTwo-person jacuzzi
- 13 days
- 938
- 73
Likely to sell faster than
Zillow last checked:
Listing updated:
Listed by:
Jessica Taylor 334-244-0550,
Reid & Davis Realtors, LLC.
Source: MAAR,MLS#: 590357 Originating MLS: Montgomery Area Association Of Realtors
Originating MLS: Montgomery Area Association Of RealtorsFacts & features
Interior
Bedrooms & bathrooms
- Bedrooms: 5
- Bathrooms: 8
- Full bathrooms: 6
- 1/2 bathrooms: 2
Primary bedroom
- Level: First
Bedroom
- Level: First
Bedroom
- Level: Second
Bedroom
- Level: Second
Bedroom
- Level: Second
Bathroom
- Level: First
Bathroom
- Level: First
Bathroom
- Level: Second
Bathroom
- Level: Second
Bathroom
- Level: Second
Bathroom
- Level: First
Bonus room
- Level: Second
Breakfast room nook
- Level: First
Dining room
- Level: First
Eat in kitchen
- Level: First
Family room
- Level: First
Foyer
- Level: First
Half bath
- Level: First
Half bath
- Level: Second
Laundry
- Level: First
Living room
- Level: First
Recreation
- Level: Second
Sauna
- Level: Second
Heating
- Central, Gas, Heat Pump, Multiple Heating Units
Cooling
- Central Air, Ceiling Fan(s), Electric, Heat Pump, Multi Units
Appliances
- Included: Convection Oven, Double Oven, Dishwasher, Electric Cooktop, Electric Oven, Electric Range, Disposal, Gas Water Heater, Microwave, Plumbed For Ice Maker, Refrigerator, Smooth Cooktop, Tankless Water Heater
- Laundry: Washer Hookup, Dryer Hookup
Features
- Double Vanity, Garden Tub/Roman Tub, Handicap Access, High Ceilings, Jetted Tub, Linen Closet, Skylights, Separate Shower, Walk-In Closet(s), Window Treatments, Breakfast Bar, Kitchen Island
- Flooring: Carpet, Tile, Wood
- Windows: Blinds, Double Pane Windows, Skylight(s)
- Number of fireplaces: 1
- Fireplace features: One, Gas Starter
Interior area
- Total interior livable area: 7,736 sqft
Video & virtual tour
Property
Parking
- Total spaces: 3
- Parking features: Attached Carport, Driveway, Parking Pad
- Carport spaces: 3
Features
- Levels: Two
- Stories: 2
- Patio & porch: Covered, Patio
- Exterior features: Covered Patio, Fully Fenced, Fence, Sprinkler/Irrigation, Storage
- Pool features: In Ground, Pool, Salt Water, Pool Equipment
- Spa features: Steam Room
- Fencing: Full,Privacy
Lot
- Size: 0.52 Acres
- Dimensions: 206 x 138 IRR
- Features: City Lot, Corner Lot, Cul-De-Sac, Mature Trees, Sprinklers In Ground
Details
- Parcel number: 1008271004031.000
Construction
Type & style
- Home type: SingleFamily
- Architectural style: Two Story
- Property subtype: Single Family Residence
Materials
- Brick, Synthetic Stucco
- Foundation: Slab
- Roof: Vented
Condition
- New construction: No
- Year built: 1992
Utilities & green energy
- Sewer: Public Sewer
- Water: Public
- Utilities for property: Cable Available, Electricity Available, Natural Gas Available
Green energy
- Energy efficient items: Windows
Community & HOA
Community
- Security: Security System, Fire Alarm
- Subdivision: Vaughn Meadows
HOA
- Has HOA: No
Location
- Region: Montgomery
Financial & listing details
- Price per square foot: $84/sqft
- Tax assessed value: $660,100
- Annual tax amount: $2,758
- Date on market: 9/28/2026
- Cumulative days on market: 14 days
- Listing terms: Cash,Conventional
- Road surface type: Paved
Estimated market value
Not available
Estimated sales range
Not available
Not available
Price history
| Date | Event | Price |
|---|---|---|
| 9/28/2026 | Listed for sale | $649,500$84/sqft |
Source:  MAAR #590357 Report a problem MAAR #590357 Report a problem | ||
Public tax history
| Year | Property taxes | Tax assessment |
|---|---|---|
| 2025 | $2,758 -31% | $66,020 -20.7% |
| 2024 | $3,997 +4.6% | $83,260 +4.5% |
| 2023 | $3,822 +48.1% | $79,640 +10.9% |
| 2022 | $2,581 +13.9% | $71,840 |
| 2021 | $2,267 -1.9% | -- |
| 2020 | $2,310 -2.5% | $64,420 |
| 2019 | $2,369 +9.5% | -- |
| 2018 | $2,162 +1.6% | $60,360 -48.3% |
| 2017 | $2,129 +6.4% | $116,640 +86.9% |
| 2014 | $2,000 -10.6% | $62,400 -3.8% |
| 2013 | $2,237 | $64,840 |
| 2011 | -- | -- |
Find assessor info on the county website
Monthly payment
Est. payment
Payment breakdown
Explore the cost of this home by adjusting the details. Changes won't be saved.Climate risks
Neighborhood: 36106
Nearby schools
Schools provided by the listing agent
- Elementary: Vaughn Road Elementary School
- Middle: Brewbaker Middle School,
- High: Jefferson Davis High School
Source: MAAR. This data may not be complete. We recommend contacting the local school district to confirm school assignments for this home.

Similar homes
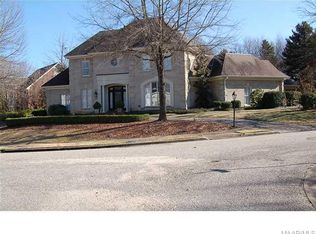
- $599,9005 bd6 ba5.5k sqft3849 Colline Dr, Montgomery, AL 36106For Sale
 MLS ID #570676, Darlene Day, ARC Realty. MAAR
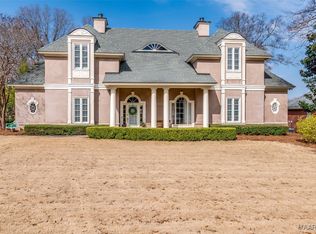
 - $568,5004 bd5 ba4.5k sqft3801 Colline Dr, Montgomery, AL 36106For Sale
 MLS ID #584586, Jessica Taylor, Reid & Davis Realtors, LLC.. MAAR
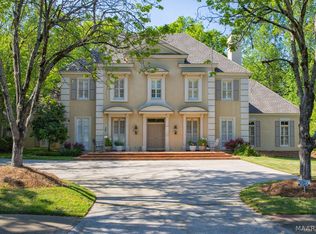
 - $699,0005 bd5 ba4.8k sqft2509 Darrington Rd, Montgomery, AL 36111For Sale
 MLS ID #591037, T J Williford, Partners Realty. MAAR
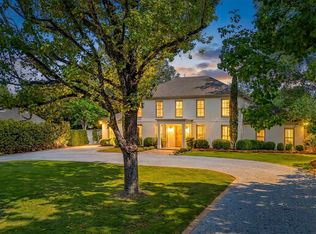
 - $675,0004 bd5 ba4.5k sqft7167 Wyngrove Dr, Montgomery, AL 36117For Sale
 MLS ID #590828, Marie Scarborough, RE/MAX Tri-Star. MAAR
