JUST LISTED: 2004 "Parade of Homes" Custom Masterpiece in Henley Hedge! ??Welcome to 6144 Henley Way, an architectural marvel nestled in one of the area's most distinctive communities. This move-in-ready estate blends soaring grandeur, exceptional craftsmanship, with water view. Relax on your very large front porch or unwind on the covered back porch overlooking a private neighborhood water feature.Step through the front door into a vast foyer showcasing open high ceilings, beautiful wood floors, jaw-dropping archways, and exquisite trim work. The formal dining room features a must-see ceiling finished in high-gloss custom marine paint. Designed for modern luxury, the floor plan boasts 5 spacious bedrooms plus a dedicated media room for ultimate entertainment. The gourmet kitchen is a chef's dream, complete with a 5-burner natural gas cooktop, premium Dacor convection wall oven, built-in microwave, under-cabinet wine fridge, and a convenient butler's pantry.Storage is unmatched, featuring an unbelievable amount of custom built-in cabinetry, desks, and shelving throughout. The home also offers a highly functional laundry room that doubles as an office/craft space, plus a large pantry with a built-in desk. Secondary bedrooms include built-in desks and share a clever Jack-and-Jill bath equipped with individual private toilet stalls and separate sinks.Outdoor living is perfected on the covered back porch, featuring a built-in sink nook and a premium gas grill that stays with the home. Parking and storage are a breeze with a 3-car garage configured with a combined 2-bay space and a separate 3rd bay. The best part of this home is it can be yours!
For sale
$599,000
6144 Henley Way, Montgomery, AL 36117
5beds
4,088sqft
Single Family Residence
Built in 2004
0.4 Acres Lot
$578,400 Zestimate®
$147/sqft
$50/mo HOA
What's special
Exquisite trim workVery large front porchJaw-dropping archwaysUnder-cabinet wine fridgeBuilt-in microwaveBeautiful wood floors
- 55 days
- 384
- 18
Zillow last checked:
Listing updated:
Listed by:
Keisha Glasscock 334-478-3166,
SNC Real Estate LLC.
Source: MAAR,MLS#: 589504 Originating MLS: Montgomery Area Association Of Realtors
Originating MLS: Montgomery Area Association Of RealtorsFacts & features
Interior
Bedrooms & bathrooms
- Bedrooms: 5
- Bathrooms: 6
- Full bathrooms: 4
- 1/2 bathrooms: 2
Primary bedroom
- Level: First
Bedroom
- Level: First
Bedroom
- Level: First
Bedroom
- Level: Second
Bedroom
- Level: First
Bathroom
- Level: First
Bathroom
- Level: First
Bathroom
- Level: Second
Breakfast room nook
- Level: First
Dining room
- Level: First
Foyer
- Level: First
Great room
- Level: First
Laundry
- Level: First
Media room
- Level: Second
Office
- Level: First
Heating
- Central, Gas, Multiple Heating Units
Cooling
- Central Air, Electric, Multi Units
Appliances
- Included: Dishwasher, Gas Cooktop, Disposal, Gas Oven, Gas Water Heater, Multiple Water Heaters, Microwave, Plumbed For Ice Maker, Tankless Water Heater
- Laundry: Washer Hookup, Dryer Hookup
Features
- Attic, Wet Bar, Tray Ceiling(s), Garden Tub/Roman Tub, High Ceilings, Jetted Tub, Linen Closet, Pull Down Attic Stairs, Storage, Shutters, Separate Shower, Vaulted Ceiling(s), Walk-In Closet(s), Workshop, Window Treatments, Breakfast Bar, Kitchen Island, Pot Filler
- Flooring: Carpet, Tile, Wood
- Windows: Blinds, Plantation Shutters
- Attic: Pull Down Stairs
- Number of fireplaces: 1
- Fireplace features: One, Factory Built, Gas Log
Interior area
- Total interior livable area: 4,088 sqft
Property
Parking
- Total spaces: 3
- Parking features: Attached, Driveway, Garage
- Attached garage spaces: 3
Features
- Levels: One and One Half
- Patio & porch: Covered, Patio, Porch
- Exterior features: Covered Patio, Fully Fenced, Sprinkler/Irrigation, Outdoor Grill, Porch, Patio, Storage
- Pool features: None
- Fencing: Full
- On waterfront: Yes
- Waterfront features: Canal Access, Pond
- Frontage type: Waterfront
Lot
- Size: 0.4 Acres
- Dimensions: 63.44 x 177.74
- Features: City Lot, Cul-De-Sac, Mature Trees, Pond on Lot, Subdivision, Sprinklers In Ground
Details
- Additional structures: Workshop
- Parcel number: 0309041804002007
Construction
Type & style
- Home type: SingleFamily
- Property subtype: Single Family Residence
Materials
- Brick
- Foundation: Slab
Condition
- New construction: No
- Year built: 2004
Details
- Builder name: Owner
Utilities & green energy
- Sewer: Public Sewer
- Water: Public
- Utilities for property: Cable Available, Electricity Available, Natural Gas Available, High Speed Internet Available
Community & HOA
Community
- Security: Security System, Fire Alarm
- Subdivision: Henley Hedge
HOA
- Has HOA: Yes
- HOA fee: $300 semi-annually
Location
- Region: Montgomery
Financial & listing details
- Price per square foot: $147/sqft
- Tax assessed value: $561,500
- Annual tax amount: $2,683
- Date on market: 8/14/2026
- Cumulative days on market: 59 days
- Listing terms: Cash,Conventional,FHA,VA Loan
Estimated market value
$578,400
$549,000 - $607,000
$3,255/mo
Price history
| Date | Event | Price |
|---|---|---|
| 8/14/2026 | Listed for sale | $599,000+5.1%$147/sqft |
Source:  MAAR #589504 Report a problem MAAR #589504 Report a problem | ||
| 5/3/2022 | Sold | $569,900$139/sqft |
Source: Public Record Report a problem | ||
| 4/10/2022 | Contingent | $569,900$139/sqft |
Source: MAAR #512671 Report a problem | ||
| 3/29/2022 | Listed for sale | $569,900$139/sqft |
Source: MAAR #512671 Report a problem | ||
| 3/25/2022 | Contingent | $569,900$139/sqft |
Source: MAAR #512671 Report a problem | ||
| 3/21/2022 | Listed for sale | $569,900+47.1%$139/sqft |
Source: MAAR #512671 Report a problem | ||
| 11/22/2010 | Sold | $387,528-34.9%$95/sqft |
Source: Public Record Report a problem | ||
| 11/19/2004 | Sold | $595,000$146/sqft |
Source: Public Record Report a problem | ||
Public tax history
| Year | Property taxes | Tax assessment |
|---|---|---|
| 2025 | $2,683 +4.1% | $56,160 +4.1% |
| 2024 | $2,576 +0.3% | $53,960 +0.3% |
| 2023 | $2,567 +43.6% | $53,780 +7.3% |
| 2022 | $1,788 +7.1% | $50,120 |
| 2021 | $1,669 +2% | -- |
| 2020 | $1,637 +10.1% | $45,960 |
| 2019 | $1,487 -10.2% | -- |
| 2018 | $1,655 -3.2% | $46,460 -50.4% |
| 2017 | $1,710 +0.8% | $93,680 +94.5% |
| 2014 | $1,695 -1.2% | $48,160 +1.5% |
| 2013 | $1,717 | $47,450 |
| 2011 | -- | -- |
Find assessor info on the county website
Monthly payment
Est. payment
Payment breakdown
Explore the cost of this home by adjusting the details. Changes won't be saved.Climate risks
Neighborhood: 36117
Nearby schools
Schools provided by the listing agent
- Elementary: Garrett Elementary School
- Middle: Georgia Washington Middle School,
- High: Lee High School
Source: MAAR. This data may not be complete. We recommend contacting the local school district to confirm school assignments for this home.
Similar homes
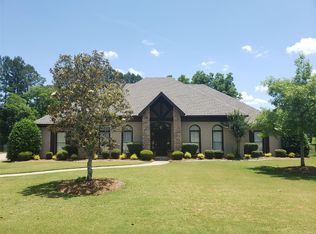
- $535,0004 bd4 ba3.7k sqft6108 Henley Hedge Ct, Montgomery, AL 36117For Sale
 MLS ID #590132, Beth Poundstone, ARC Realty. MAAR
 - $543,0004 bd4 ba3.5k sqft6100 Henley Hedge Ct, Montgomery, AL 36117For Sale
 MLS ID #587812, Kelli H. Gilliam, Aegis-Michaud Properties Inc. MAAR
 - $549,0004 bd5 ba4k sqft6414 Philadelphia Hl, Montgomery, AL 36117For Sale
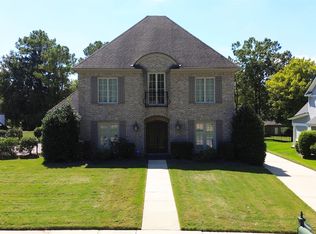 MLS ID #590450, Britt Dowling, Real Broker, LLC.. MAAR
 - $650,0005 bd4 ba5k sqft6131 Monticello Dr, Montgomery, AL 36117For Sale
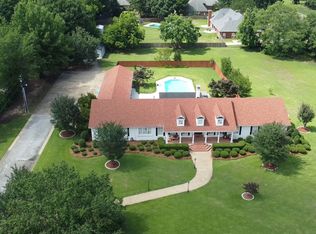 MLS ID #588591, Sarah Little, Pinnacle Group at KW Montg.. MAAR
