Welcome to this exquisite custom built home, where elegance and comfort meet! This spacious property features a formal Living Room and Dining Room, perfect for entertaining guests. The chef’s Kitchen is a dream, boasting gorgeous marble countertops, glass-front cabinets, a farm sink, and plenty of space to prepare meals. Adjacent to the Kitchen, a spacious Keeping Room offers the perfect blend of comfort and functionality, complete with custom built-in cabinets and built-in wine fridge. This is an ideal space for relaxed gatherings or cozy evenings at home. A large Laundry Room with double sink adds convenience, while a Powder Room downstairs offers extra ease for guests. The inviting Great Room, complete with a cozy gas fireplace, opens through French doors to a large patio, creating a seamless flow between indoor and outdoor living. Elegant dentil molding adds charm, while the expansive Office space offers a quiet retreat for work or study. The Primary Bedroom is a true sanctuary, featuring NEW carpet and FOUR closets for plenty of storage. The en-suite Bath has been beautifully UPDATED with NEW flooring, has a jetted tub, double sinks with knee space, and a luxurious feel. The Sun Room with its slate tile floors, offers even more character and practicality. Upstairs, you’ll find TWO Bonus Rooms with one currently serving as a workout space. Also upstairs are four generously-sized Bedrooms, each with its own bath. Two of the Baths are NEW, adding a fresh, modern touch. The fenced yard and expansive patio area are ideal for outdoor gatherings or simply enjoying the tranquility of your surroundings. This home truly offers the perfect blend of style, space, and functionality. Updates include updated paint, NEW ceiling fans upstairs and on patio, NEW bathroom fixtures in primary, additional landscaping in back yard, new water heater (2021) and MANY more. Upstairs was remodeled in 2018, adding a bedroom and two baths. Ask for a compete list of features and upgrades!
For sale
$599,900
3849 Colline Dr, Montgomery, AL 36106
5beds
5,525sqft
Single Family Residence
Built in 1997
0.42 Acres Lot
$-- Zestimate®
$109/sqft
$-- HOA
What's special
Gas fireplaceFenced yardEn-suite bathLaundry roomLarge patioJetted tubDining room
- 590 days
- 251
- 11
Zillow last checked:
Listing updated:
Listed by:
Darlene Day 334-213-2532,
ARC Realty
Source: MAAR,MLS#: 570676 Originating MLS: Montgomery Area Association Of Realtors
Originating MLS: Montgomery Area Association Of RealtorsFacts & features
Interior
Bedrooms & bathrooms
- Bedrooms: 5
- Bathrooms: 6
- Full bathrooms: 5
- 1/2 bathrooms: 1
Primary bedroom
- Description: Brand NEW carpet, four closets
- Level: First
- Dimensions: 19 x 21
Bedroom
- Level: Second
- Dimensions: 13 x 14
Bedroom
- Level: Second
- Dimensions: 16 x 12
Bedroom
- Level: Second
- Dimensions: 13.6. 16
Bedroom
- Level: Second
- Dimensions: 13 x 20
Bathroom
- Level: First
Bathroom
- Level: Second
Bathroom
- Level: Second
Bathroom
- Level: Second
Bathroom
- Level: Second
Bonus room
- Description: This Bonus Room could be a media room, play room, etc.
- Level: Second
- Dimensions: 13 x 20.6
Bonus room
- Description: This room is currently being used as a home gym.
- Level: Second
- Dimensions: 16 x 13
Breakfast room nook
- Level: First
- Dimensions: 11.6 x 10
Dining room
- Level: First
- Dimensions: 17.6 x 11.4
Great room
- Description: Features a gas fireplace and vaulted ceiling, two sets of French doors leading to the patio.
- Level: First
- Dimensions: 23 x 19
Half bath
- Level: First
Other
- Description: Features custom built in cabinets and built in wine fridge
- Level: First
- Dimensions: 14 x 12
Kitchen
- Level: First
- Dimensions: 11.6 x 10
Laundry
- Description: Double sink and tons of cabinets.
- Level: First
- Dimensions: 11.6 x 5
Living room
- Level: First
- Dimensions: 12 x 10
Office
- Level: First
- Dimensions: 15.6 x 10.6
Sunroom
- Description: Slate tile floors with French doors leading to patio.
- Level: First
- Dimensions: 14 x 17
Heating
- Heat Pump, Multiple Heating Units
Cooling
- Heat Pump, Multi Units
Appliances
- Included: Dishwasher, Electric Cooktop, Electric Oven, Disposal, Multiple Water Heaters, Microwave, Plumbed For Ice Maker, Smooth Cooktop
- Laundry: Washer Hookup, Dryer Hookup
Features
- Attic, Double Vanity, High Ceilings, Jetted Tub, Linen Closet, Storage, Shutters, Separate Shower, Walk-In Closet(s), Window Treatments, Breakfast Bar, Kitchen Island
- Flooring: Carpet, Plank, Tile, Vinyl, Wood
- Windows: Blinds, Double Pane Windows, Plantation Shutters
- Number of fireplaces: 1
- Fireplace features: One, Gas Starter
Interior area
- Total interior livable area: 5,525 sqft
Property
Parking
- Total spaces: 2
- Parking features: Attached, Garage
- Attached garage spaces: 2
Features
- Levels: Two
- Stories: 2
- Patio & porch: Covered, Patio, Porch
- Exterior features: Fully Fenced, Fence, Sprinkler/Irrigation, Porch, Patio
- Pool features: None
- Fencing: Full,Privacy
Lot
- Size: 0.42 Acres
- Dimensions: 101 x 180 x 100 x 190
- Features: City Lot, Mature Trees, Sprinklers In Ground
Details
- Parcel number: 1008271004016.000
Construction
Type & style
- Home type: SingleFamily
- Architectural style: Two Story
- Property subtype: Single Family Residence
Materials
- Stucco
- Foundation: Slab
Condition
- New construction: No
- Year built: 1997
Utilities & green energy
- Sewer: Public Sewer
- Water: Public
- Utilities for property: Cable Available, Electricity Available, Natural Gas Available
Green energy
- Energy efficient items: Windows
Community & HOA
Community
- Security: Fire Alarm
- Subdivision: Vaughn Meadows
HOA
- Has HOA: No
Location
- Region: Montgomery
Financial & listing details
- Price per square foot: $109/sqft
- Tax assessed value: $543,400
- Annual tax amount: $2,562
- Date on market: 3/1/2025
- Cumulative days on market: 591 days
- Listing terms: Cash,Conventional,FHA,VA Loan
- Road surface type: Paved
Estimated market value
Not available
Estimated sales range
Not available
Not available
Price history
| Date | Event | Price |
|---|---|---|
| 3/23/2026 | Price change | $599,900-3.2%$109/sqft |
Source:  MAAR #570676 Report a problem MAAR #570676 Report a problem | ||
| 7/10/2025 | Price change | $620,000-2.4%$112/sqft |
Source: MAAR #570676 Report a problem | ||
| 4/18/2025 | Price change | $635,000-2.3%$115/sqft |
Source: MAAR #570676 Report a problem | ||
| 3/1/2025 | Listed for sale | $650,000$118/sqft |
Source: MAAR #570676 Report a problem | ||
Public tax history
| Year | Property taxes | Tax assessment |
|---|---|---|
| 2025 | $2,594 +1.2% | $54,340 +1.2% |
| 2024 | $2,562 -9.1% | $53,680 -9% |
| 2023 | $2,820 +44.6% | $58,980 +8.1% |
| 2022 | $1,950 +14.9% | $54,540 |
| 2021 | $1,697 -1.7% | -- |
| 2020 | $1,727 -1.2% | $48,440 |
| 2019 | $1,748 +2.3% | -- |
| 2018 | $1,708 | $47,920 -47.6% |
| 2017 | -- | $91,460 +85.5% |
| 2014 | -- | $49,310 +1.4% |
| 2013 | -- | $48,610 |
| 2011 | -- | -- |
Find assessor info on the county website
Monthly payment
Est. payment
Payment breakdown
Explore the cost of this home by adjusting the details. Changes won't be saved.Climate risks
Neighborhood: 36106
Nearby schools
Schools provided by the listing agent
- Elementary: Vaughn Road Elementary School
- Middle: Brewbaker Middle School,
- High: JAG High School
Source: MAAR. This data may not be complete. We recommend contacting the local school district to confirm school assignments for this home.
Similar homes
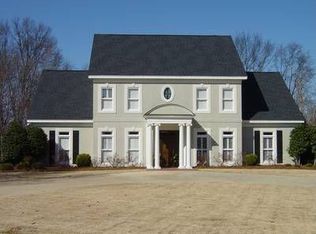
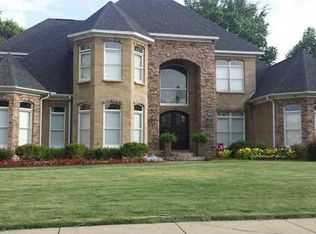
- $649,5005 bd8 ba7.7k sqft3201 Colline Close, Montgomery, AL 36106For Sale
 MLS ID #590357, Jessica Taylor, Reid & Davis Realtors, LLC.. MAAR
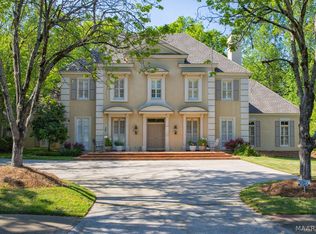
 - $568,5004 bd5 ba4.5k sqft3801 Colline Dr, Montgomery, AL 36106For Sale
 MLS ID #584586, Jessica Taylor, Reid & Davis Realtors, LLC.. MAAR
 - $--4 bd3 ba3.4k sqft3937 Dalraida Pl, Montgomery, AL 36109Auction
 Xome
Xome - $545,9005 bd5 ba4.2k sqft1833 Galena Ave, Montgomery, AL 36106For Sale
 MLS ID #590189, Rachel Barley, Partners Realty. MAAR
